
603 Chandler W, Highland, CA 92346
Local realty services provided by:ERA Excel Realty
603 Chandler W,Highland, CA 92346
$535,000
- 3 Beds
- 3 Baths
- 2,048 sq. ft.
- Condominium
- Active
Listed by: george w azevedo
Office: george azevedo, broker
MLS#:219153135
Source:CA_DAMLS
Price summary
- Price:$535,000
- Price per sq. ft.:$261.23
- Monthly HOA dues:$176
About this home
Sought after Highlands Ranch East Condo offers three bedrooms 2 1/2 baths. The Condo offers 2048 sq ft living space with living and family room and walk in closet. . Extra Large main bedroom. There is a nice large backyard with mature landscape and patio. Highland Ranch E has hiking trails, tennis and pickle ball courts pools and a catch and release lake. There are beautiful Orange groves to enjoy when you take your walks. There is a attached two car garage.
Contact an agent
Home facts
- Year built:1991
- Subdivision & Development:Not Applicable
- Listing ID #:219153135
- Added:1 day(s) ago
- Updated:September 24, 2026 at 06:30 PM
Rooms and interior
- Bedrooms:3
- Total bathrooms:3
- Full bathrooms:2
- Half bathrooms:1
- Flooring:Mixed
- Dining Description:Living/Dining Combo
- Bedroom Description:Walk In Closet
- Living area:2,048 sq. ft.
Heating and cooling
- Cooling:Central Air
- Heating:Central
Structure and exterior
- Roof:Tile
- Year built:1991
- Building area:2,048 sq. ft.
- Lot area:0.05 Acres
- Architectural Style:Traditional
- Construction Materials:Stucco, Wood Siding
- Exterior Features:Covered Patio, Sprinkler System, Sprinklers
- Foundation Description:Slab
- Levels:2 Story, Two Levels
Utilities
- Water:Mutual Water Source
- Sewer:In Street Paid
Finances and disclosures
- Price:$535,000
- Price per sq. ft.:$261.23
Features and amenities
- Appliances:Gas Oven, Refrigerator
- Laundry features:Individual Room
- Amenities:Community
- Pool features:Community, In Ground
Parking
- Parking description:Attached Garage, Driveway, Garage, Garage Door Opener
- Garage spaces:2
New listings near 603 Chandler W
- Coming Soon
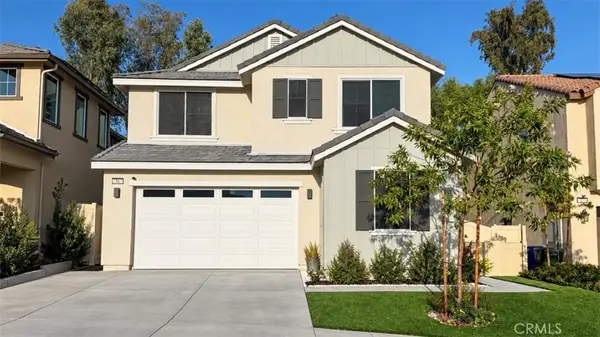 $749,900Coming Soon4 beds 3 baths2,539 sq. ft.
7167 Paul Green Dr., Highland, CA 92346
MLS# IG26207408Listed by: KELLER WILLIAMS REALTY - Coming Soon
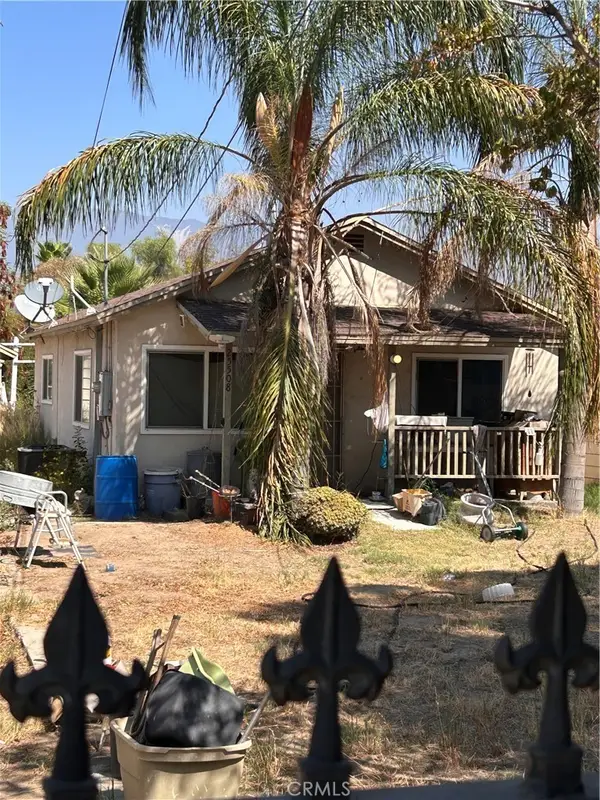 $325,000Coming Soon2 beds 1 baths712 sq. ft.
25508 Paloma Drive, San Bernardino, CA 92410
MLS# IG26206023Listed by: PONCE & PONCE REALTY, INC - Coming Soon
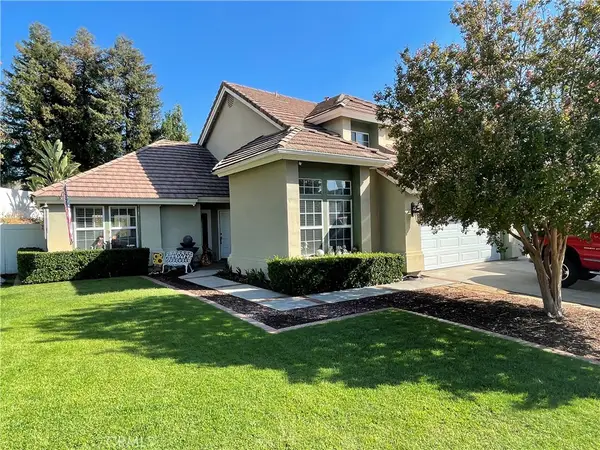 $784,000Coming Soon4 beds 3 baths2,938 sq. ft.
7131 Amberwood, Highland, CA 92346
MLS# IG26200685Listed by: CENTURY 21 LOIS LAUER REALTY - Coming Soon
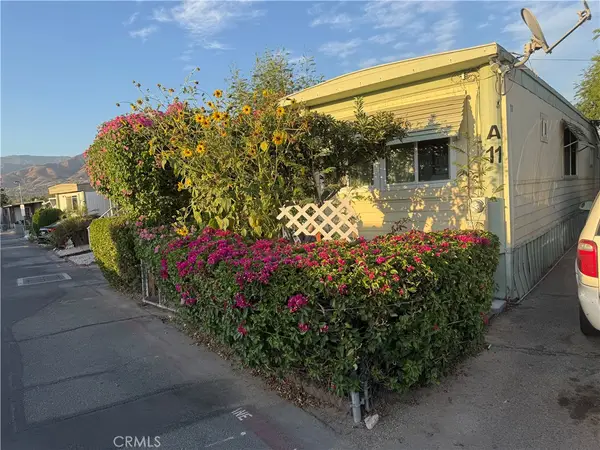 $97,000Coming Soon2 beds 1 baths
26838 9th St Space A11, Highland, CA 92346
MLS# IG26197687Listed by: PONCE & PONCE REALTY, INC - Open Sat, 12 to 3pmNew
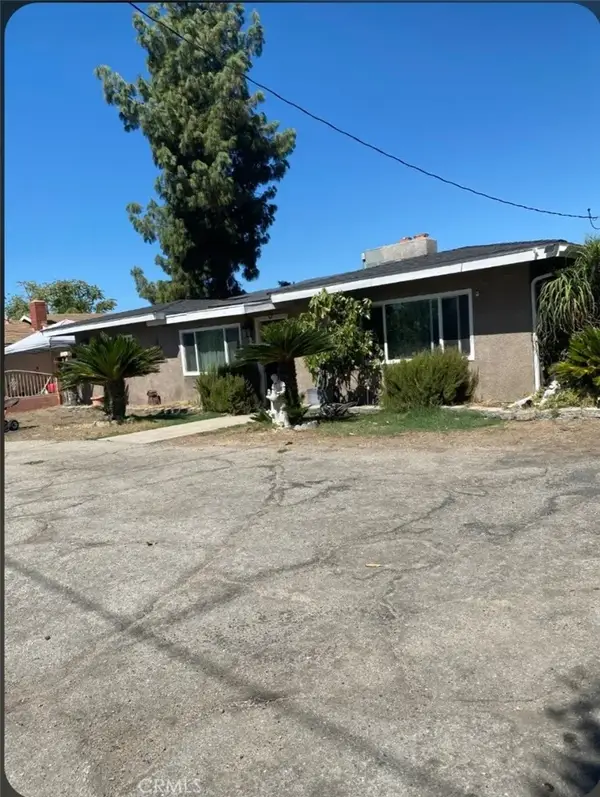 $715,000Active2 beds 2 baths1,892 sq. ft.
27440 Cypress, Highland, CA 92346
MLS# CV26208373Listed by: XSTREAM REAL ESTATE SERVICES - New
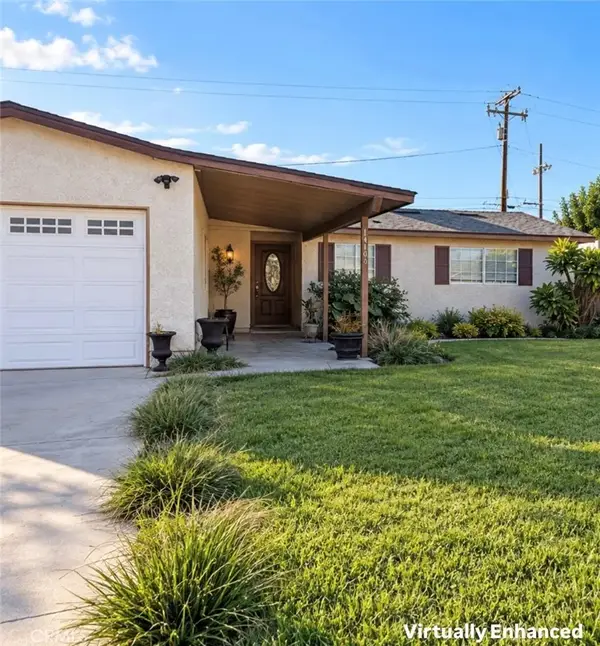 $399,999Active3 beds 2 baths1,501 sq. ft.
1416 Eucalyptus Drive, Highland, CA 92346
MLS# IG26207894Listed by: EXP REALTY OF SOUTHERN CA. INC - New
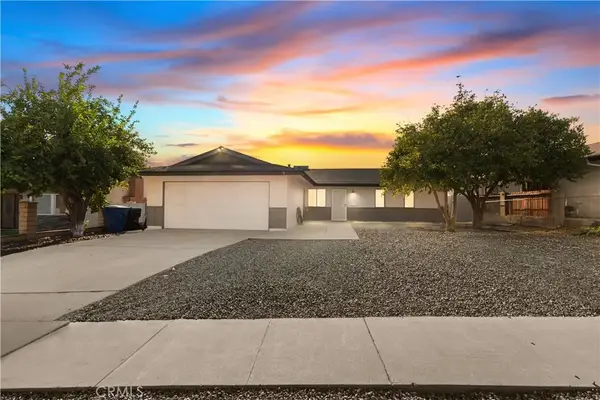 $539,000Active3 beds 2 baths1,300 sq. ft.
1512 Cole, Highland, CA 92346
MLS# IV26207197Listed by: RE/MAX ADVANTAGE-REDLANDS - New
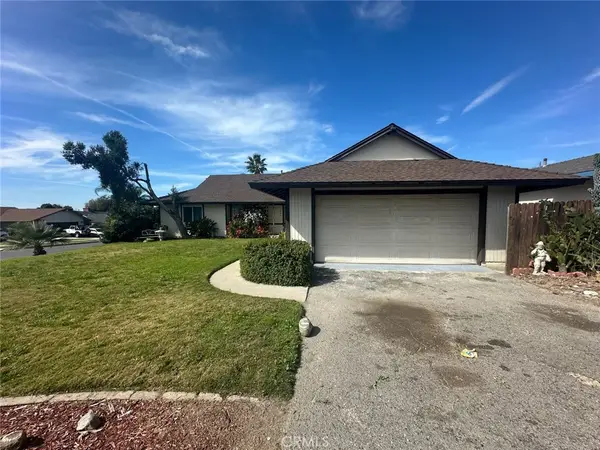 $420,000Active4 beds 2 baths1,635 sq. ft.
6090 Mirada Place, Highland, CA 92346
MLS# CV26206698Listed by: EXP REALTY OF GREATER LOS ANGELES - Open Sat, 10am to 1pmNew
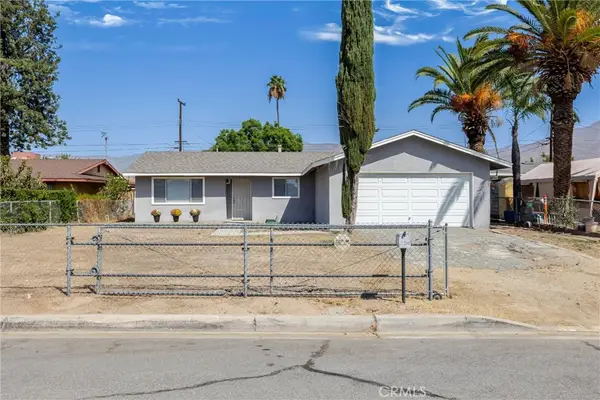 $459,000Active3 beds 2 baths1,089 sq. ft.
27390 6th Street, Highland, CA 92346
MLS# IG26204801Listed by: COLDWELL BANKER KIVETT-TEETERS


Protect your home and budget from life's surprises with an Assurant Home Warranty, backed by a partner that supports you through every step of homeownership. Explore Plans.
© 2023 - 2026 ERA Franchise Systems LLC. All rights reserved. ERA Franchise Systems LLC fully supports the principles of the Fair Housing Act and the Equal Opportunity Act. ERA, ERA Real Estate powered, and their respective logos are registered service marks of ERA Franchise Systems LLC. Each office is independently owned and operated.