
7097 Lawson Court, Highland, CA 92346
Local realty services provided by:ERA Donahoe Realty
7097 Lawson Court,Highland, CA 92346
$820,000
- 5 Beds
- 4 Baths
- 3,599 sq. ft.
- Single family
- Active
Upcoming open houses
- Sat, Nov 1411:00 am - 03:00 pm
- Sun, Nov 1511:00 am - 03:00 pm
Listed by: patricia montano
Office: new innovation real estate
MLS#:IG26240446
Source:San Diego MLS via CRMLS
Price summary
- Price:$820,000
- Price per sq. ft.:$227.84
- Monthly HOA dues:$164
About this home
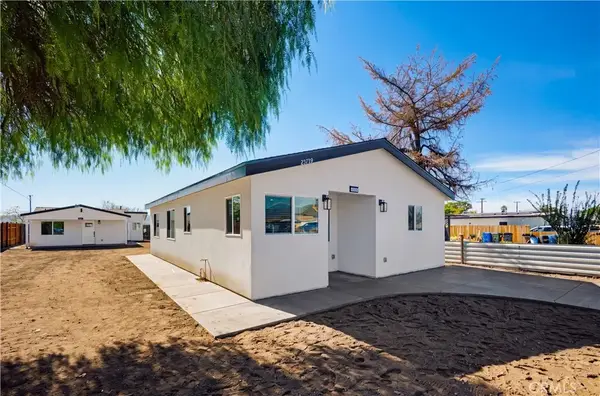
Welcome to this beautiful 5-bedroom, 4-bathroom home nestled in the highly desirable East Highland Ranch community, located within the sought-after Redlands Unified School District and perfectly situated on a quiet cul-de-sac. Freshly painted throughout, this spacious home offers a bright, inviting atmosphere and a thoughtfully designed floor plan perfect for both everyday living and entertaining. The main level features generous living spaces, plus a convenient downstairs bedroom and full bathroom, ideal for guests or multigenerational living. Upstairs, youll find a spacious loft that provides the perfect additional living area, whether you envision a family room, home theater, playroom, or home office. The bedrooms offer plenty of space and storage, with four of the five featuring walk-in closets. A Jack-and-Jill bathroom adds to the homes functional and well-designed layout. Outside, the backyard offers a wonderful space to relax or entertain, complete with a covered patio perfect for enjoying Southern Californias beautiful weather. A spacious four-car garage provides plenty of room for parking, storage, and more. Beyond the home itself, East Highland Ranch is known for its beautiful surroundings and exceptional community amenities, including swimming pools, parks, walking trails, and recreational areas. With convenient access to shopping, dining, and major freeways, this home offers the perfect balance of comfort, space, and location. Dont miss the opportunity to make this beautiful East Highland Ranch home your own!...
Contact an agent
Home facts
- Year built:2004
- Listing ID #:IG26240446
- Added:2 day(s) ago
- Updated:November 12, 2026 at 05:00 PM
Rooms and interior
- Bedrooms:5
- Total bathrooms:4
- Full bathrooms:4
- Flooring:Laminate, Tile
- Kitchen Description:Dishwasher, Gas Oven, Microwave, Pantry
- Living area:3,599 sq. ft.
Heating and cooling
- Cooling:Central Forced Air
- Heating:Forced Air Unit
Structure and exterior
- Roof:Tile/Clay
- Year built:2004
- Building area:3,599 sq. ft.
- Architectural Style:Modern
- Construction Materials:Frame, Stucco
- Exterior Features:Patio Open, Porch, Wood
- Levels:2 Story
Utilities
- Water:Public, Water Connected
- Sewer:Public Sewer, Sewer Connected
Finances and disclosures
- Price:$820,000
- Price per sq. ft.:$227.84
Features and amenities
- Appliances:Dishwasher, Gas Oven, Microwave
- Pool features:Association
Parking
- Total parking spaces:4
- Parking description:Direct Garage Access, Garage, Garage - Single Door, Tandem
- Garage spaces:4
 This information is deemed reliable but not guaranteed. You should rely on this information only to decide whether or not to further investigate a particular property. BEFORE MAKING ANY OTHER DECISION, YOU SHOULD PERSONALLY INVESTIGATE THE FACTS (e.g. square footage and lot size) with the assistance of an appropriate professional. You may use this information only to identify properties you may be interested in investigating further. All uses except for personal, non-commercial use in accordance with the foregoing purpose are prohibited. Redistribution or copying of this information, any photographs or video tours is strictly prohibited. This information is derived from the Internet Data Exchange (IDX) service provided by San Diego MLS®. Displayed property listings may be held by a brokerage firm other than the broker and/or agent responsible for this display. The information and any photographs and video tours and the compilation from which they are derived is protected by copyright. Compilation © 2020 San Diego MLS®, Inc.
New listings near 7097 Lawson Court
- Coming Soon
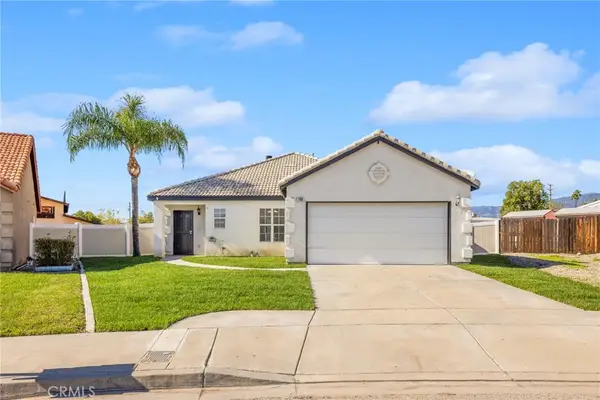 $529,000Coming Soon3 beds 2 baths1,330 sq. ft.
7800 Buckeye, Highland, CA 92346
MLS# OC26240798Listed by: FIRST TEAM REAL ESTATE - Coming SoonOpen Sat, 12 to 3pm
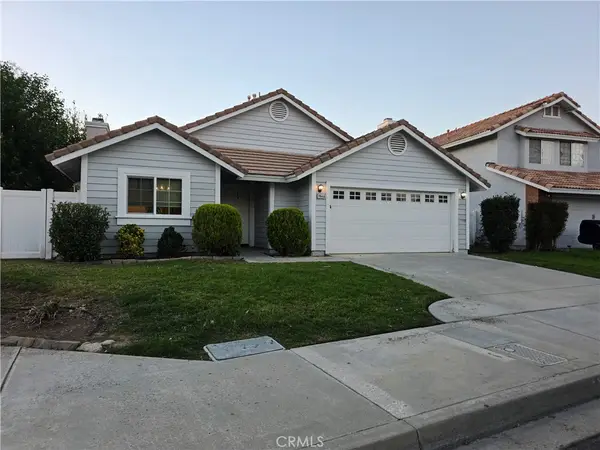 $539,000Coming Soon3 beds 2 baths1,188 sq. ft.
7848 Somerset, Highland, CA 92346
MLS# IV26239808Listed by: CENTURY 21 EXPERIENCE - New
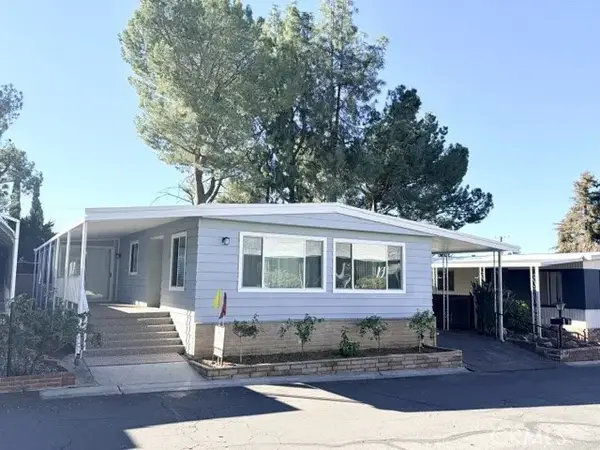 $149,900Active2 beds 2 baths1,440 sq. ft.
3850 Atlantic #66, Highland, CA 92346
MLS# IG26241815Listed by: VALENCIA LEA HOMES - New
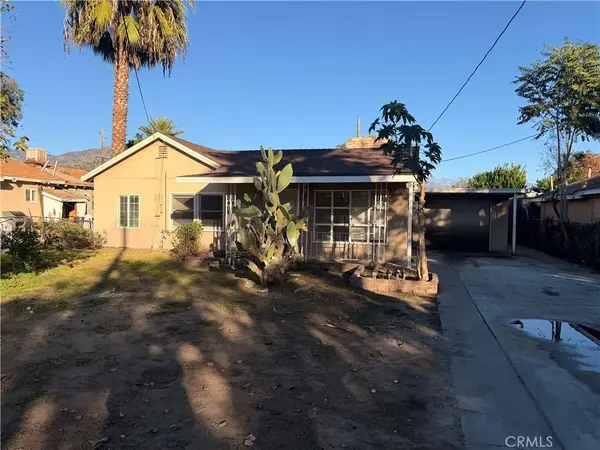 $360,000Active2 beds 2 baths1,170 sq. ft.
7411 Los Feliz, Highland, CA 92346
MLS# IV26240957Listed by: KEITHLY CAPITAL ADVISORS, INC - New
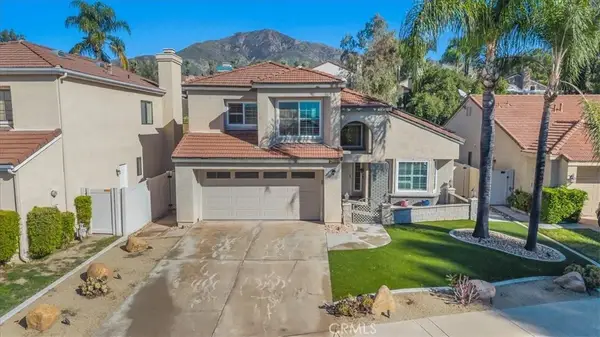 $667,500Active4 beds 3 baths2,112 sq. ft.
28989 Shadow Creek Ln, Highland, CA 92346
MLS# IG26235421Listed by: REALTY ONE GROUP WEST - New
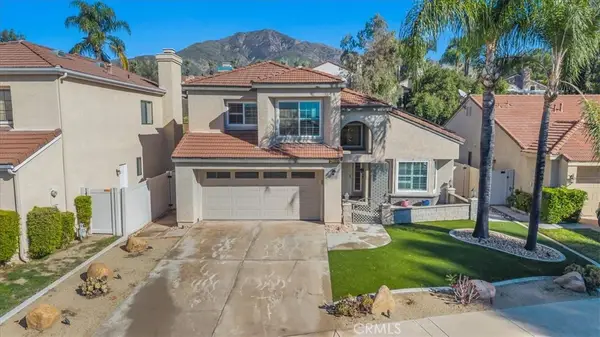 $667,500Active4 beds 3 baths2,112 sq. ft.
28989 Shadow Creek Ln, Highland, CA 92346
MLS# IG26235421Listed by: REALTY ONE GROUP WEST - Open Sat, 12 to 3pmNew
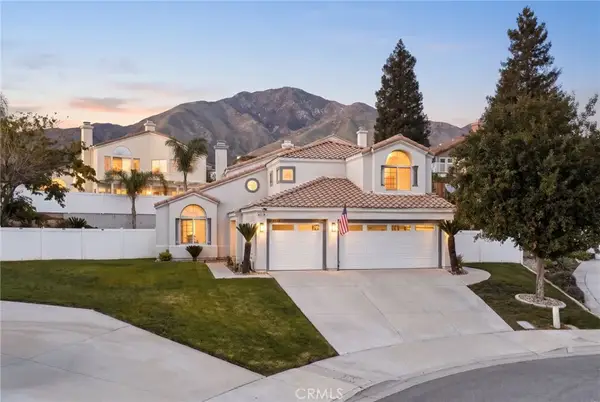 $749,000Active4 beds 3 baths2,482 sq. ft.
28984 Glenrock Place, Highland, CA 92346
MLS# CV26233069Listed by: NEST REAL ESTATE - Open Sat, 11am to 3pmNew
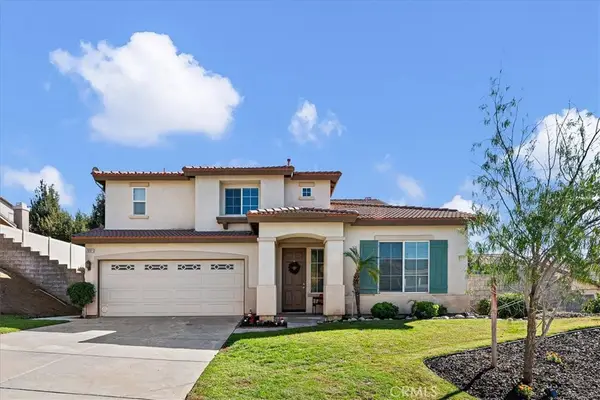 $820,000Active5 beds 4 baths3,599 sq. ft.
7097 Lawson Court, Highland, CA 92346
MLS# IG26240446Listed by: NEW INNOVATION REAL ESTATE - Open Fri, 3 to 5pmNew
 $725,000Active5 beds 3 baths1,782 sq. ft.
25761 7th, Highland, CA 92410
MLS# OC26238765Listed by: KELLER WILLIAMS REALTY


Protect your home and budget from life's surprises with an Assurant Home Warranty, backed by a partner that supports you through every step of homeownership. Explore Plans.
© 2023 - 2026 ERA Franchise Systems LLC. All rights reserved. ERA Franchise Systems LLC fully supports the principles of the Fair Housing Act and the Equal Opportunity Act. ERA, ERA Real Estate powered, and their respective logos are registered service marks of ERA Franchise Systems LLC. Each office is independently owned and operated.