
7450 Red Clover Way, Highland, CA 92346
Local realty services provided by:ERA North Orange County Real Estate
Listed by: joseph shaw, christina austin
Office: shaw real estate brokers909-798-1000
MLS#:IG26133784
Source:CRMLS
Price summary
- Price:$729,900
- Price per sq. ft.:$299.88
About this home
Turnkey, 4-bedroom, 3-bath pool home with no HOA and a three car garage in East Highland. Enter the home past a front patio and lush lawn into a formal living and dining space with vaulted ceilings and excellent natural light. You are greeted with new interior paint and flooring throughout. The kitchen features newly painted cabinets with ample storage and an island. It's located off the generous family room with a fireplace. A sliding glass door leads to the backyard. The primary suite offers a private retreat with a fireplace, separate shower and tub and walk-in closet. A downstairs bedroom is serviced by a three quarter bath with a walk in shower. Two additional upstairs bedrooms provide flexibility for guests, a home office, or growing families. There is also a sizable indoor laundry room off the garage. Step outside to enjoy the pool on a hot summer day, perfect for weekend gatherings or relaxing under the Southern California sun. Conveniently located near Citrus Plaza and Mountain Grove shopping centers. Five minutes from the new Highland Costco and In-N-Out Burger! Excellent Redlands Schools....
Contact an agent
Home facts
- Year built:1990
- Listing ID #:IG26133784
- Added:47 day(s) ago
- Updated:August 17, 2026 at 01:24 PM
Rooms and interior
- Bedrooms:4
- Total bathrooms:3
- Full bathrooms:3
- Flooring:Carpet, Vinyl
- Kitchen Description:Dishwasher, Gas Oven, Microwave, Walk In Pantry
- Living area:2,434 sq. ft.
Heating and cooling
- Cooling:Central Air
- Heating:Central Furnace
- Central air:Yes
Structure and exterior
- Roof:Tile
- Year built:1990
- Building area:2,434 sq. ft.
- Lot area:0.17 Acres
- Lot Features:Back Yard, Front Yard, Rectangular Lot, Sprinklers In Front, Sprinklers In Rear, Yard
- Architectural Style:Mediterranean
- Construction Materials:Concrete
- Exterior Features:Concrete Patio, Covered Patio, Front Porch, Rear Porch
- Foundation Description:Slab
- Levels:2 Story
Schools
- Middle school:Beattie
Utilities
- Water:Public, Water Connected
- Sewer:Public Sewer, Sewer Connected
Finances and disclosures
- Price:$729,900
- Price per sq. ft.:$299.88
Features and amenities
- Appliances:Dishwasher, Gas Oven, Microwave
- Laundry features:Laundry Room, Washer Hookup
- Amenities:Carbon Monoxide Detectors, High Ceilings, Smoke Detectors, Walk In Closets
- Pool features:In Ground, Private Pool
Parking
- Total parking spaces:6
- Parking description:Driveway, Garage, Garage Faces Front
- Garage:Yes
- Garage spaces:3
New listings near 7450 Red Clover Way
- New
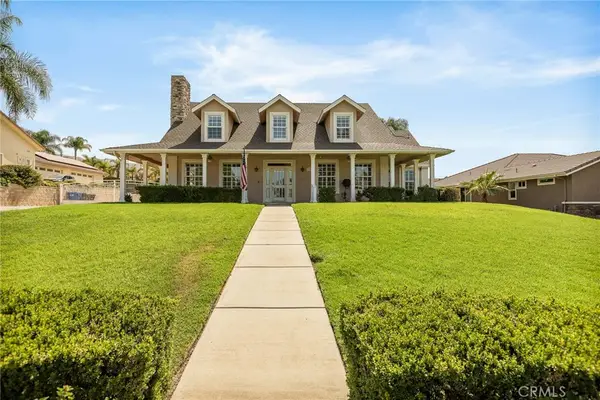 $1,249,999Active4 beds 4 baths4,166 sq. ft.
7455 Via Deldene Lane, Highland, CA 92346
MLS# IG26179329Listed by: CENTURY 21 LOIS LAUER REALTY - New
 $165,000Active2 beds 2 baths1,284 sq. ft.
3850 Atlantic, Highland, CA 92346
MLS# IG26178609Listed by: RE/MAX ADVANTAGE - New
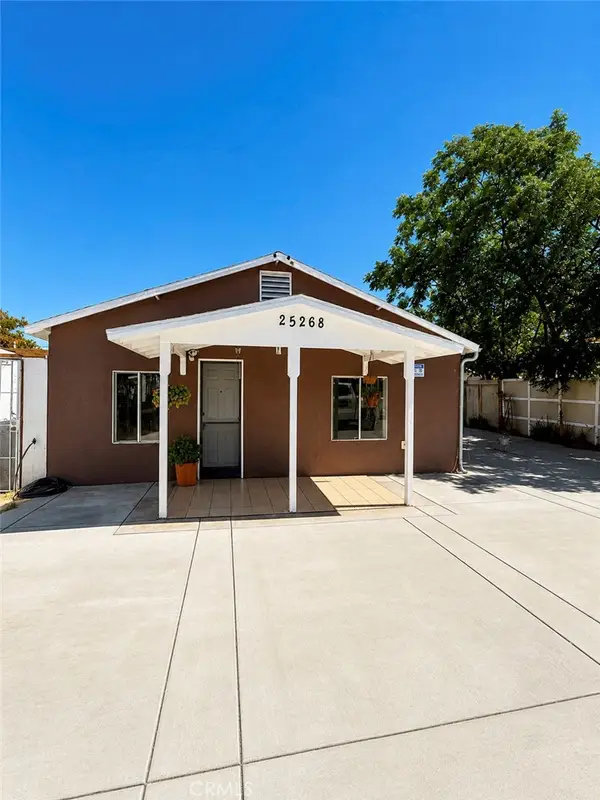 $475,000Active3 beds 2 baths676 sq. ft.
25268 Court, San Bernardino, CA 92410
MLS# HD26177577Listed by: Z REALTY - New
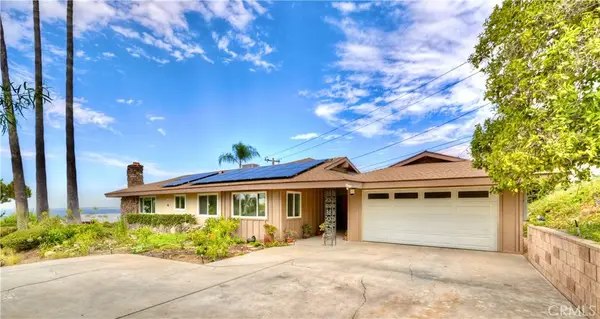 $779,000Active4 beds 2 baths2,343 sq. ft.
28764 Live Oak Road, Highland, CA 92346
MLS# IG26174792Listed by: CENTURY 21 LOIS LAUER REALTY - Coming Soon
 $515,000Coming Soon3 beds 2 baths
1504 Eucalyptus, Highland, CA 92346
MLS# CV26176634Listed by: ALL ENCOMPASS REALTY - New
 $495,000Active3 beds 2 baths1,301 sq. ft.
2778 28th, Highland, CA 92346
MLS# IV26175420Listed by: TOWER AGENCY - New
 $495,000Active3 beds 2 baths1,301 sq. ft.
2778 28th, Highland, CA 92346
MLS# IV26175420Listed by: TOWER AGENCY - New
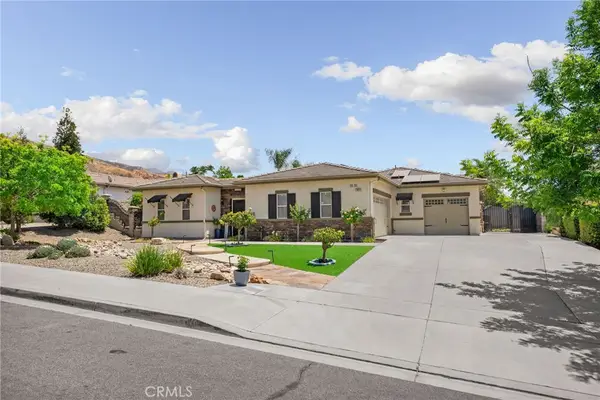 $785,000Active4 beds 4 baths2,641 sq. ft.
7827 La Nita, Highland, CA 92346
MLS# IG26175806Listed by: KELLER WILLIAMS REALTY - Coming SoonOpen Sun, 10:30am to 3:30pm
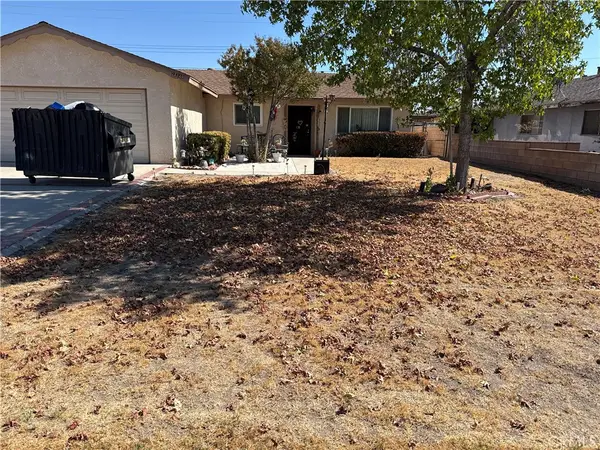 $419,777Coming Soon3 beds 2 baths
27349 7th, Highland, CA 92346
MLS# SR26175957Listed by: BAUSLEY HOME LOANS AND REALTY - New
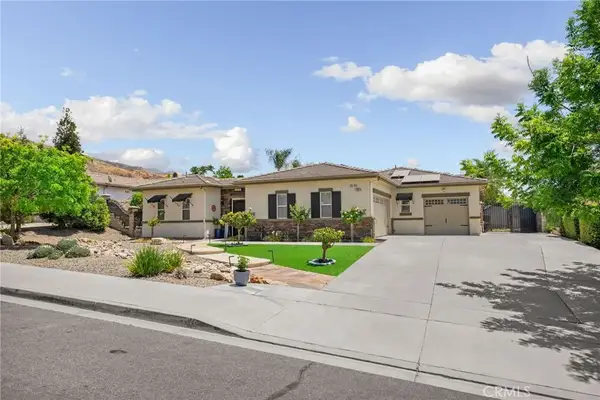 $785,000Active4 beds 4 baths2,641 sq. ft.
7827 La Nita, Highland, CA 92346
MLS# IG26175806Listed by: KELLER WILLIAMS REALTY


Protect your home and budget from life's surprises with an Assurant Home Warranty, backed by a partner that supports you through every step of homeownership. Explore Plans.
© 2023 - 2026 ERA Franchise Systems LLC. All rights reserved. ERA Franchise Systems LLC fully supports the principles of the Fair Housing Act and the Equal Opportunity Act. ERA, ERA Real Estate powered, and their respective logos are registered service marks of ERA Franchise Systems LLC. Each office is independently owned and operated.