
1106 Walker Peak Way, Hollister, CA 95023
Local realty services provided by:Legacy Real Estate & Associates ERA Powered
1106 Walker Peak Way,Hollister, CA 95023
$757,718
- 3 Beds
- 3 Baths
- 1,807 sq. ft.
- Single family
- Active
Listed by: carly drebert
Office: carly drebert
MLS#:226138061
Source:MetroList
Price summary
- Price:$757,718
- Price per sq. ft.:$419.32
About this home
Home is currently in construction with estimated finish date of late December. Two-story open floor plan home located at The Cottages by Legacy Homes in Santa Ranch, were kitchen, dining, and great room come together for an entertaining and gathering hub. Plenty of natural light through-out this home. Kitchen island easily accommodates additional seating and has extra storage for those kitchen gadgets. Home is a 3 bedroom, 2.5 baths, with laundry room located upstairs. Ample size primary bedroom with double vanity sinks at bathroom and large walk-in closet. Included upgrades are LVP on the first floor of this 1807 Plan. Stop by The Cottages sales office for more information and to look at this home before it's gone.
Contact an agent
Home facts
- Subdivision & Development:The Cottages
- Listing ID #:226138061
- Added:1 day(s) ago
- Updated:November 14, 2026 at 03:50 PM
Rooms and interior
- Bedrooms:3
- Total bathrooms:3
- Full bathrooms:2
- Flooring:Carpet, Laminate
- Kitchen Description:Dishwasher, Disposal, Free Standing Gas Range, Microwave
- Living area:1,807 sq. ft.
Heating and cooling
- Cooling:Ceiling Fan(s), Central
- Heating:Central
Structure and exterior
- Roof:Tile
- Building area:1,807 sq. ft.
- Lot area:0.08 Acres
- Lot Features:Landscape Front, Low Maintenance
- Construction Materials:Frame, Stucco
- Foundation Description:Concrete, Slab
- Levels:2 Story
Utilities
- Sewer:Public Sewer
Finances and disclosures
- Price:$757,718
- Price per sq. ft.:$419.32
Features and amenities
- Appliances:Dishwasher, Disposal, Microwave
- Laundry features:Hookups Only, Inside Laundry Room
Parking
- Garage spaces:2
 MetroList MLS 2026. This information is being provided by MetroList MLS. All measurements and calculations of area are approximate. Information provided by Seller/Other sources, not verified by Broker. All interested persons should independently verify accuracy of information. Provided properties may or may not be listed by the office/agent presenting the information. Data Updated: November 14, 2026. Information being provided is for consumers' personal, non-commercial use and may not be used for any purpose other than to identify prospective properties consumers may be interested in purchasing. Information deemed reliable but not guaranteed. Any offer of compensation is made only to Participants of MLS where the subject listing is filed and in accordance with such MLS's regulations or rules. MFMLS Member Broker: William Aboumrad
New listings near 1106 Walker Peak Way
- New
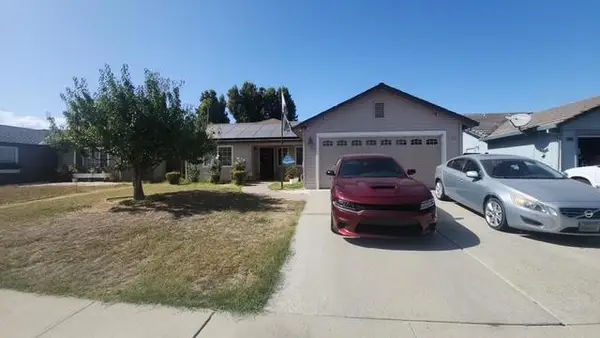 $785,000Active4 beds 2 baths1,521 sq. ft.
310 Howard Court, Hollister, CA 95023
MLS# ML82065301Listed by: PIERCE REAL ESTATE - Open Sat, 11am to 3pmNew
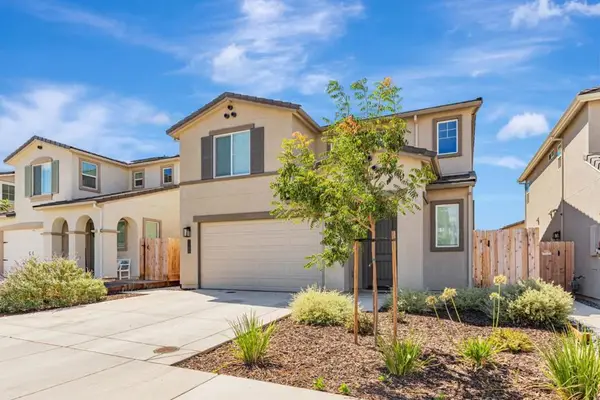 $729,995Active3 beds 3 baths1,802 sq. ft.
1180 Cherry Peak Way, Hollister, CA 95023
MLS# ML82067289Listed by: ASPIRE HOMES - Open Sun, 11am to 2pmNew
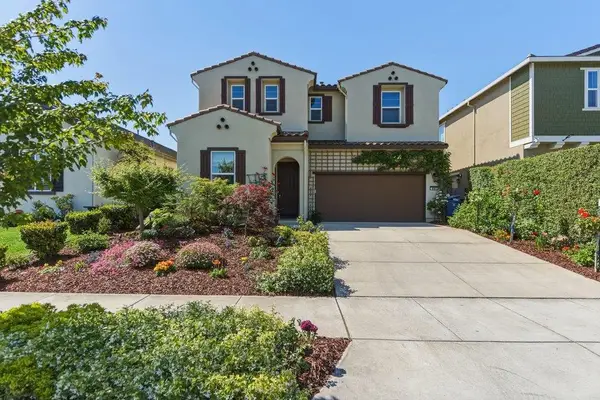 $825,000Active4 beds 3 baths2,478 sq. ft.
441 Cobalt Drive, HOLLISTER, CA 95023
MLS# 82067267Listed by: INTERO REAL ESTATE SERVICES - New
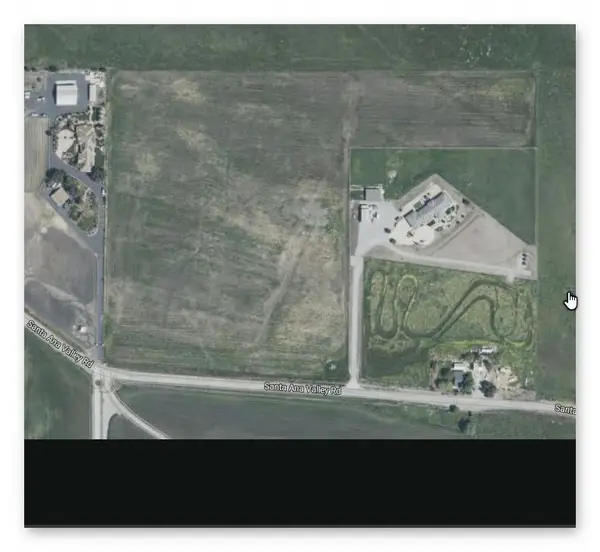 $1,100,000Active19.46 Acres
1810 Santa Ana Valley Road, Hollister, CA 95023
MLS# ML82067100Listed by: PIERCE REAL ESTATE - New
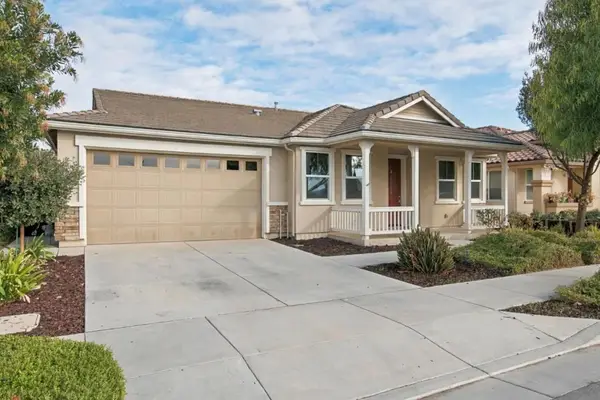 $785,000Active4 beds 3 baths2,270 sq. ft.
1260 Apricot Lane, Hollister, CA 95023
MLS# ML82055727Listed by: SAN BENITO REALTY - New
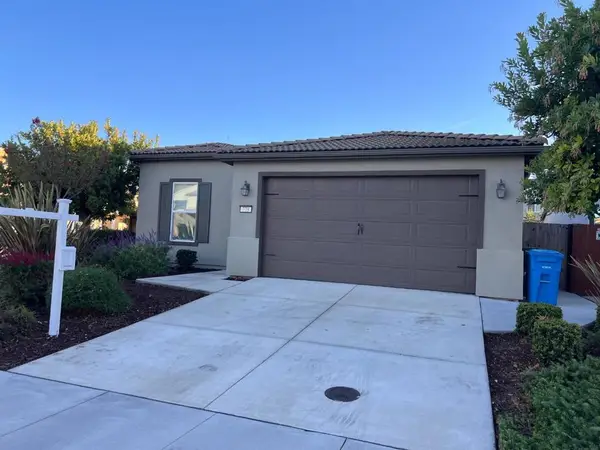 $709,000Active3 beds 2 baths1,616 sq. ft.
773 Valencia Way, Hollister, CA 95023
MLS# ML82066845Listed by: BERKSHIRE HATHAWAY HOMESERVICES DRYSDALE PROPERTIE - New
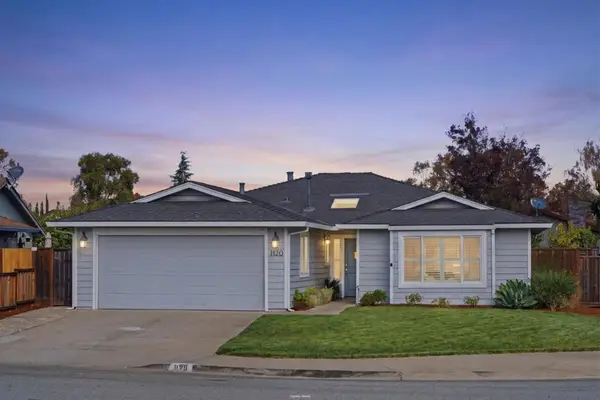 $748,000Active3 beds 2 baths1,422 sq. ft.
1120 Marne Drive, Hollister, CA 95023
MLS# ML82066367Listed by: KW BAY AREA ESTATES - Open Sat, 1 to 4pmNew
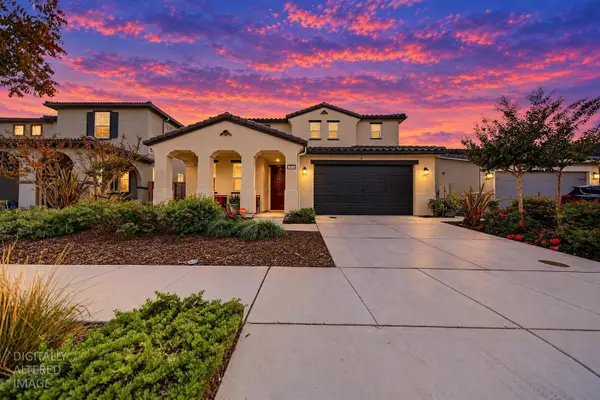 $858,000Active4 beds 4 baths3,181 sq. ft.
823 Cerrato Way, Hollister, CA 95023
MLS# 226134833Listed by: INTERO REAL ESTATE SERVICES - New
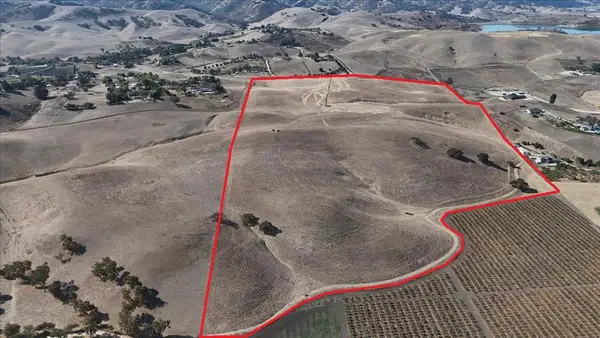 $1,950,000Active96.16 Acres
Union Road, Hollister, CA 95023
MLS# ML82066663Listed by: SAN BENITO REALTY


Protect your home and budget from life's surprises with an Assurant Home Warranty, backed by a partner that supports you through every step of homeownership. Explore Plans.
© 2023 - 2026 ERA Franchise Systems LLC. All rights reserved. ERA Franchise Systems LLC fully supports the principles of the Fair Housing Act and the Equal Opportunity Act. ERA, ERA Real Estate powered, and their respective logos are registered service marks of ERA Franchise Systems LLC. Each office is independently owned and operated.