
1388 Sonnys Way, Hollister, CA 95023
Local realty services provided by:ERA Excel Realty
1388 Sonnys Way,Hollister, CA 95023
$949,000
- 4 Beds
- 4 Baths
- 3,040 sq. ft.
- Single family
- Active
Listed by: patrick lampe
Office: lampe realty831-801-9855
MLS#:ML82027544
Source:CRMLS
Price summary
- Price:$949,000
- Price per sq. ft.:$312.17
- Monthly HOA dues:$108.33
About this home
REDUCED by $215,000! Priced to sell quickly at $945,000. Motivated Seller! Make your dream of owning this custom-built expansive home in Ridgemark Golf & Country Club a reality. There are numerous unique features in this 3,040 sf home offering 4 bedrooms (4th bedroom is being utilized as a home office). Mature trees & extensive landscaping nestled on a15,100+ s.f. cul-de-sac lot. One of the only homes in Ridgemark w/ a 4-car garage. The over-sized 4th garage bay will accommodate a large RV with plenty of space for vehicles, workshop & storage. This home features a formal entry, spacious kitchen w/ informal eating area, oak cabinets, island w/ sink, built-in refrigerator & double oven. The kitchen includes a large walk-in pantry. Spacious formal dining room. Lots of windows w/ open scenic views from the family room & separate living room. The primary bedroom features two separate walk-in closets and dual bathrooms, one with a Jacuzzi tub. Relax on the covered patio accessible from the main bedroom & family room w/ views of open spaces. 26 solar panels (paid for, not leased) help ensure year-round comfort and lower utility costs. This one owner home was loved & lived in since 1994. Ready for a new owner who will update and personalize this beautiful home....
Contact an agent
Home facts
- Year built:1994
- Listing ID #:ML82027544
- Added:267 day(s) ago
- Updated:August 16, 2026 at 01:18 PM
Rooms and interior
- Bedrooms:4
- Total bathrooms:4
- Full bathrooms:3
- Half bathrooms:1
- Flooring:Carpet, Wood
- Kitchen Description:Dishwasher, Double Oven, Electric Cooktop, Electric Oven, Self Cleaning Oven, Trash Compactor, Vented Exhaust Fan
- Living area:3,040 sq. ft.
Heating and cooling
- Cooling:Central Air
- Central air:Yes
Structure and exterior
- Roof:Composition
- Year built:1994
- Building area:3,040 sq. ft.
- Lot area:0.35 Acres
- Lot Features:Level with Street
Utilities
- Water:Public
Finances and disclosures
- Price:$949,000
- Price per sq. ft.:$312.17
Features and amenities
- Appliances:Dishwasher, Double Oven, Electric Cooktop, Electric Oven, Self Cleaning Oven, Trash Compactor, Vented Exhaust Fan
- Amenities:Security, Workshop
Parking
- Total parking spaces:1
- Garage:Yes
- Garage spaces:4
New listings near 1388 Sonnys Way
- New
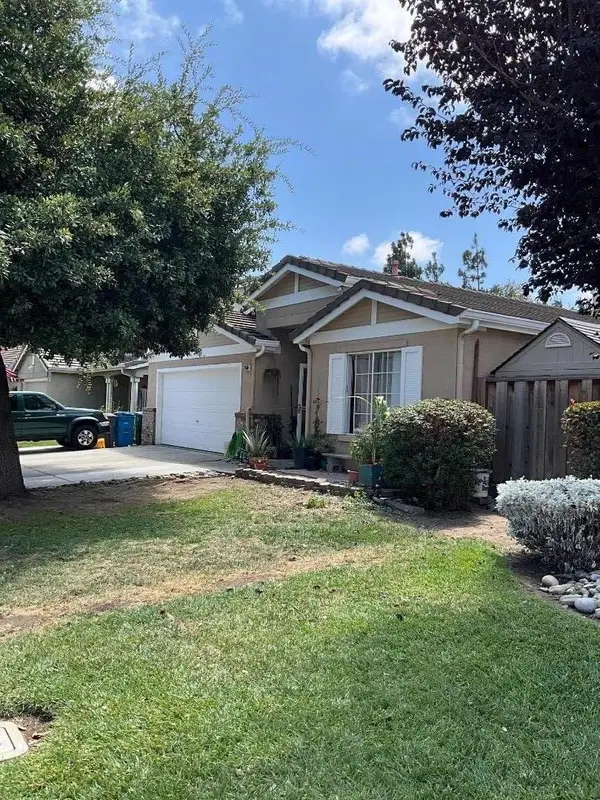 $768,000Active4 beds 2 baths1,815 sq. ft.
2560 Glenview Drive, Hollister, CA 95023
MLS# ML82057883Listed by: ANA MILENEWICZ REAL ESTATE SERVICES INC - Open Sun, 1 to 4pmNew
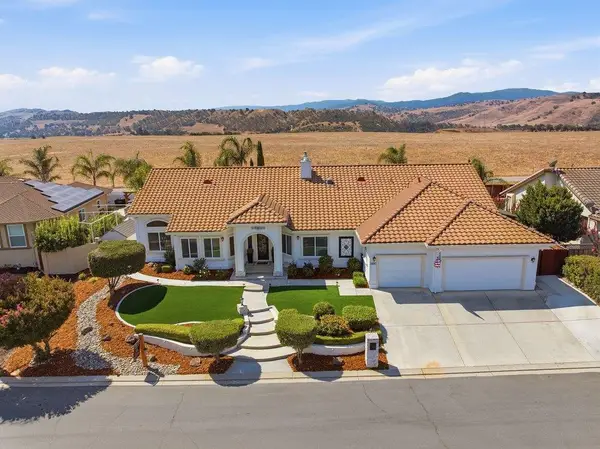 $1,149,998Active4 beds 3 baths2,700 sq. ft.
1490 Sonnys Way, Hollister, CA 95023
MLS# ML82056957Listed by: CHRISTIE'S INTERNATIONAL REAL ESTATE SERENO - Open Sun, 12 to 4pmNew
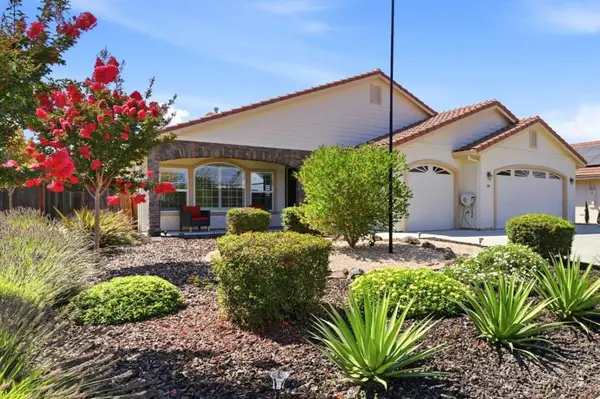 $1,135,000Active4 beds 3 baths2,637 sq. ft.
20 Tyler Court, Hollister, CA 95023
MLS# ML82057495Listed by: COLDWELL BANKER REALTY - Open Sun, 11am to 2pmNew
 $885,000Active5 beds 3 baths2,766 sq. ft.
2051 Camden Street, Hollister, CA 95023
MLS# 226102888Listed by: REAL BROKER TECHNOLOGIES - Open Sun, 1 to 4pmNew
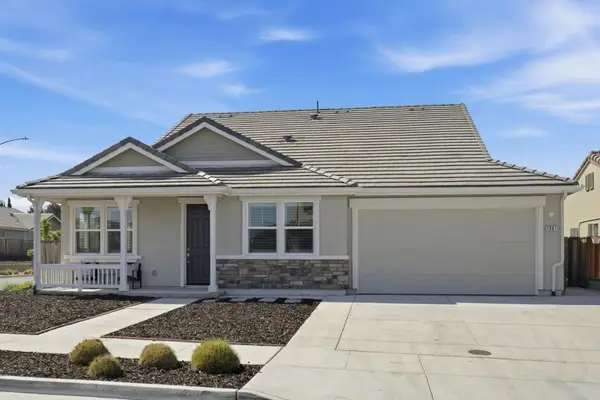 $988,000Active4 beds 3 baths2,210 sq. ft.
1981 Dylan Street, Hollister, CA 95023
MLS# ML82054751Listed by: COMPASS - New
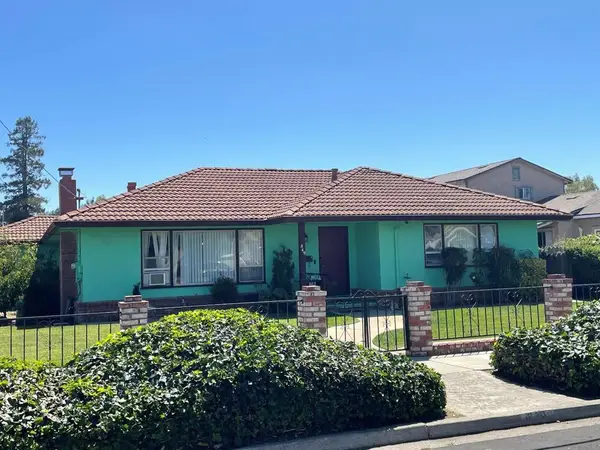 $640,000Active3 beds 2 baths1,496 sq. ft.
Address Withheld By Seller, Hollister, CA 95023
MLS# ML82057142Listed by: PIERCE REAL ESTATE - New
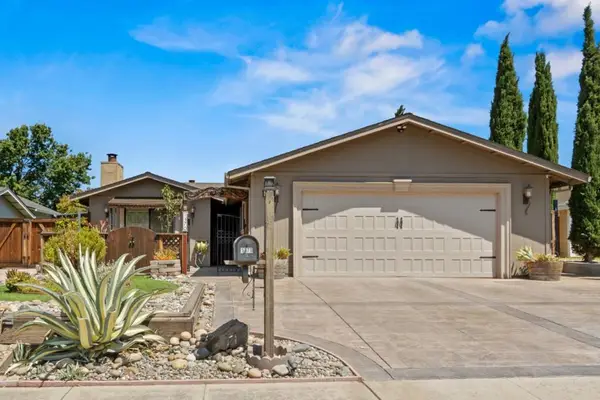 $710,000Active3 beds 2 baths1,167 sq. ft.
1370 Matador Drive, Hollister, CA 95023
MLS# ML82057174Listed by: SOTHEBY'S INTERNATIONAL REALTY - Open Sun, 1 to 4pmNew
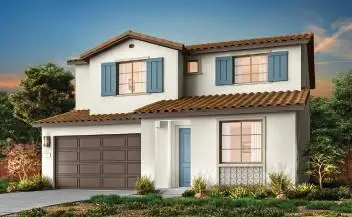 $765,900Active4 beds 3 baths2,195 sq. ft.
171 Toyon Drive, Hollister, CA 95023
MLS# ML82057467Listed by: TRI POINTE HOMES BAY AREA - New
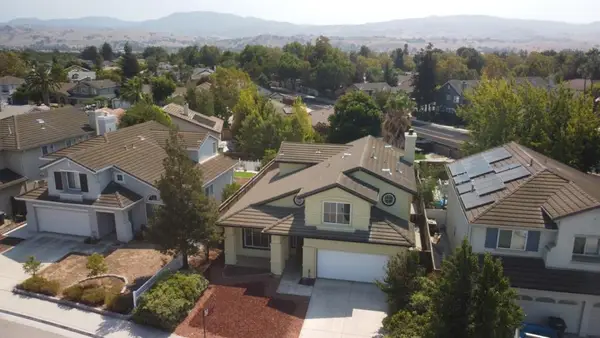 $788,800Active4 beds 3 baths2,159 sq. ft.
711 Hillock Drive, Hollister, CA 95023
MLS# ML82057433Listed by: LPT REALTY - New
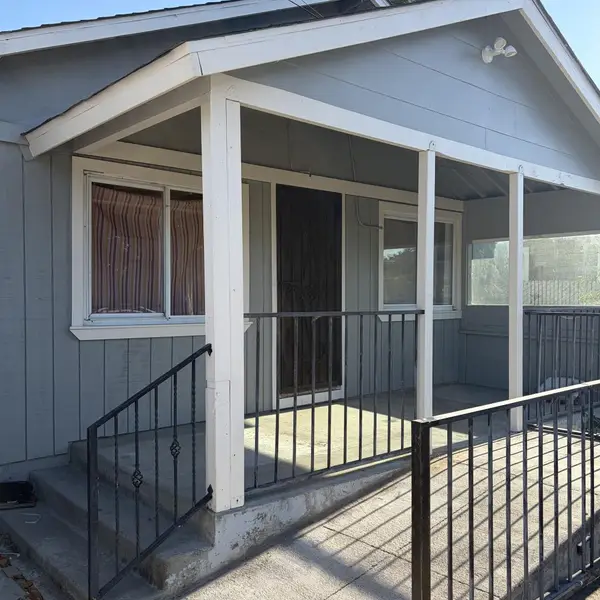 $620,000Active3 beds 2 baths1,230 sq. ft.
563 A Street, HOLLISTER, CA 95023
MLS# 82057245Listed by: ASPIRE HOMES


Protect your home and budget from life's surprises with an Assurant Home Warranty, backed by a partner that supports you through every step of homeownership. Explore Plans.
© 2023 - 2026 ERA Franchise Systems LLC. All rights reserved. ERA Franchise Systems LLC fully supports the principles of the Fair Housing Act and the Equal Opportunity Act. ERA, ERA Real Estate powered, and their respective logos are registered service marks of ERA Franchise Systems LLC. Each office is independently owned and operated.