
1515 Goldenstar Court, Hollister, CA 95023
Local realty services provided by:ERA North Orange County Real Estate
1515 Goldenstar Court,Hollister, CA 95023
$940,000
- 4 Beds
- 3 Baths
- 2,364 sq. ft.
- Single family
- Active
Listed by: hugo ascencio
Office: exp realty of northern california, inc.888-832-7179
MLS#:ML82046206
Source:CRMLS
Price summary
- Price:$940,000
- Price per sq. ft.:$397.63
About this home
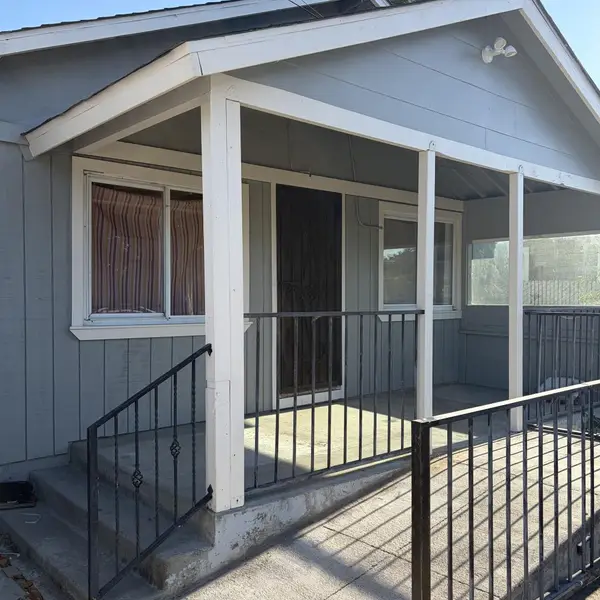
Tucked away on a desirable cul-de sac Santa Ranch area, 1515 Goldenstar Ct is the kind of home that instantly feels inviting the moment you arrive. Featuring a bright and open layout, this beautifully cared for property offers the perfect balance of comfort, functionality, and space to entertain.The heart of the home is designed for gatherings with spacious living areas, a flowing floor plan and a kitchen ready from busy mornings to weekend celebrations. Step outside to a generously sized backyard with room to relax, entertain and make lasting memories. Located close to schools, parks, shopping and everyday conveniences.
Contact an agent
Home facts
- Year built:2019
- Listing ID #:ML82046206
- Added:100 day(s) ago
- Updated:August 16, 2026 at 01:18 PM
Rooms and interior
- Bedrooms:4
- Total bathrooms:3
- Full bathrooms:2
- Half bathrooms:1
- Flooring:Tile
- Kitchen Description:Gas Oven, Microwave, Vented Exhaust Fan
- Living area:2,364 sq. ft.
Heating and cooling
- Cooling:Central Air
- Heating:Central Furnace
- Central air:Yes
Structure and exterior
- Roof:Tile
- Year built:2019
- Building area:2,364 sq. ft.
- Lot area:0.18 Acres
- Foundation Description:Slab
Schools
- High school:San Benito
Utilities
- Water:Public
- Sewer:Public Sewer
Finances and disclosures
- Price:$940,000
- Price per sq. ft.:$397.63
Features and amenities
- Appliances:Gas Oven, Microwave, Vented Exhaust Fan
Parking
- Total parking spaces:2
- Garage:Yes
- Garage spaces:2
New listings near 1515 Goldenstar Court
- New
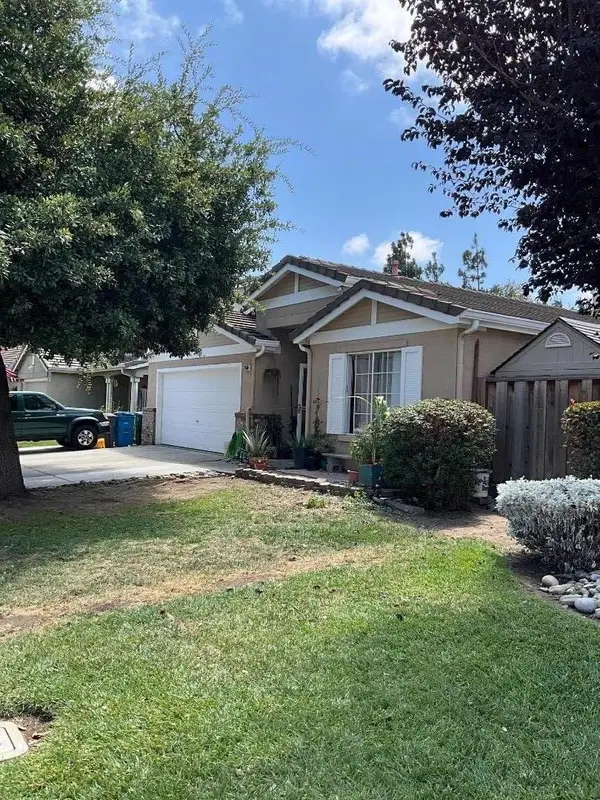 $768,000Active4 beds 2 baths1,815 sq. ft.
2560 Glenview Drive, Hollister, CA 95023
MLS# ML82057883Listed by: ANA MILENEWICZ REAL ESTATE SERVICES INC - Open Sun, 1 to 4pmNew
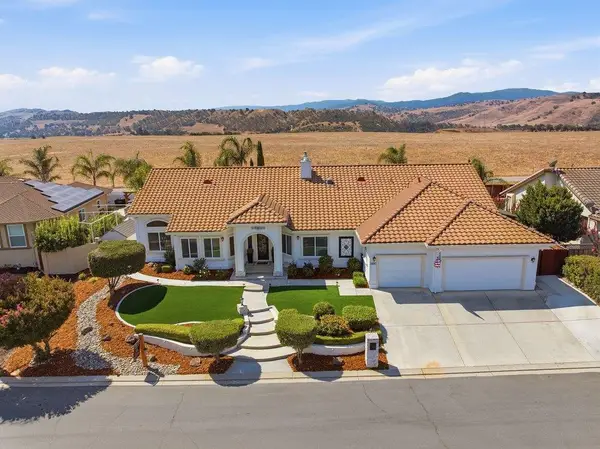 $1,149,998Active4 beds 3 baths2,700 sq. ft.
1490 Sonnys Way, Hollister, CA 95023
MLS# ML82056957Listed by: CHRISTIE'S INTERNATIONAL REAL ESTATE SERENO - Open Sun, 12 to 4pmNew
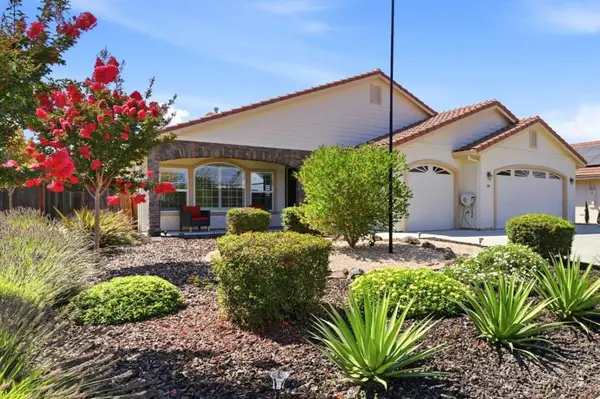 $1,135,000Active4 beds 3 baths2,637 sq. ft.
20 Tyler Court, Hollister, CA 95023
MLS# ML82057495Listed by: COLDWELL BANKER REALTY - Open Sun, 11am to 2pmNew
 $885,000Active5 beds 3 baths2,766 sq. ft.
2051 Camden Street, Hollister, CA 95023
MLS# 226102888Listed by: REAL BROKER TECHNOLOGIES - Open Sun, 1 to 4pmNew
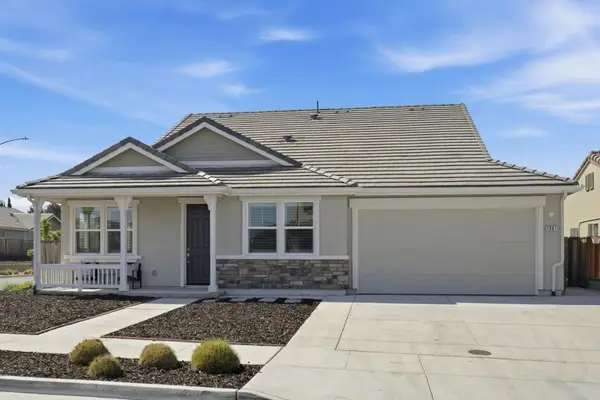 $988,000Active4 beds 3 baths2,210 sq. ft.
1981 Dylan Street, Hollister, CA 95023
MLS# ML82054751Listed by: COMPASS - New
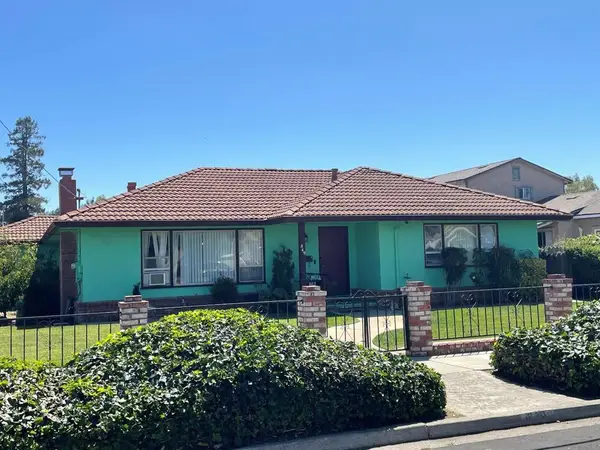 $640,000Active3 beds 2 baths1,496 sq. ft.
Address Withheld By Seller, Hollister, CA 95023
MLS# ML82057142Listed by: PIERCE REAL ESTATE - New
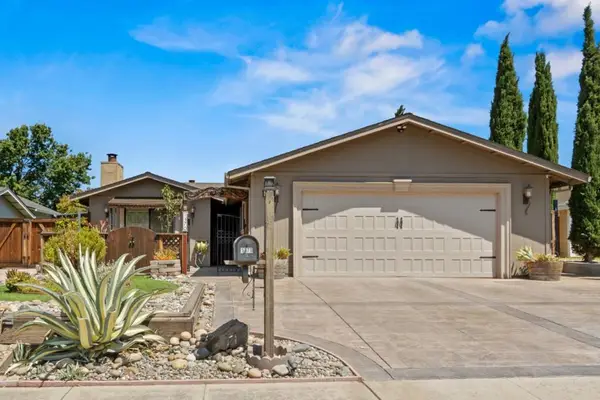 $710,000Active3 beds 2 baths1,167 sq. ft.
1370 Matador Drive, Hollister, CA 95023
MLS# ML82057174Listed by: SOTHEBY'S INTERNATIONAL REALTY - Open Sun, 1 to 4pmNew
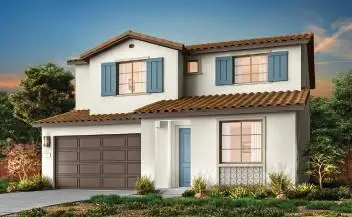 $765,900Active4 beds 3 baths2,195 sq. ft.
171 Toyon Drive, Hollister, CA 95023
MLS# ML82057467Listed by: TRI POINTE HOMES BAY AREA - New
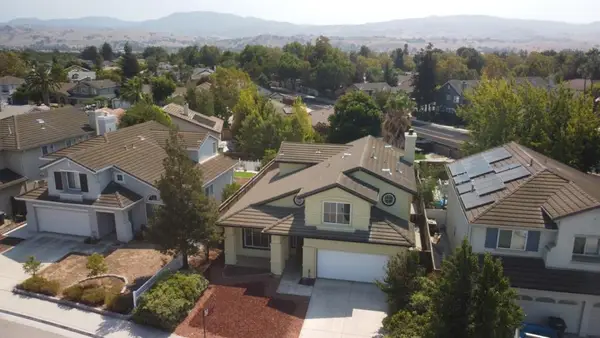 $788,800Active4 beds 3 baths2,159 sq. ft.
711 Hillock Drive, Hollister, CA 95023
MLS# ML82057433Listed by: LPT REALTY - New
 $620,000Active3 beds 2 baths1,230 sq. ft.
563 A Street, HOLLISTER, CA 95023
MLS# 82057245Listed by: ASPIRE HOMES


Protect your home and budget from life's surprises with an Assurant Home Warranty, backed by a partner that supports you through every step of homeownership. Explore Plans.
© 2023 - 2026 ERA Franchise Systems LLC. All rights reserved. ERA Franchise Systems LLC fully supports the principles of the Fair Housing Act and the Equal Opportunity Act. ERA, ERA Real Estate powered, and their respective logos are registered service marks of ERA Franchise Systems LLC. Each office is independently owned and operated.