
6086 Flamekist Lane, Hughson, CA 95326
Local realty services provided by:Legacy Real Estate & Associates ERA Powered
6086 Flamekist Lane,Hughson, CA 95326
$490,990
- 4 Beds
- 2 Baths
- 2,161 sq. ft.
- Single family
- Active
Listed by: lisa celestino
Office: kb home sales-northern california inc
MLS#:226137138
Source:MetroList
Price summary
- Price:$490,990
- Price per sq. ft.:$227.2
- Monthly HOA dues:$59
About this home
BUILD TO ORDER - Discover the opportunity to create a home that reflects your lifestyle in this charming French cottage-style single-story design. Featuring 9-ft. ceilings and a wide, welcoming entry hallway, this thoughtfully designed home offers an inviting open-concept layout ideal for everyday living and entertaining. The spacious great room flows seamlessly into the kitchen, featuring a walk-in pantry, the option to add a central island for additional prep space and casual dining, and a Whirlpool® stainless-steel appliance package. A dedicated laundry room adds everyday convenience, while a generous storage closet offers the flexibility to convert into a guest powder bath. The private primary suite features a spacious walk-in closet for ample storage. Energy-efficient features include WaterSense® fixtures, Low-E windows, a smart thermostat, an electric water heater, and a solar energy system available for purchase or lease. While construction is underway, enjoy the opportunity to personalize your home with a selection of cabinetry, countertops, flooring, bath options, and more to reflect your personal style. Conveniently located near planned parks, local schools, and downtown amenities, this community offers easy access to Hwy. 99 and nearby Modesto and Turlock for shopping, dining, and entertainment. Outdoor enthusiasts will appreciate nearby parks and recreational opportunities, with Yosemite National Park offering a scenic destination for year-round adventures....
Contact an agent
Home facts
- Listing ID #:226137138
- Added:2 day(s) ago
- Updated:November 14, 2026 at 04:43 PM
Rooms and interior
- Bedrooms:4
- Total bathrooms:2
- Full bathrooms:2
- Living area:2,161 sq. ft.
Heating and cooling
- Cooling:Central
- Heating:Central
Structure and exterior
- Roof:Tile
- Building area:2,161 sq. ft.
- Lot area:0.13 Acres
- Construction Materials:Stucco, Wood
- Foundation Description:Concrete, Slab
- Levels:1 Story
Utilities
- Sewer:Public Sewer
Finances and disclosures
- Price:$490,990
- Price per sq. ft.:$227.2
Features and amenities
- Laundry features:Inside Laundry Room
Parking
- Garage spaces:2
 MetroList MLS 2026. This information is being provided by MetroList MLS. All measurements and calculations of area are approximate. Information provided by Seller/Other sources, not verified by Broker. All interested persons should independently verify accuracy of information. Provided properties may or may not be listed by the office/agent presenting the information. Data Updated: November 14, 2026. Information being provided is for consumers' personal, non-commercial use and may not be used for any purpose other than to identify prospective properties consumers may be interested in purchasing. Information deemed reliable but not guaranteed. Any offer of compensation is made only to Participants of MLS where the subject listing is filed and in accordance with such MLS's regulations or rules. MFMLS Member Broker: William Aboumrad
New listings near 6086 Flamekist Lane
- New
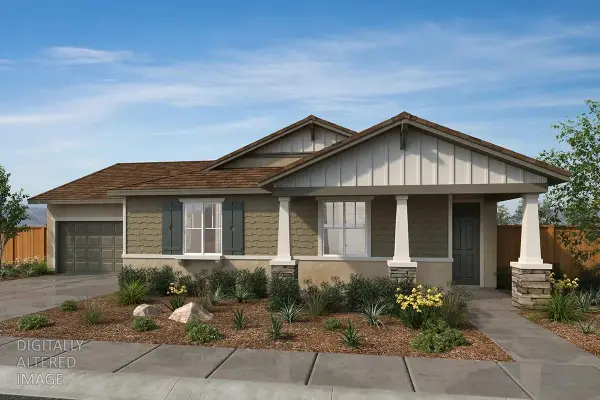 $450,990Active3 beds 2 baths1,705 sq. ft.
6074 Flamekist Lane, Hughson, CA 95326
MLS# 226136783Listed by: KB HOME SALES-NORTHERN CALIFORNIA INC - New
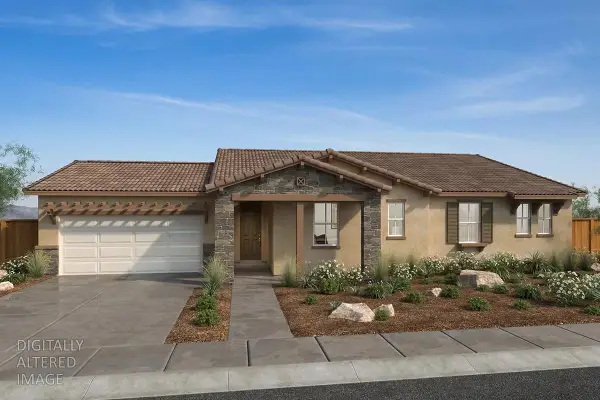 $485,990Active4 beds 2 baths1,950 sq. ft.
6082 Flamekist Lane, Hughson, CA 95326
MLS# 226137122Listed by: KB HOME SALES-NORTHERN CALIFORNIA INC - Open Sat, 11am to 1pmNew
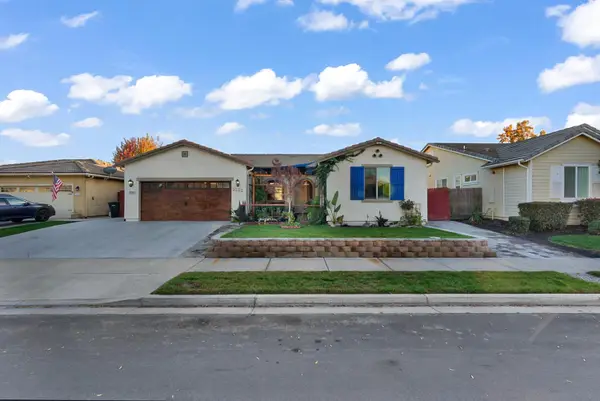 $689,000Active4 beds 3 baths2,415 sq. ft.
7208 Metcalf Way, Hughson, CA 95326
MLS# 226137144Listed by: EXIT REALTY CONSULTANTS  $750,000Pending19.78 Acres
0 Berkeley Avenue, Hughson, CA 95326
MLS# 226130864Listed by: CENTURY 21 SELECT REAL ESTATE $431,990Active2 beds 2 baths1,398 sq. ft.
6066 Flamekist Lane, Hughson, CA 95326
MLS# 226129860Listed by: KB HOME SALES-NORTHERN CALIFORNIA INC $444,990Active3 beds 2 baths1,705 sq. ft.
1617 Apiary Way, Hughson, CA 95326
MLS# 226127298Listed by: KB HOME SALES-NORTHERN CALIFORNIA INC $489,990Active4 beds 3 baths1,950 sq. ft.
1553 Apiary Way, Hughson, CA 95326
MLS# 226127301Listed by: KB HOME SALES-NORTHERN CALIFORNIA INC $494,990Pending4 beds 3 baths2,161 sq. ft.
1541 Apiary Way, Hughson, CA 95326
MLS# 226127308Listed by: KB HOME SALES-NORTHERN CALIFORNIA INC $670,000Active6 beds 4 baths3,468 sq. ft.
1513 Dinard Court, Hughson, CA 95326
MLS# 226126885Listed by: ALL TERRAIN REALTY


Protect your home and budget from life's surprises with an Assurant Home Warranty, backed by a partner that supports you through every step of homeownership. Explore Plans.
© 2023 - 2026 ERA Franchise Systems LLC. All rights reserved. ERA Franchise Systems LLC fully supports the principles of the Fair Housing Act and the Equal Opportunity Act. ERA, ERA Real Estate powered, and their respective logos are registered service marks of ERA Franchise Systems LLC. Each office is independently owned and operated.