
6801 Varni Way, Hughson, CA 95326
Local realty services provided by:ERA Carlile Realty Group
6801 Varni Way,Hughson, CA 95326
$599,000
- 5 Beds
- 4 Baths
- 2,511 sq. ft.
- Single family
- Active
Upcoming open houses
- Sun, Aug 2310:00 am - 12:00 pm
Listed by: bethany mendoza, tony p mendoza
Office: pmz real estate
MLS#:226084033
Source:MFMLS
Price summary
- Price:$599,000
- Price per sq. ft.:$238.55
About this home
Come and experience this gorgeous home featuring an incredible and thoughtfully designed floor plan! From the moment you arrive, you'll be charmed by the classic white vinyl picket fence and welcoming curb appeal. Step inside to beautiful slate tile flooring that extends throughout the entire downstairs, creating a warm and elegant first impression. At the front of the home, you'll find a spacious formal living room and formal dining room, perfect for entertaining or hosting family gatherings. The well-appointed kitchen offers an abundance of cabinetry, stunning granite countertops, newer appliances, a large breakfast bar, and a sunny breakfast nook. Overlooking the inviting family room with its cozy fireplace, the kitchen also provides views of the expansive backyard, making it the perfect gathering space. The spacious downstairs primary suite offers privacy and comfort, complete with a large walk-in closet and an ensuite bathroom featuring a relaxing soaking tub, separate shower stall, and dual-sink vanity. A convenient half bath with a pedestal sink is also located on the main level for guests. Upstairs, you'll find four generously sized secondary bedrooms thoughtfully arranged in two separate wings. Two bedrooms share a Jack-and-Jill bathroom with a shower-over-tub combination on one side of the home, while the two additional bedrooms on the opposite side share a second Jack-and-Jill bathroom, also featuring a shower-over-tub. This unique layout provides excellent functionality and privacy for family members or guests....
Contact an agent
Home facts
- Year built:2003
- Listing ID #:226084033
- Added:50 day(s) ago
- Updated:August 22, 2026 at 02:57 PM
Rooms and interior
- Bedrooms:5
- Total bathrooms:4
- Full bathrooms:3
- Flooring:Carpet, Laminate, Tile Floor
- Living area:2,511 sq. ft.
Heating and cooling
- Cooling:Ceiling Fan(s), Central
- Heating:Central
Structure and exterior
- Roof:Composition Shingle
- Year built:2003
- Building area:2,511 sq. ft.
- Lot area:0.16 Acres
- Lot Features:Auto Sprinkler F&R
- Construction Materials:Frame, Stucco, Wood
- Foundation Description:Slab
- Levels:2 Story
Utilities
- Sewer:Public Sewer
Finances and disclosures
- Price:$599,000
- Price per sq. ft.:$238.55
Features and amenities
- Laundry features:Inside Laundry Area
Parking
- Garage spaces:2
 MetroList MLS 2026. This information is being provided by MetroList MLS. All measurements and calculations of area are approximate. Information provided by Seller/Other sources, not verified by Broker. All interested persons should independently verify accuracy of information. Provided properties may or may not be listed by the office/agent presenting the information. Data Updated: August 22, 2026. Information being provided is for consumers' personal, non-commercial use and may not be used for any purpose other than to identify prospective properties consumers may be interested in purchasing. Information deemed reliable but not guaranteed. Any offer of compensation is made only to Participants of MLS where the subject listing is filed and in accordance with such MLS's regulations or rules.
New listings near 6801 Varni Way
- New
 $1,999,000Active4 beds 3 baths3,700 sq. ft.
820 Charles Street, Hughson, CA 95326
MLS# 226104493Listed by: PMZ REAL ESTATE - Open Sat, 11am to 2pmNew
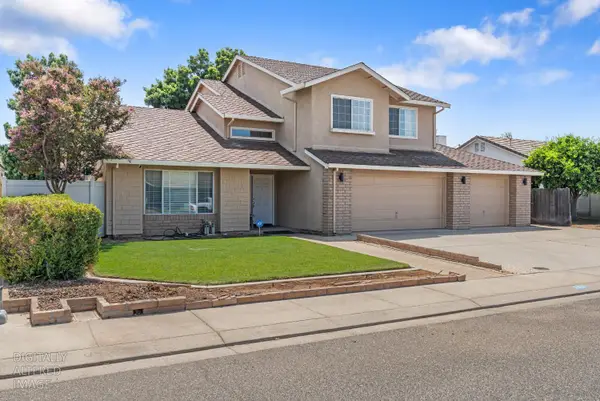 $629,000Active4 beds 3 baths2,449 sq. ft.
7424 Heathrow Way, Hughson, CA 95326
MLS# 226100780Listed by: AMERICAN DEALS REALTY - Open Sat, 12 to 3pm
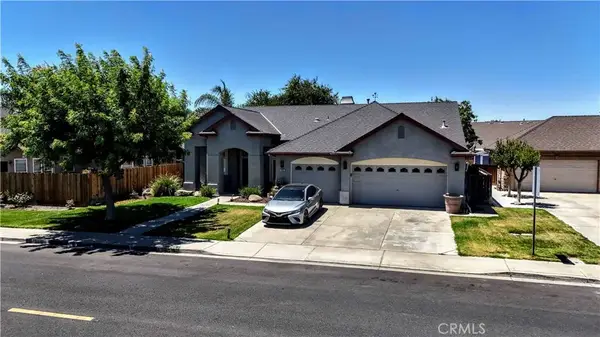 $584,999Active4 beds 2 baths2,056 sq. ft.
1801 Tully, Hughson, CA 95326
MLS# MC26174797Listed by: HOMESMART PV & ASSOC., MERCED 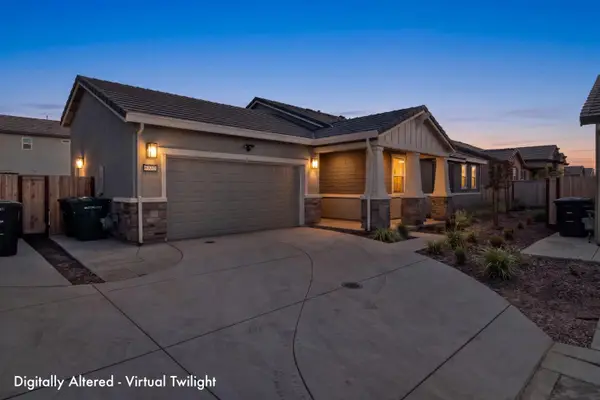 $509,000Active4 beds 3 baths1,950 sq. ft.
6320 Sun Haven Street, Hughson, CA 95326
MLS# 226098888Listed by: CENTURY 21 SELECT REAL ESTATE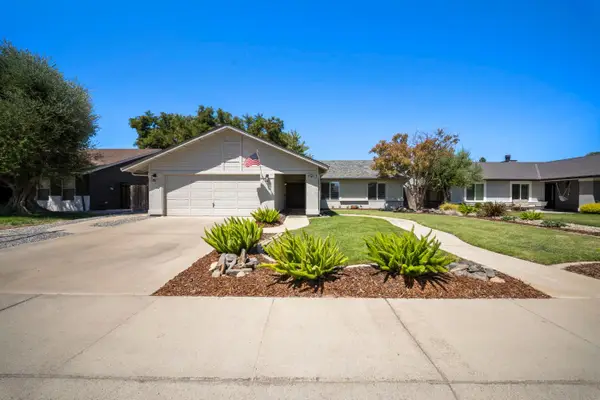 $485,000Pending3 beds 2 baths1,430 sq. ft.
1913 Fox Glen Drive, Hughson, CA 95326
MLS# 226098822Listed by: RE/MAX EXECUTIVE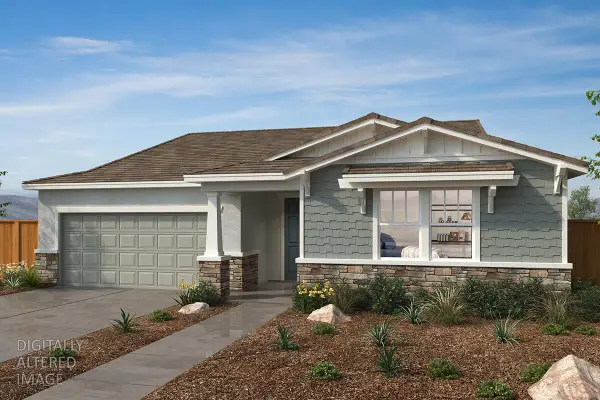 $573,990Active3 beds 2 baths2,191 sq. ft.
6129 Honey Haven Lane, Hughson, CA 95326
MLS# 226098020Listed by: KB HOME SALES-NORTHERN CALIFORNIA INC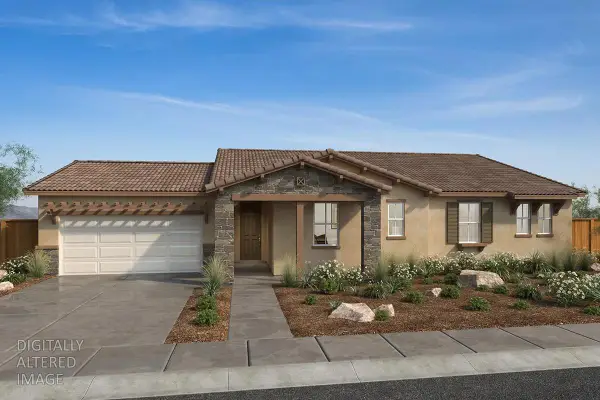 $497,990Active4 beds 3 baths1,950 sq. ft.
1521 Apiary Way, Hughson, CA 95326
MLS# 226098022Listed by: KB HOME SALES-NORTHERN CALIFORNIA INC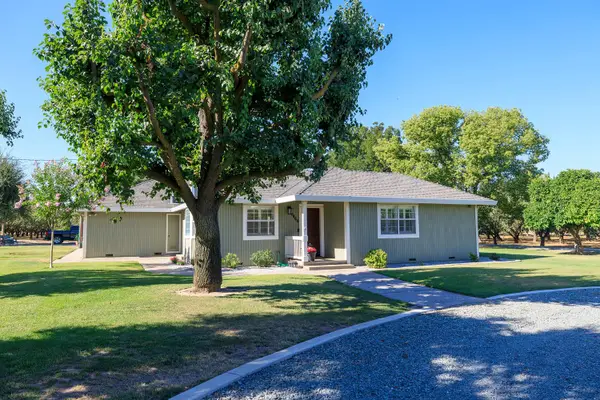 $1,100,000Pending3 beds 2 baths1,924 sq. ft.
8460 E Keyes Road, Hughson, CA 95326
MLS# 226096875Listed by: CENTURY 21 SELECT REAL ESTATE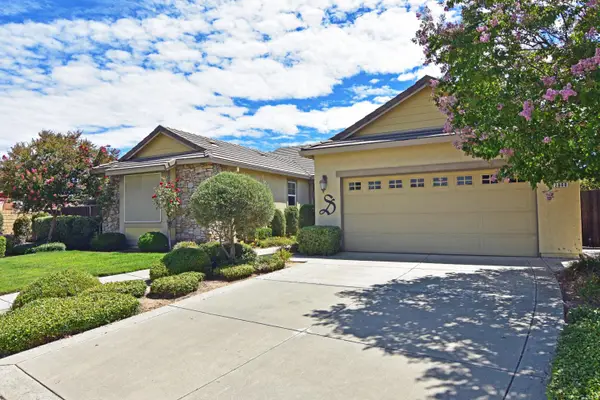 $630,000Pending3 beds 3 baths2,267 sq. ft.
2000 Thomas Taylor Drive, Hughson, CA 95326
MLS# 226091910Listed by: THEIS REALTY GROUP INC.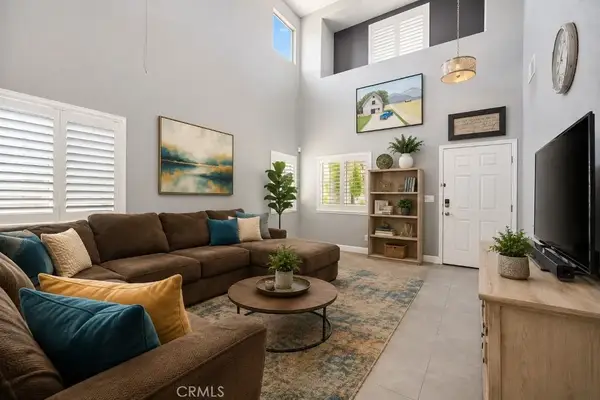 $599,000Active4 beds 3 baths1,791 sq. ft.
7005 Prelude, Hughson, CA 95326
MLS# MC26161750Listed by: PMZ REAL ESTATE, MODESTO #3


Protect your home and budget from life's surprises with an Assurant Home Warranty, backed by a partner that supports you through every step of homeownership. Explore Plans.
© 2023 - 2026 ERA Franchise Systems LLC. All rights reserved. ERA Franchise Systems LLC fully supports the principles of the Fair Housing Act and the Equal Opportunity Act. ERA, ERA Real Estate powered, and their respective logos are registered service marks of ERA Franchise Systems LLC. Each office is independently owned and operated.