
15581 Wild Plum Circle, Huntington Beach, CA 92647
Local realty services provided by:ERA North Orange County Real Estate
15581 Wild Plum Circle,Huntington Beach, CA 92647
$1,899,900
- 4 Beds
- 3 Baths
- 3,185 sq. ft.
- Single family
- Active
Upcoming open houses
- Sat, Oct 2401:00 pm - 03:30 pm
Listed by: randolph aguilar
Office: re/max select one
MLS#:OC26224379
Source:San Diego MLS via CRMLS
Price summary
- Price:$1,899,900
- Price per sq. ft.:$596.51
About this home
Gorgeous pool home, located in the highly sought after Goldenwest Estates community of Huntington Beach, while being situated on a quiet cul-de-sac. You will be impressed from the moment you drive up, as this home is one of the largest floor plans in the neighborhood. The home boasts really nice curb appeal, along with an extended driveway, front courtyard and a front balcony. As you enter, you are greeted by a grand foyer which flows into the formal living room as well as the family room. The living room is very spacious and flows seamlessly into the large dining room. The dining room offers a view of the pool area and is adjacent to the kitchen. The open concept kitchen has been remodeled with updated cabinetry, granite countertops, a double oven and a built-in microwave. Next comes the oversized family room, which also offers a view of the pool through the rear slider. There is an inside laundry room with a utility sink next to the family room. There is also a powder room on the 1st level, with an updated vanity and Caesarstone countertop. All of the bedrooms are upstairs and several of them offer views of the park as well as the pool. The spacious primary suite features a gas burning fireplace, a walk-in closet plus views of the park & pool. The primary bathroom offers an updated vanity with dual sinks and Caesarstone countertop, a tiled walk-in shower with glass enclosure plus tile flooring. The upper hall bathroom has also been remodeled with a dual sink vanity with Caesarstone countertop, tiled shower/bathtub combo with glass enclosure and tile flooring. There is a h...
Contact an agent
Home facts
- Year built:1972
- Subdivision & Development:Goldenwest Estates (GEHB)
- Listing ID #:OC26224379
- Added:5 day(s) ago
- Updated:October 22, 2026 at 02:41 PM
Rooms and interior
- Bedrooms:4
- Total bathrooms:3
- Full bathrooms:2
- Half bathrooms:1
- Flooring:Carpet, Laminate, Tile
- Kitchen Description:Dishwasher, Double Oven, Microwave, Pantry
- Living area:3,185 sq. ft.
Heating and cooling
- Cooling:Central Forced Air
- Heating:Forced Air Unit
Structure and exterior
- Roof:Composition
- Year built:1972
- Building area:3,185 sq. ft.
- Construction Materials:Stucco
- Exterior Features:Concrete, Covered, Patio
- Levels:2 Story
Utilities
- Water:Public
- Sewer:Public Sewer
Finances and disclosures
- Price:$1,899,900
- Price per sq. ft.:$596.51
Features and amenities
- Appliances:Dishwasher, Double Oven, Microwave
- Laundry features:Gas & Electric Dryer HU
- Pool features:Below Ground, Heated, Private
Parking
- Total parking spaces:3
- Parking description:Garage
- Garage spaces:3
 This information is deemed reliable but not guaranteed. You should rely on this information only to decide whether or not to further investigate a particular property. BEFORE MAKING ANY OTHER DECISION, YOU SHOULD PERSONALLY INVESTIGATE THE FACTS (e.g. square footage and lot size) with the assistance of an appropriate professional. You may use this information only to identify properties you may be interested in investigating further. All uses except for personal, non-commercial use in accordance with the foregoing purpose are prohibited. Redistribution or copying of this information, any photographs or video tours is strictly prohibited. This information is derived from the Internet Data Exchange (IDX) service provided by San Diego MLS®. Displayed property listings may be held by a brokerage firm other than the broker and/or agent responsible for this display. The information and any photographs and video tours and the compilation from which they are derived is protected by copyright. Compilation © 2020 San Diego MLS®, Inc.
New listings near 15581 Wild Plum Circle
- Coming Soon
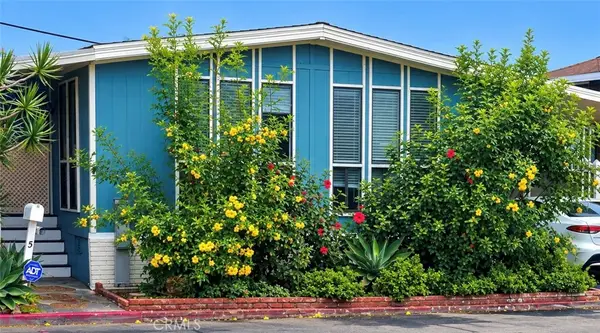 $207,000Coming Soon2 beds 2 baths1,440 sq. ft.
16444 Bolsa Chica Street #5, Huntington Beach, CA 92649
MLS# OC26225940Listed by: FUSION REALTY GROUP - Coming Soon
 $1,400,000Coming Soon4 beds 3 baths1,943 sq. ft.
8271 Dancy, Huntington Beach, CA 92646
MLS# IV26224389Listed by: THE NETWORK REALTY GROUP, INC - New
 $685,000Active2 beds 2 baths1,020 sq. ft.
9685 Pettswood, Huntington Beach, CA 92646
MLS# OC26212953Listed by: BULLOCK RUSSELL RE SERVICES - Open Thu, 5 to 7pmNew
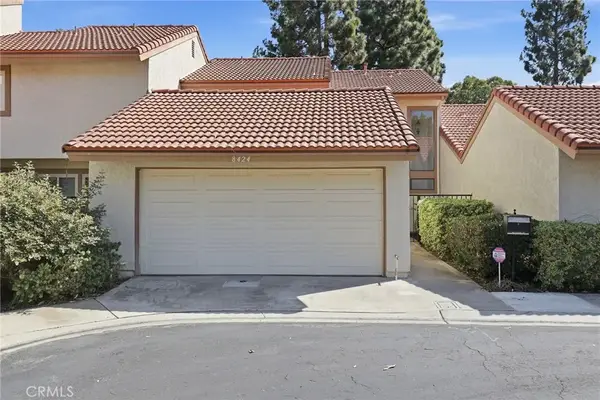 $899,990Active3 beds 3 baths1,658 sq. ft.
8424 Goldsport Circle, Huntington Beach, CA 92646
MLS# OC26227874Listed by: COMPASS - Open Thu, 4 to 6pmNew
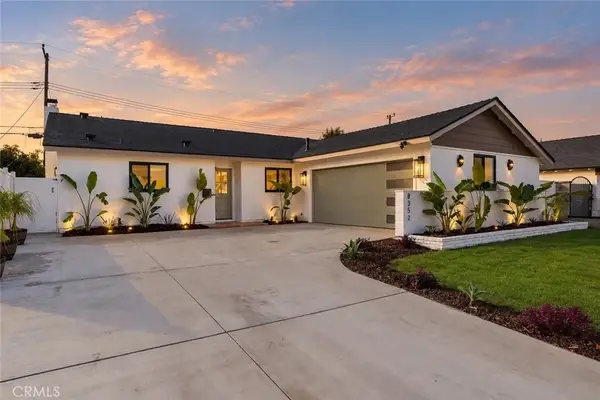 $1,299,900Active4 beds 2 baths1,279 sq. ft.
8352 Friesland, Huntington Beach, CA 92647
MLS# OC26228080Listed by: HOME OFFER REAL ESTATE - New
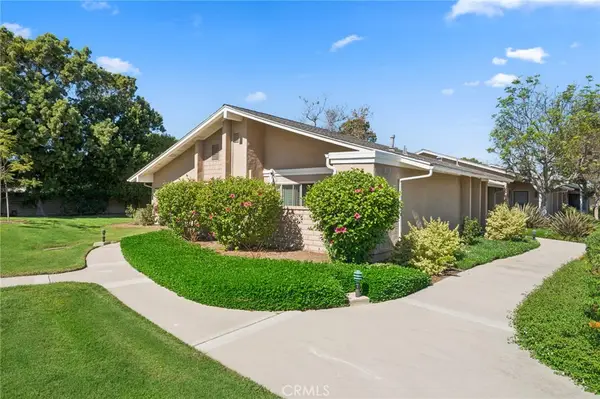 $995,000Active3 beds 2 baths1,287 sq. ft.
8566 Colusa Circle #905A, Huntington Beach, CA 92646
MLS# NP26226641Listed by: PACIFIC SOTHEBY'S INT'L REALTY - Open Sat, 12 to 4pmNew
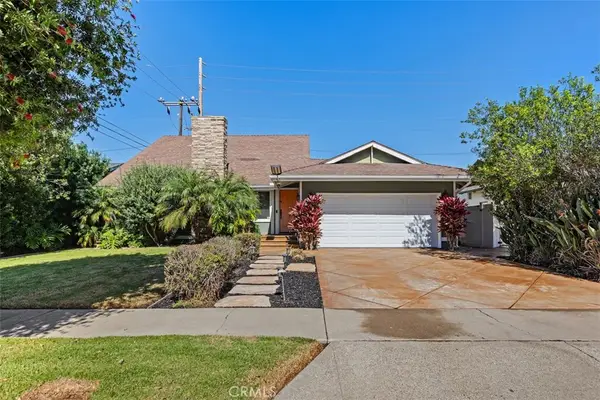 $1,599,000Active4 beds 2 baths1,880 sq. ft.
9301 Neolani, Huntington Beach, CA 92646
MLS# OC26222999Listed by: VERANDA REALTY - Open Fri, 10:30am to 1:30pmNew
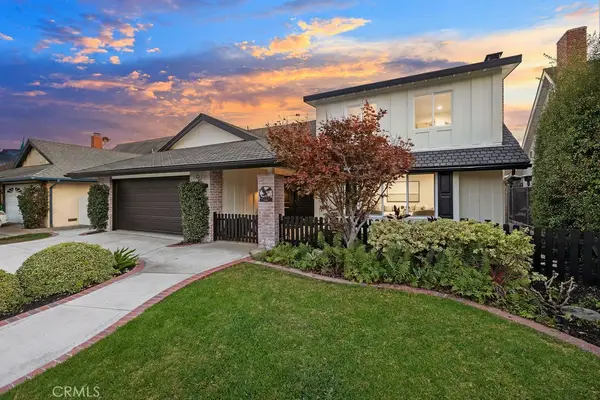 $2,899,000Active4 beds 3 baths3,020 sq. ft.
6402 Athena Drive, Huntington Beach, CA 92647
MLS# OC26227832Listed by: SEVEN GABLES REAL ESTATE - Open Fri, 10:30am to 3pmNew
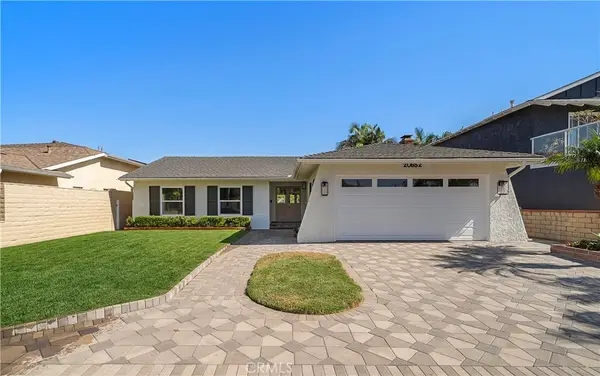 $1,699,000Active3 beds 2 baths1,527 sq. ft.
20852 Farnsworth Lane, Huntington Beach, CA 92646
MLS# OC26225712Listed by: FIRST TEAM REAL ESTATE - Open Sat, 1 to 4pmNew
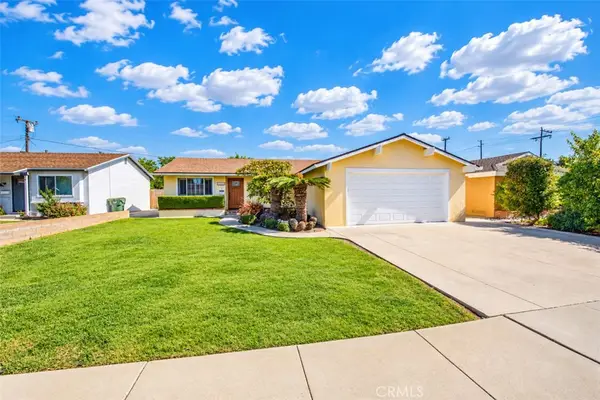 $1,249,000Active3 beds 2 baths1,336 sq. ft.
15442 Stanford, Huntington Beach, CA 92647
MLS# IG26226892Listed by: COLDWELL BANKER REALTY


Protect your home and budget from life's surprises with an Assurant Home Warranty, backed by a partner that supports you through every step of homeownership. Explore Plans.
© 2023 - 2026 ERA Franchise Systems LLC. All rights reserved. ERA Franchise Systems LLC fully supports the principles of the Fair Housing Act and the Equal Opportunity Act. ERA, ERA Real Estate powered, and their respective logos are registered service marks of ERA Franchise Systems LLC. Each office is independently owned and operated.