
17571 Wrightwood, Huntington Beach, CA 92649
Local realty services provided by:ERA North Orange County Real Estate
17571 Wrightwood,Huntington Beach, CA 92649
$1,699,000
- 4 Beds
- 2 Baths
- 1,819 sq. ft.
- Single family
- Active
Upcoming open houses
- Sun, Oct 1103:30 pm - 06:30 pm
Listed by: troy seeber, tracy seeber
Office: compass
MLS#:OC26180321
Source:San Diego MLS via CRMLS
Price summary
- Price:$1,699,000
- Price per sq. ft.:$934.03
About this home
Thoughtfully remodeled inside and out, this single-level Huntington Beach home offers an open, light-filled layout with two distinct gathering spaces, each warmed by its own lime-washed brick fireplace. The great room's fireplace is flanked by built-in cabinetry with arched niche shelving and fluted pilasters, while a second living space offers a more intimate retreat centered on an arched fireplace of its own. Oak-toned flooring carries throughout the main living areas. The kitchen pairs walnut shaker cabinetry with cream, glass-front upper cabinets and quartz countertops, finished with a glossy white tile backsplash. A stainless steel French-door refrigerator and gas range complete a space designed for both daily cooking and entertaining. Just off the dining area, a dry bar nook with open shelving and a wine cooler extends the entertaining space beyond the kitchen itself. The primary suite offers a generous walk-in closet and a spa-inspired en-suite bath, where a frameless glass shower with a rain shower head sits alongside a quartz-topped vanity finished in champagne gold hardware. The secondary bathroom carries its own character, with penny-round tile flooring, and a deep soaking tub set beneath a vertical two-tone tile surround. A separate laundry room with checkerboard-patterned tile and a quartz-topped utility sink adds everyday function, while a new HVAC system keeps the home comfortable year-round. Sliding doors open from both the dining room and the living room to a patio and lawn, extending the living space outdoors for dining or quiet mornings. A generous two-ca...
Contact an agent
Home facts
- Year built:1964
- Subdivision & Development:Dutch Haven Marina (DHMA)
- Listing ID #:OC26180321
- Added:51 day(s) ago
- Updated:October 11, 2026 at 04:37 AM
Rooms and interior
- Bedrooms:4
- Total bathrooms:2
- Full bathrooms:2
- Flooring:Linoleum/Vinyl
- Kitchen Description:6 Burner Stove, Dishwasher, Gas Range, Microwave, Refrigerator
- Living area:1,819 sq. ft.
Heating and cooling
- Cooling:Central Forced Air
- Heating:Forced Air Unit
Structure and exterior
- Roof:Shingle
- Year built:1964
- Building area:1,819 sq. ft.
- Architectural Style:Craftsman, Craftsman/Bungalow, Modern, Traditional
- Exterior Features:Concrete
- Levels:1 Story
Utilities
- Water:Public, Water Connected
- Sewer:Public Sewer, Sewer Connected
Finances and disclosures
- Price:$1,699,000
- Price per sq. ft.:$934.03
Features and amenities
- Appliances:6 Burner Stove, Dishwasher, Gas Range, Microwave, Refrigerator
Parking
- Total parking spaces:4
- Parking description:Direct Garage Access
- Garage spaces:2
 This information is deemed reliable but not guaranteed. You should rely on this information only to decide whether or not to further investigate a particular property. BEFORE MAKING ANY OTHER DECISION, YOU SHOULD PERSONALLY INVESTIGATE THE FACTS (e.g. square footage and lot size) with the assistance of an appropriate professional. You may use this information only to identify properties you may be interested in investigating further. All uses except for personal, non-commercial use in accordance with the foregoing purpose are prohibited. Redistribution or copying of this information, any photographs or video tours is strictly prohibited. This information is derived from the Internet Data Exchange (IDX) service provided by San Diego MLS®. Displayed property listings may be held by a brokerage firm other than the broker and/or agent responsible for this display. The information and any photographs and video tours and the compilation from which they are derived is protected by copyright. Compilation © 2020 San Diego MLS®, Inc.
New listings near 17571 Wrightwood
- Coming Soon
 $1,400,000Coming Soon3 beds 2 baths1,448 sq. ft.
10251 Cutty Sark, Huntington Beach, CA 92646
MLS# OC26201946Listed by: THE GROUP REALTY, INC. - Coming SoonOpen Fri, 10:30am to 1:30pm
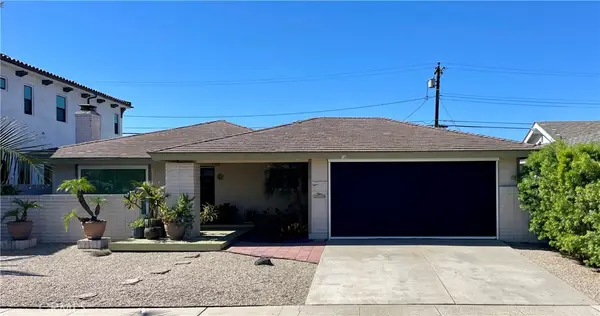 $1,800,000Coming Soon3 beds 2 baths1,390 sq. ft.
22181 Malibu Lane, Huntington Beach, CA 92646
MLS# PW26217701Listed by: KELLER WILLIAMS PACIFIC ESTATE - Coming SoonOpen Fri, 10am to 1pm
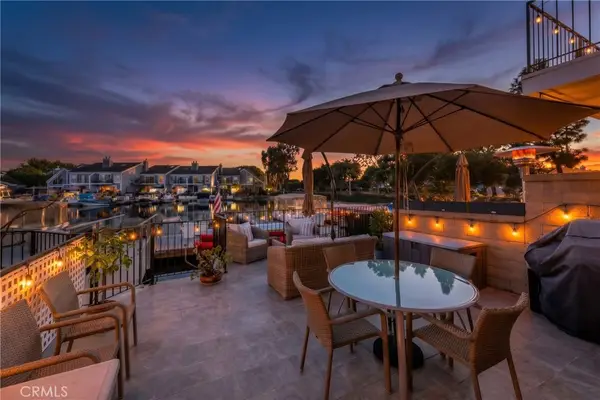 $1,998,988Coming Soon3 beds 3 baths1,836 sq. ft.
3866 Montego, Huntington Beach, CA 92649
MLS# PW26218792Listed by: Y REALTY - Coming SoonOpen Sat, 12 to 2pm
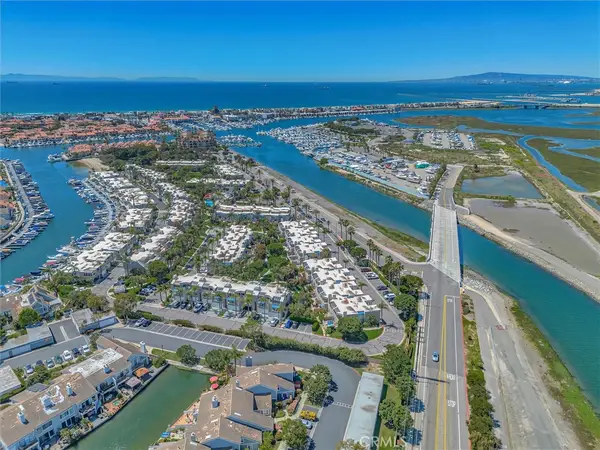 $1,248,000Coming Soon2 beds 3 baths1,580 sq. ft.
3393 Tempe, Huntington Beach, CA 92649
MLS# OC26218114Listed by: SEVEN GABLES REAL ESTATE - Coming SoonOpen Sat, 1 to 4pm
 $685,000Coming Soon2 beds 2 baths1,020 sq. ft.
9685 Pettswood, Huntington Beach, CA 92646
MLS# OC26212953Listed by: BULLOCK RUSSELL RE SERVICES - Coming Soon
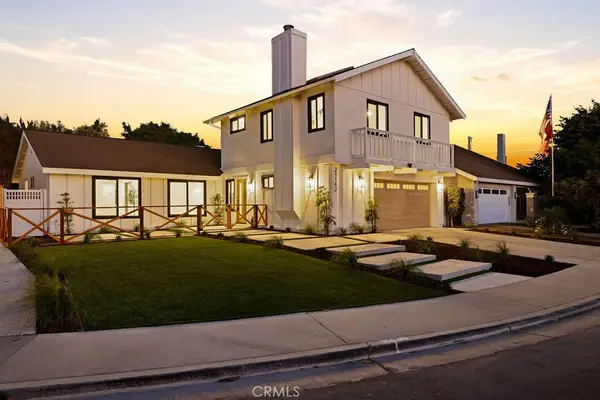 $1,799,888Coming Soon4 beds 3 baths2,040 sq. ft.
21142 Brookhurst Street, Huntington Beach, CA 92646
MLS# OC26210399Listed by: REAL BROKER - Coming SoonOpen Sat, 1 to 4pm
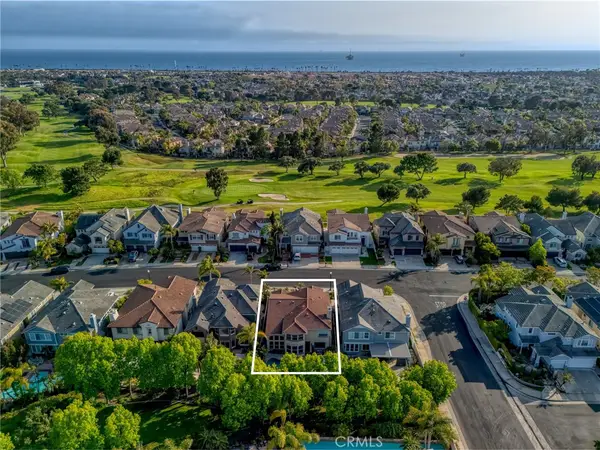 $2,999,900Coming Soon4 beds 4 baths2,775 sq. ft.
6339 Forester Drive, Huntington Beach, CA 92648
MLS# OC26210990Listed by: PACIFIC SOTHEBY'S INT'L REALTY - Coming Soon
 $1,225,000Coming Soon3 beds 2 baths1,647 sq. ft.
6801 Canterbury, Huntington Beach, CA 92647
MLS# OC26209035Listed by: REAL BROKER - New
 $2,095,000Active4 beds 3 baths1,836 sq. ft.
16432 25th Street, Sunset Beach, CA 90742
MLS# PW26220689Listed by: LEGACY REAL ESTATE - Open Sun, 12 to 4pmNew
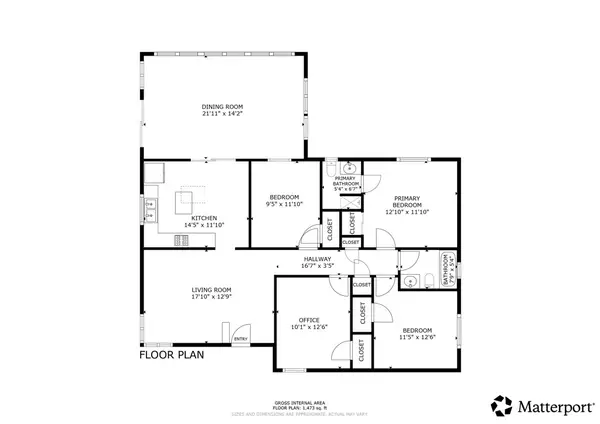 $1,200,000Active4 beds 2 baths1,473 sq. ft.
19271 Harding, Huntington Beach, CA 92646
MLS# WS26220545Listed by: MUELLER REALTY


Protect your home and budget from life's surprises with an Assurant Home Warranty, backed by a partner that supports you through every step of homeownership. Explore Plans.
© 2023 - 2026 ERA Franchise Systems LLC. All rights reserved. ERA Franchise Systems LLC fully supports the principles of the Fair Housing Act and the Equal Opportunity Act. ERA, ERA Real Estate powered, and their respective logos are registered service marks of ERA Franchise Systems LLC. Each office is independently owned and operated.