
20281 Bancroft Circle, Huntington Beach, CA 92646
Local realty services provided by:ERA North Orange County Real Estate
20281 Bancroft Circle,Huntington Beach, CA 92646
$1,995,000
- 3 Beds
- 2 Baths
- 2,042 sq. ft.
- Single family
- Pending
Listed by: keven stirdivant, richard mulder
Office: kase real estate
MLS#:OC26151251
Source:San Diego MLS via CRMLS
Price summary
- Price:$1,995,000
- Price per sq. ft.:$976.98
- Monthly HOA dues:$44.17
About this home
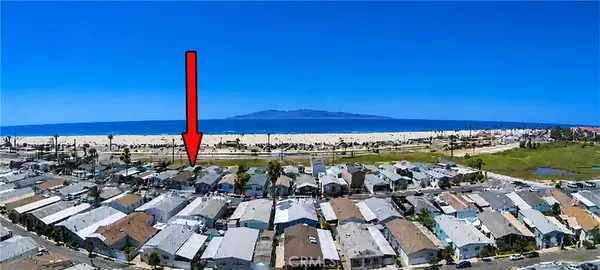
Welcome to 20281 Bancroft Circle, a beautifully maintained single-story home tucked away on a quiet cul-de-sac in the highly sought-after Deane Gardens community of South Huntington Beach. Offering 3 bedrooms, 2 bathrooms, and approximately 2,042 square feet of living space, this home blends comfort, privacy, and effortless indoor-outdoor living. Step inside to an open floor plan highlighted by soaring vaulted ceilings, abundant natural light, and inviting living spaces designed for both everyday living and entertaining. A peaceful central atrium creates a unique focal point while filling the home with warmth and natural light. The spacious dining area overlooks a lush backyard retreat featuring mature landscaping and a sparkling saltwater pool, creating the perfect setting for relaxing or hosting family and friends. Situated less than two miles from the beach, this exceptional location offers easy access to shopping, dining, parks, and top-rated Huntington Beach schools, all while enjoying the tranquility of an established neighborhood. With its rare single-level layout, private setting, and prime South Huntington Beach location, this is an outstanding opportunity to enjoy the best of coastal Orange County living....
Contact an agent
Home facts
- Year built:1968
- Listing ID #:OC26151251
- Added:34 day(s) ago
- Updated:August 14, 2026 at 08:45 AM
Rooms and interior
- Bedrooms:3
- Total bathrooms:2
- Full bathrooms:2
- Flooring:Linoleum/Vinyl
- Kitchen Description:6 Burner Stove, Convection Oven, Dishwasher, Freezer, Refrigerator
- Living area:2,042 sq. ft.
Heating and cooling
- Cooling:Central Forced Air
- Heating:Forced Air Unit
Structure and exterior
- Roof:Composition, Flat
- Year built:1968
- Building area:2,042 sq. ft.
- Construction Materials:Stucco
- Exterior Features:Covered
- Levels:1 Story
Utilities
- Water:Public, Water Available
- Sewer:Public Sewer
Finances and disclosures
- Price:$1,995,000
- Price per sq. ft.:$976.98
Features and amenities
- Appliances:6 Burner Stove, Convection Oven, Dishwasher, Freezer, Refrigerator
- Pool features:Below Ground, Private
Parking
- Total parking spaces:4
- Parking description:Direct Garage Access, Garage
- Garage spaces:2
 This information is deemed reliable but not guaranteed. You should rely on this information only to decide whether or not to further investigate a particular property. BEFORE MAKING ANY OTHER DECISION, YOU SHOULD PERSONALLY INVESTIGATE THE FACTS (e.g. square footage and lot size) with the assistance of an appropriate professional. You may use this information only to identify properties you may be interested in investigating further. All uses except for personal, non-commercial use in accordance with the foregoing purpose are prohibited. Redistribution or copying of this information, any photographs or video tours is strictly prohibited. This information is derived from the Internet Data Exchange (IDX) service provided by San Diego MLS®. Displayed property listings may be held by a brokerage firm other than the broker and/or agent responsible for this display. The information and any photographs and video tours and the compilation from which they are derived is protected by copyright. Compilation © 2020 San Diego MLS®, Inc.
New listings near 20281 Bancroft Circle
- Open Fri, 1 to 4pmNew
 $3,149,000Active4 beds 4 baths3,502 sq. ft.
227 18th Street, Huntington Beach, CA 92648
MLS# OC26176290Listed by: CENTURY 21 AFFILIATED - New
 $2,298,000Active5 beds 5 baths3,763 sq. ft.
8454 Hibiscus, Huntington Beach, CA 92646
MLS# NP26175803Listed by: RIVIERA PROPERTIES - New
 $180,000Active3 beds 1 baths600 sq. ft.
21752 Pacific Coast Hwy #9, Huntington Beach, CA 92646
MLS# OC26177964Listed by: RE/MAX TERRASOL - Open Sat, 10am to 2pmNew
 $859,000Active3 beds 2 baths1,360 sq. ft.
18741 Applewood, Huntington Beach, CA 92646
MLS# OC26177792Listed by: BERKSHIRE HATHAWAY HOME SERVICES - New
 $1,849,000Active4 beds 3 baths2,234 sq. ft.
5872 Meadowbrook Drive, Huntington Beach, CA 92649
MLS# OC26168992Listed by: COMPASS - New
 $1,374,000Active3 beds 3 baths1,728 sq. ft.
19532 Sandcastle, Huntington Beach, CA 92648
MLS# OC26173549Listed by: PK REAL ESTATE & INVESTMENTS - Open Sat, 1 to 4pmNew
 $725,000Active3 beds 3 baths1,125 sq. ft.
19775 Coventry, Huntington Beach, CA 92646
MLS# OC26177502Listed by: HOUSE 2 HOME REALTORS - Open Sat, 11am to 4pmNew
 $1,089,990Active3 beds 3 baths1,389 sq. ft.
7268 Pointbreak Drive, Huntington Beach, CA 92647
MLS# OC26177668Listed by: THE NEW HOME COMPANY - Open Sat, 1 to 3pmNew
 $1,275,000Active4 beds 2 baths1,630 sq. ft.
15842 Belfast, Huntington Beach, CA 92647
MLS# OC26176715Listed by: RE/MAX SELECT ONE - Open Sun, 2 to 4pmNew
 $698,000Active2 beds 2 baths1,020 sq. ft.
9705 Bickley Drive #5, Huntington Beach, CA 92646
MLS# OC26176804Listed by: RE/MAX TERRASOL


Protect your home and budget from life's surprises with an Assurant Home Warranty, backed by a partner that supports you through every step of homeownership. Explore Plans.
© 2023 - 2026 ERA Franchise Systems LLC. All rights reserved. ERA Franchise Systems LLC fully supports the principles of the Fair Housing Act and the Equal Opportunity Act. ERA, ERA Real Estate powered, and their respective logos are registered service marks of ERA Franchise Systems LLC. Each office is independently owned and operated.