
3521 Aquarius Drive, Huntington Beach, CA 92649
Local realty services provided by:ERA Excel Realty
3521 Aquarius Drive,Huntington Beach, CA 92649
$2,575,000
- 4 Beds
- 4 Baths
- 2,798 sq. ft.
- Single family
- Coming Soon
Listed by: jennifer polich, tara andersen
Office: coldwell banker-campbell rltrs714-960-6384
MLS#:OC26218343
Source:CRMLS
Price summary
- Price:$2,575,000
- Price per sq. ft.:$920.3
- Monthly HOA dues:$356
About this home
Gorgeous Trinidad Island home and a deeded 35 foot boat slip located on the desirable main channel! Experience the best of Huntington Harbour living in this beautifully updated 4 bedroom, 4 bath estate offering an exceptional California lifestyle. The off water Mediterranean-style home with a large 3 car garage offers privacy with convenient access to your boat and all the island amenities just steps away. Freshly painted inside and out, the home has warm architectural details , designed for both comfortable everyday living and entertaining. The kitchen is equipped with natural stone countertops accented by tumbled travertine, a large center island with seating, new upscale appliances including a Viking dual oven, gas Viking range top, new dishwasher, microwave oven and Blanco sink. The main-level offers a convenient bedroom suite with private full bath that provides flexibility for guests, extended family or a home office, as well as a laundry area and additional powder room. The living room has large windows, high ceilings and a cozy fireplace surrounded by built-in custom cabinetry. The open concept dining room includes a built-in buffet and wine storage. French doors from the living room, dining room and kitchen create a seamless indoor-outdoor connection to the private backyard retreat complete with a spa, outdoor seating area and fireplace. Upstairs, the spacious primary suite features vaulted ceilings and a beautifully remodeled bath, as well as two additional spacious bedrooms and shared full bath. Additional improvements include central air conditioning, an upgraded 200-amp electrical panel, new wood flooring and carpeting, new ceiling fans in all bedrooms, plantation shutters, a new garage door operational system, new epoxy garage flooring, new exterior landscape lighting and irrigation. Enjoy everything that makes Huntington Harbour such a special place to call home, sunset boat cruises, kayaking, paddle boarding, waterfront walks and the relaxed coastal lifestyle, all complemented by your own deeded main channel boat slip and a front row seat to some of the Harbour’s most beautiful sunsets and the annual holiday boat parade. Trinidad Island also offers its own beach, basketball court, two playgrounds, a greenbelt and neighborhood security, adding to the exceptional lifestyle and sense of community this special island offers....
Contact an agent
Home facts
- Year built:1978
- Subdivision & Development:Trinidad Island (HTRI)
- Listing ID #:OC26218343
- Updated:October 07, 2026 at 07:35 PM
Rooms and interior
- Bedrooms:4
- Total bathrooms:4
- Full bathrooms:3
- Half bathrooms:1
- Flooring:Carpet, Stone, Wood
- Kitchen Description:Double Oven, Gas Cooktop, Stone Counters
- Living area:2,798 sq. ft.
Heating and cooling
- Cooling:Central Air
- Heating:Central Furnace
- Central air:Yes
Structure and exterior
- Roof:Tile
- Year built:1978
- Building area:2,798 sq. ft.
- Lot area:0.14 Acres
- Lot Features:Sprinkler System
- Architectural Style:Mediterranean
- Foundation Description:Slab
- Levels:2 Story
Schools
- Elementary school:Harbor View
Utilities
- Water:Public, Water Connected
- Sewer:Public Sewer, Sewer Connected
Finances and disclosures
- Price:$2,575,000
- Price per sq. ft.:$920.3
Features and amenities
- Appliances:Double Oven, Gas Cooktop
- Laundry features:Inside
- Amenities:Boat Slip, Ceiling Fans, Crown Molding, Dock, Guard, High Ceilings, Picnic Area, Playground, Recessed Lighting, Security Guard, Sport Court, Storage Space, Walk In Closets
Parking
- Total parking spaces:3
- Parking description:Direct Access, Driveway, Garage, Garage Door Opener
- Garage:Yes
- Garage spaces:3
New listings near 3521 Aquarius Drive
- Coming SoonOpen Sat, 12 to 3pm
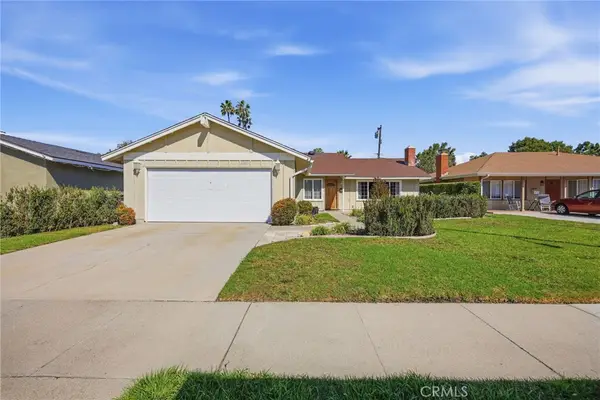 $1,160,000Coming Soon4 beds 2 baths1,438 sq. ft.
6211 Mar Vista Dr, Huntington Beach, CA 92647
MLS# OC26217542Listed by: KELLER WILLIAMS OC COASTAL REALTY - Coming SoonOpen Sat, 11am to 2pm
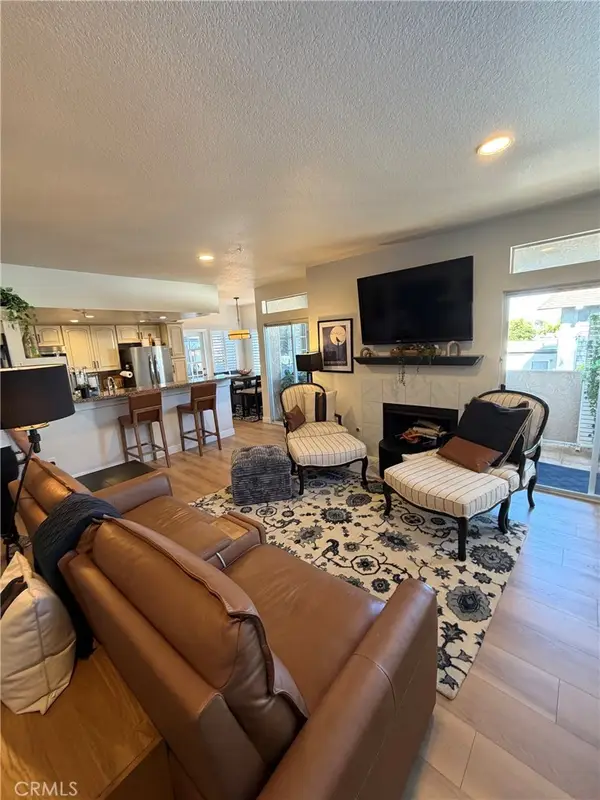 $749,999Coming Soon3 beds 2 baths1,287 sq. ft.
4591 Warner Ave. #105, Huntington Beach, CA 92649
MLS# SB26217812Listed by: EXP REALTY OF CALIFORNIA INC - Coming SoonOpen Sat, 11am to 1pm
 $1,625,000Coming Soon4 beds 3 baths2,826 sq. ft.
20441 Running Springs, Huntington Beach, CA 92646
MLS# OC26215638Listed by: REMEO REALTY CORP - Coming Soon
 $685,000Coming Soon2 beds 2 baths1,020 sq. ft.
9685 Pettswood, Huntington Beach, CA 92646
MLS# OC26212953Listed by: BULLOCK RUSSELL RE SERVICES - Coming Soon
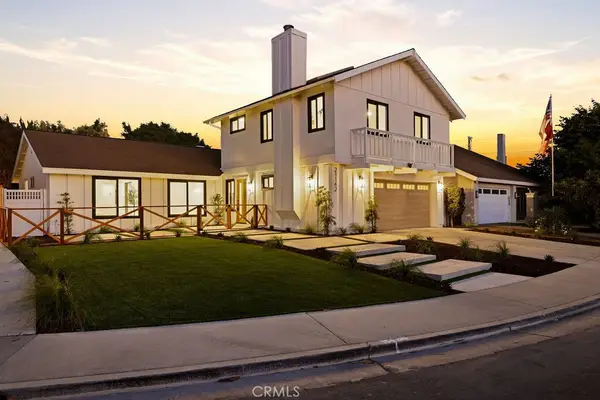 $1,799,888Coming Soon4 beds 3 baths2,040 sq. ft.
21142 Brookhurst Street, Huntington Beach, CA 92646
MLS# OC26210399Listed by: REAL BROKER - Coming Soon
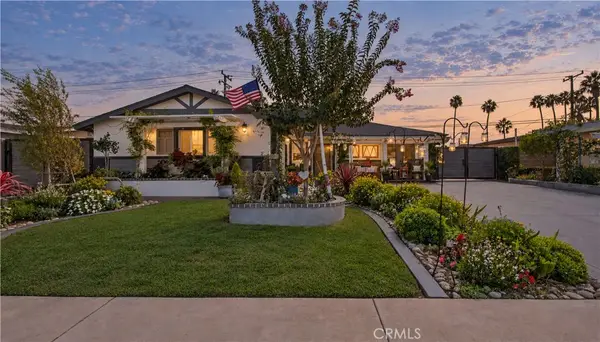 $1,369,000Coming Soon3 beds 1 baths1,285 sq. ft.
8172 Kiner, Huntington Beach, CA 92646
MLS# NP26211015Listed by: PACIFIC SOTHEBY'S INT'L REALTY - Coming Soon
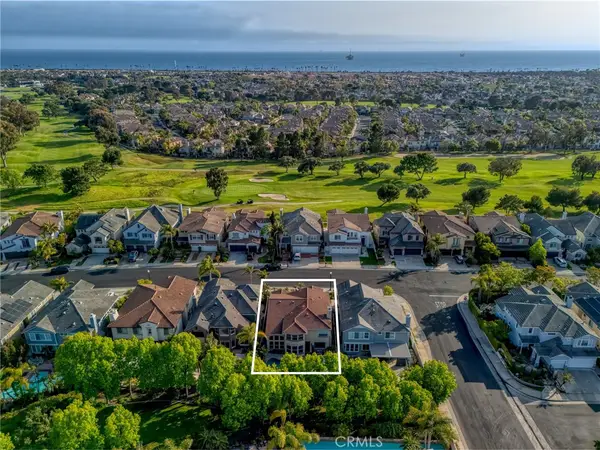 $2,999,900Coming Soon4 beds 4 baths2,775 sq. ft.
6339 Forester Drive, Huntington Beach, CA 92648
MLS# OC26210990Listed by: PACIFIC SOTHEBY'S INT'L REALTY - Coming Soon
 $1,225,000Coming Soon3 beds 2 baths1,647 sq. ft.
6801 Canterbury, Huntington Beach, CA 92647
MLS# OC26209035Listed by: REAL BROKER - Coming Soon
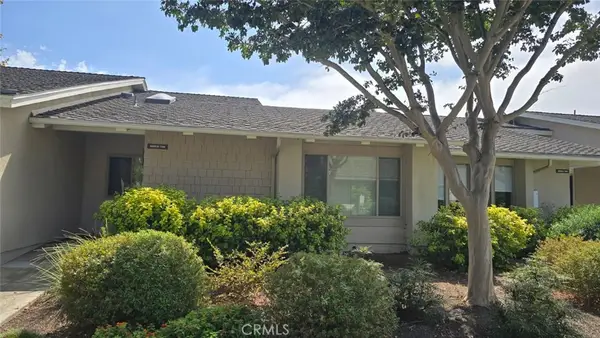 $798,000Coming Soon2 beds 2 baths1,291 sq. ft.
8565 Van Ness Court #708B, Huntington Beach, CA 92646
MLS# OC26209161Listed by: RE/MAX SELECT ONE - Coming Soon
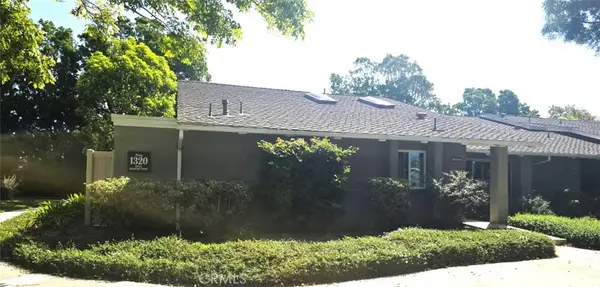 $968,000Coming Soon3 beds 2 baths1,287 sq. ft.
8932 Biscayne Court #1320A, Huntington Beach, CA 92646
MLS# OC26207964Listed by: RE/MAX SELECT ONE


Protect your home and budget from life's surprises with an Assurant Home Warranty, backed by a partner that supports you through every step of homeownership. Explore Plans.
© 2023 - 2026 ERA Franchise Systems LLC. All rights reserved. ERA Franchise Systems LLC fully supports the principles of the Fair Housing Act and the Equal Opportunity Act. ERA, ERA Real Estate powered, and their respective logos are registered service marks of ERA Franchise Systems LLC. Each office is independently owned and operated.