
427 21st Street, Huntington Beach, CA 92648
Local realty services provided by:ERA North Orange County Real Estate
427 21st Street,Huntington Beach, CA 92648
$2,550,000
- 3 Beds
- 3 Baths
- 2,298 sq. ft.
- Single family
- Active
Listed by: holden milner
Office: lionheart pride
MLS#:PW26179153
Source:San Diego MLS via CRMLS
Price summary
- Price:$2,550,000
- Price per sq. ft.:$1,109.66
About this home
Welcome to 427 21st Street, a beautifully reimagined coastal residence offering nearly 2,300 square feet, 3 bedrooms and 2.5 baths in one of Huntington Beachs most desirable beachside neighborhoods. Extensively renovated with thoughtful improvements throughout, the home blends elevated coastal design with substantial upgrades to its major systems and finishes. Electrical improvements include a new meter, upgraded outlets, recessed lighting and designer fixtures, while the kitchen and baths feature upgraded PEX and copper plumbing and all-new fixtures. At the heart of the home, the dramatic two-story living room is anchored by a floor-to-ceiling natural stone fireplace with a new stone reface and porcelain hearth, overlooked by an open upper-level loft. Raised ceilings upstairs and a raised kitchen ceiling further enhance the homes open, airy feel. The completely redesigned kitchen features shaker cabinetry, quartz countertops, marble backsplash, designer hardware and a full suite of new GE Caf appliances, complemented by recessed and designer lighting. A custom entertaining area adjoining the living space features a stone-topped bar, shaker-style built-ins, bookcases, and a wine refrigerator. Both bathrooms were thoughtfully renovated with shaker cabinetry, marble flooring, upgraded fixtures, and designer hardware. White oak-look flooring flows throughout the home and continues onto the staircase, now finished with upgraded glass railings for a clean, contemporary profile. New window screens and motorized shades add everyday comfort and convenience. Central air conditioning...
Contact an agent
Home facts
- Year built:1980
- Listing ID #:PW26179153
- Added:46 day(s) ago
- Updated:October 01, 2026 at 03:01 PM
Rooms and interior
- Bedrooms:3
- Total bathrooms:3
- Full bathrooms:2
- Half bathrooms:1
- Flooring:Laminate, Tile, Wood
- Kitchen Description:6 Burner Stove, Convection Oven, Dishwasher, Freezer, Microwave, Pantry, Refrigerator
- Living area:2,298 sq. ft.
Heating and cooling
- Cooling:Central Forced Air, Dual
- Heating:Fireplace
Structure and exterior
- Roof:Flat, Tile/Clay
- Year built:1980
- Building area:2,298 sq. ft.
- Architectural Style:Cottage
- Construction Materials:Stucco, Wood
- Exterior Features:Concrete, Covered, Enclosed, Patio, Patio Open, Terrace, Wood
- Levels:2 Story
Utilities
- Water:Public, Water Available
- Sewer:Public Sewer
Finances and disclosures
- Price:$2,550,000
- Price per sq. ft.:$1,109.66
Features and amenities
- Appliances:6 Burner Stove, Convection Oven, Dishwasher, Dryer, Freezer, Microwave, Refrigerator, Washer
- Laundry features:Dryer, Washer
Parking
- Total parking spaces:2
- Parking description:Garage
- Garage spaces:2
 This information is deemed reliable but not guaranteed. You should rely on this information only to decide whether or not to further investigate a particular property. BEFORE MAKING ANY OTHER DECISION, YOU SHOULD PERSONALLY INVESTIGATE THE FACTS (e.g. square footage and lot size) with the assistance of an appropriate professional. You may use this information only to identify properties you may be interested in investigating further. All uses except for personal, non-commercial use in accordance with the foregoing purpose are prohibited. Redistribution or copying of this information, any photographs or video tours is strictly prohibited. This information is derived from the Internet Data Exchange (IDX) service provided by San Diego MLS®. Displayed property listings may be held by a brokerage firm other than the broker and/or agent responsible for this display. The information and any photographs and video tours and the compilation from which they are derived is protected by copyright. Compilation © 2020 San Diego MLS®, Inc.
New listings near 427 21st Street
- Coming Soon
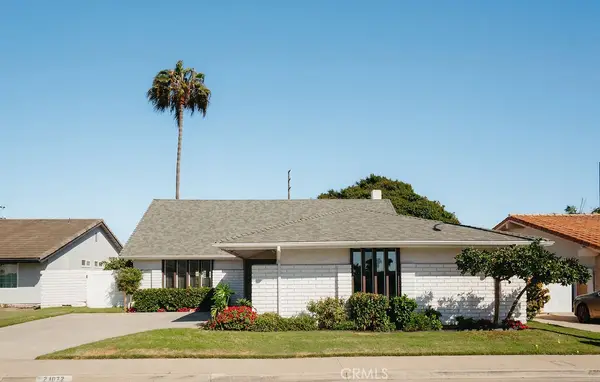 $1,695,000Coming Soon4 beds 4 baths2,127 sq. ft.
21072 Amberwick, Huntington Beach, CA 92646
MLS# OC26212125Listed by: KASE REAL ESTATE - Coming SoonOpen Sat, 1 to 4pm
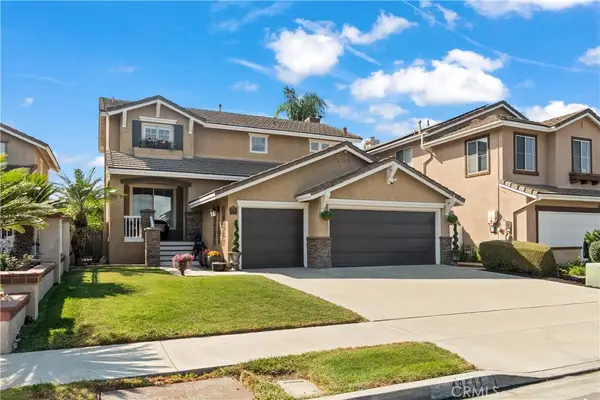 $1,749,888Coming Soon4 beds 3 baths1,961 sq. ft.
19691 Education Lane, Huntington Beach, CA 92646
MLS# NP26210636Listed by: A1 REALTY, INC. - Coming Soon
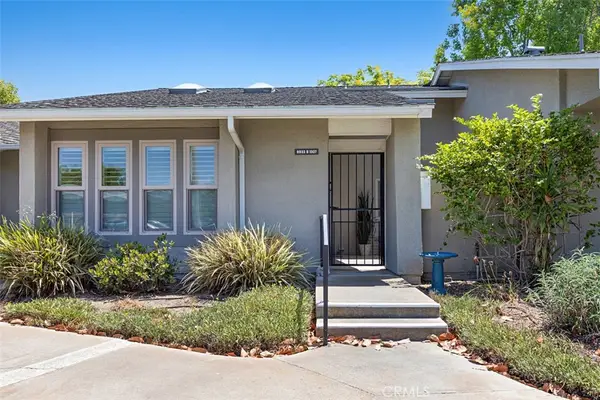 $850,000Coming Soon2 beds 2 baths1,072 sq. ft.
8933 Yolo #1307-B, Huntington Beach, CA 92646
MLS# OC26150291Listed by: HOMESMART, EVERGREEN REALTY - Coming Soon
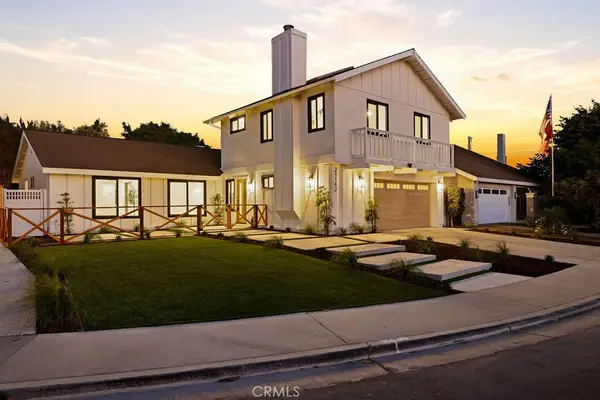 $1,799,888Coming Soon4 beds 3 baths2,040 sq. ft.
21142 Brookhurst Street, Huntington Beach, CA 92646
MLS# OC26210399Listed by: REAL BROKER - Coming SoonOpen Sun, 1 to 4pm
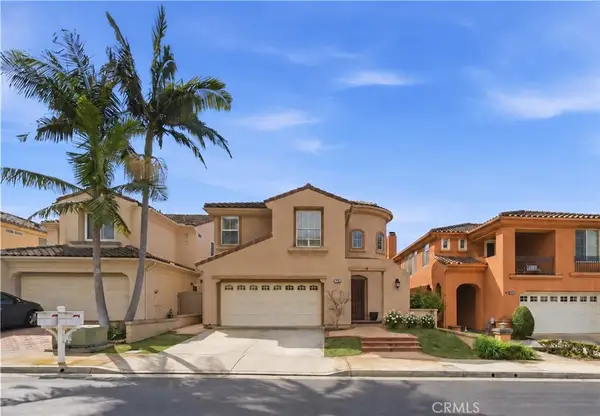 $1,799,000Coming Soon5 beds 3 baths2,577 sq. ft.
7124 Forest Glen Drive, Huntington Beach, CA 92648
MLS# NP26211114Listed by: SERHANT CALIFORNIA, INC - Coming Soon
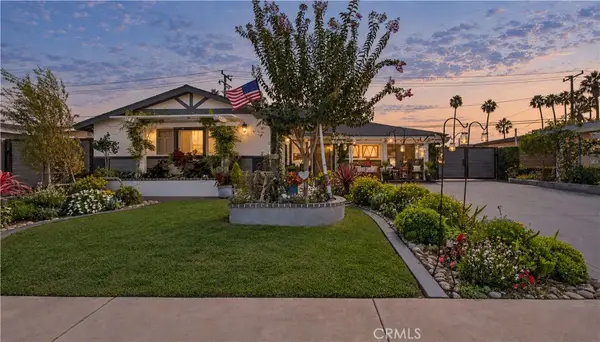 $1,369,000Coming Soon3 beds 1 baths1,285 sq. ft.
8172 Kiner, Huntington Beach, CA 92646
MLS# NP26211015Listed by: PACIFIC SOTHEBY'S INT'L REALTY - Coming Soon
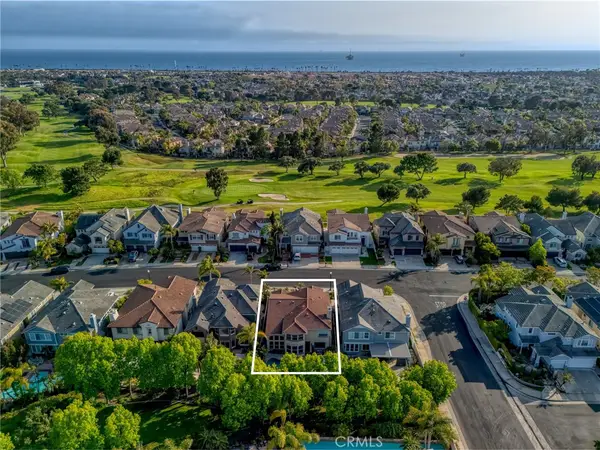 $2,999,900Coming Soon4 beds 4 baths2,775 sq. ft.
6339 Forester Drive, Huntington Beach, CA 92648
MLS# OC26210990Listed by: PACIFIC SOTHEBY'S INT'L REALTY - Coming SoonOpen Sat, 1 to 4pm
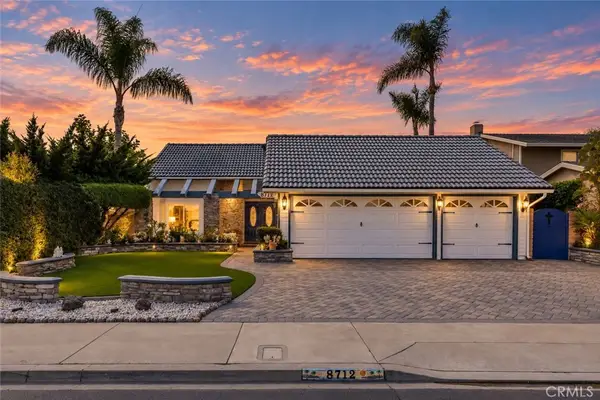 $1,749,000Coming Soon5 beds 3 baths1,898 sq. ft.
8712 Mossford Dr., Huntington Beach, CA 92646
MLS# OC26210683Listed by: FIRST TEAM REAL ESTATE - Coming SoonOpen Sat, 1 to 4pm
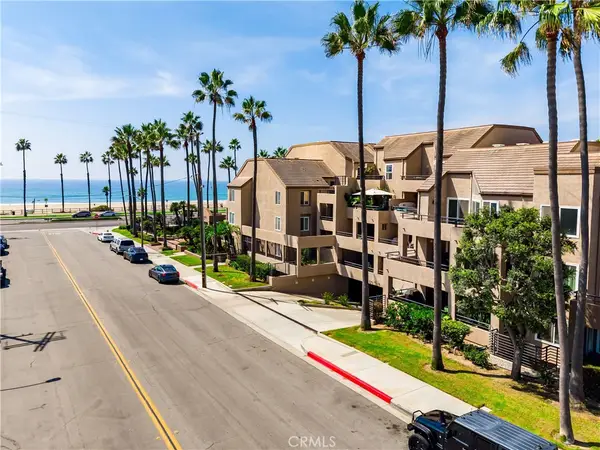 $975,000Coming Soon2 beds 2 baths1,046 sq. ft.
1200 Pacific Coast #106, Huntington Beach, CA 92648
MLS# PW26207766Listed by: COMPASS - Coming Soon
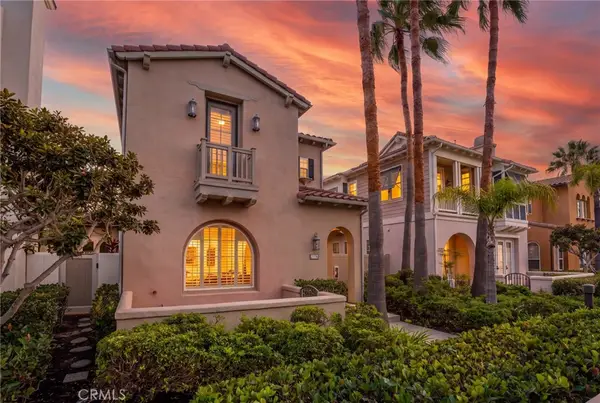 $2,550,000Coming Soon4 beds 3 baths3,055 sq. ft.
21306 Balerma, Huntington Beach, CA 92648
MLS# OC26210641Listed by: FIRST TEAM REAL ESTATE


Protect your home and budget from life's surprises with an Assurant Home Warranty, backed by a partner that supports you through every step of homeownership. Explore Plans.
© 2023 - 2026 ERA Franchise Systems LLC. All rights reserved. ERA Franchise Systems LLC fully supports the principles of the Fair Housing Act and the Equal Opportunity Act. ERA, ERA Real Estate powered, and their respective logos are registered service marks of ERA Franchise Systems LLC. Each office is independently owned and operated.