
4862 Tiara #204, Huntington Beach, CA 92649
Local realty services provided by:ERA North Orange County Real Estate
4862 Tiara #204,Huntington Beach, CA 92649
$575,000
- 1 Beds
- 1 Baths
- 762 sq. ft.
- Condominium
- Active
Listed by: pamela etem, nigel etem
Office: the oc real estate714-406-3838
MLS#:OC26064110
Source:CRMLS
Price summary
- Price:$575,000
- Price per sq. ft.:$754.59
- Monthly HOA dues:$585
About this home
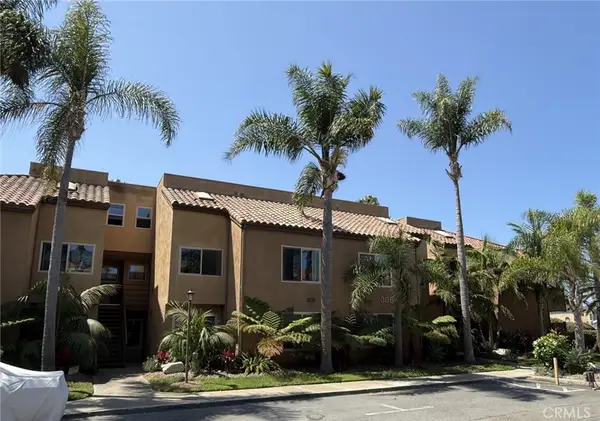
Corner, penthouse, carriage unit has a HUGE en-suite bedroom and is beach close and gated. In addition to the dramatic soaring cathedral ceilings you'll enjoy a courtyard entrance, inside laundry, skylights, a cozy fireplace, a private enclosed garage and no neighbors above or below you! Featuring newer wood LVP flooring, stainless steel 5 burner gas stove, refrigerator & side by side washer/dryer which are all included. ADDITIONALLY...... as an owner occupant you may be able to assume the sellers crazy yet amazing interest rate of just 2.625% loan balance of approx. $373k, Current payment on this loan for Principal & Interest is only $1740.!!! WHICH IS LIKE A TIME MACHINE?!? The community is also FHA and VA approved. A rare opportunity indeed! (restrictions apply). Tiara is located nearly adjacent to the Bolsa Chica wetlands, walking trails, Bolsa Chica State Beach and the Huntington Harbour. The community boasts a sparkling pool, relaxing spa, showers, clubhouse, BBQ's and has spectacular lush landscaping, graced with elegant European fountains. Whether as a rental, your first home or a second home at the beach you just can't go wrong....
Contact an agent
Home facts
- Year built:1984
- Subdivision & Development:Harbour Pointe (HRPT)
- Listing ID #:OC26064110
- Added:133 day(s) ago
- Updated:August 10, 2026 at 01:11 AM
Rooms and interior
- Bedrooms:1
- Total bathrooms:1
- Full bathrooms:1
- Flooring:Laminate, Wood
- Kitchen Description:Dishwasher, Free Standing Range, Gas Cooktop, Gas Oven, Microwave, Refrigerator, Vented Exhaust Fan, Water To Refrigerator
- Bedroom Description:All Bedrooms Up
- Living area:762 sq. ft.
Heating and cooling
- Heating:Central Furnace, Forced Air
Structure and exterior
- Roof:Spanish Tile
- Year built:1984
- Building area:762 sq. ft.
- Lot area:2.72 Acres
- Lot Features:Corner Lot, Near Public Transportatn, Walkstreet
- Architectural Style:Contemporary, Mediterranean
- Construction Materials:Stucco, Wood Siding
- Exterior Features:Front Porch
- Levels:1 Story
Schools
- High school:Marina
- Middle school:Marine View
- Elementary school:Harbor View
Utilities
- Water:Public, Water Connected
- Sewer:Public Sewer, Sewer Connected, Sewer Tap Paid
Finances and disclosures
- Price:$575,000
- Price per sq. ft.:$754.59
Features and amenities
- Appliances:Dishwasher, Disposal, Free Standing Range, Gas Cooktop, Gas Oven, Microwave, Refrigerator, Vented Exhaust Fan, Water Heater
- Laundry features:Gas Dryer Hookup, Inside, Laundry Closet, Washer Hookup
- Amenities:Barbecue, Beamed Ceilings, Carbon Monoxide Detectors, Cathedral Ceilings, Ceiling Fans, Clubhouse, Double Pane Windows, Garden Windows, Gated Community, Lighting, Maintenance Grounds, Open Floorplan, Pool, Rain Gutters, Security Gate, Skylights, Smoke Detectors
- Pool features:Association Pool, Community Pool, Fenced, Gunite, Heated, Lap Pool, Pool
Parking
- Total parking spaces:2
- Parking description:Assigned, Controlled Entrance, Door Single, Garage, Gated, Guest, Permit Required, Storage
- Garage:Yes
- Garage spaces:1
New listings near 4862 Tiara #204
- Coming SoonOpen Sat, 12 to 4pm
 $649,000Coming Soon2 beds 2 baths
7841 Essex Drive #202, Huntington Beach, CA 92648
MLS# PW26170071Listed by: T.N.G. REAL ESTATE CONSULTANTS - Coming Soon
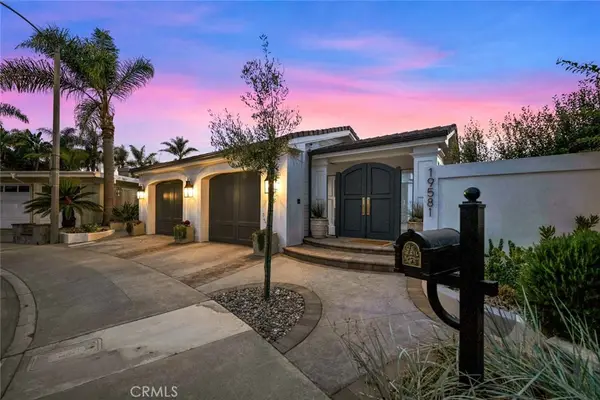 $4,599,000Coming Soon4 beds 3 baths
19581 Summer Breeze, Huntington Beach, CA 92648
MLS# OC26175068Listed by: SEVEN GABLES REAL ESTATE - New
 $150,000Active2 beds 2 baths1,080 sq. ft.
5200 Heil, Huntington Beach, CA 92649
MLS# PW26174466Listed by: FIRST TEAM REAL ESTATE - New
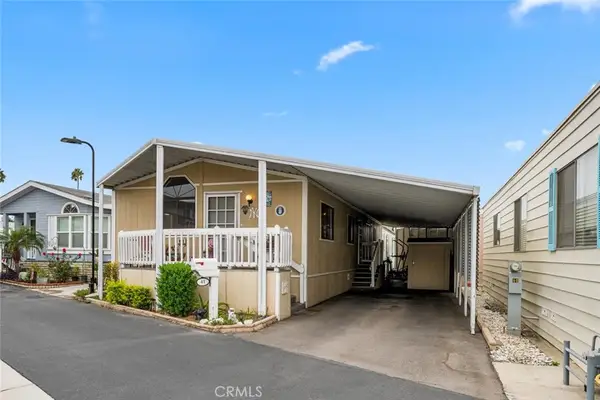 $150,000Active2 beds 2 baths1,080 sq. ft.
5200 Heil Avenue, Huntington Beach, CA 92649
MLS# PW26174466Listed by: FIRST TEAM REAL ESTATE - Coming SoonOpen Fri, 10:30am to 1:30pm
 $1,849,000Coming Soon4 beds 3 baths
5872 Meadowbrook Drive, Huntington Beach, CA 92649
MLS# OC26168992Listed by: COMPASS - New
 $839,000Active3 beds 2 baths1,233 sq. ft.
16912 Sims #103, Huntington Beach, CA 92649
MLS# PW26173864Listed by: COLDWELL BANKER REALTY - New
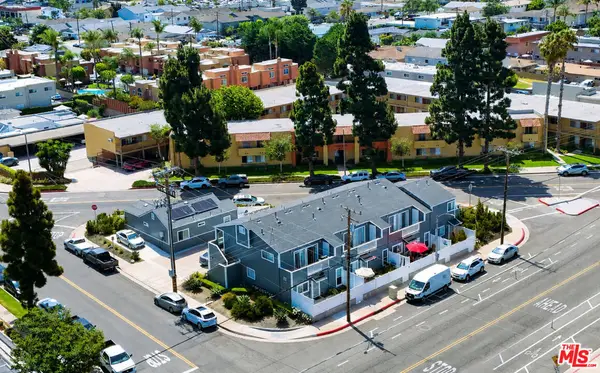 $3,725,000Active13 beds 13 baths6,400 sq. ft.
504 Clay Avenue, Huntington Beach, CA 92648
MLS# 26870409Listed by: MATTHEWS REAL ESTATE INVESTMENT SERVICES - Coming SoonOpen Sat, 1 to 4pm
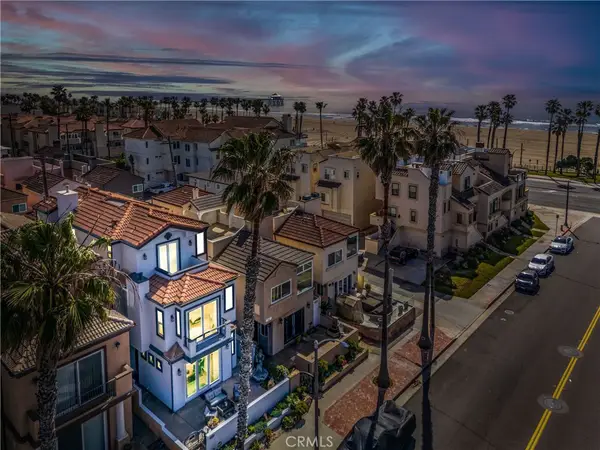 $3,098,000Coming Soon3 beds 4 baths
116 11th, Huntington Beach, CA 92648
MLS# PW26174150Listed by: COMPASS - Coming SoonOpen Sat, 12 to 4pm
 $1,374,000Coming Soon3 beds 3 baths
19532 Sandcastle, Huntington Beach, CA 92648
MLS# OC26173549Listed by: PK REAL ESTATE & INVESTMENTS - New
 $725,000Active2 beds 2 baths1,250 sq. ft.
306 Coral Reef #50, Huntington Beach, CA 92648
MLS# PW26174036Listed by: SMART PARTNER, REALTORS


Protect your home and budget from life's surprises with an Assurant Home Warranty, backed by a partner that supports you through every step of homeownership. Explore Plans.
© 2023 - 2026 ERA Franchise Systems LLC. All rights reserved. ERA Franchise Systems LLC fully supports the principles of the Fair Housing Act and the Equal Opportunity Act. ERA, ERA Real Estate powered, and their respective logos are registered service marks of ERA Franchise Systems LLC. Each office is independently owned and operated.