
5101 Tortuga Drive #205, Huntington Beach, CA 92649
Local realty services provided by:ERA Donahoe Realty
5101 Tortuga Drive #205,Huntington Beach, CA 92649
$599,000
- 1 Beds
- 1 Baths
- 806 sq. ft.
- Condominium
- Active
Upcoming open houses
- Sun, Aug 0201:00 pm - 04:00 pm
Listed by: allison haney, beth mccloskey
Office: first team real estate
MLS#:OC26151738
Source:San Diego MLS via CRMLS
Price summary
- Price:$599,000
- Price per sq. ft.:$743.18
- Monthly HOA dues:$637
About this home
Welcome to this beautifully updated, move-in-ready 1-bedroom, 1-bathroom condo in the heart of Huntington Beach. Thoughtfully renovated with modern finishes throughout, this home offers the perfect blend of style, comfort, and convenience. Step inside to discover luxury vinyl plank flooring, an elegantly redesigned fireplace that creates a warm and inviting living space, and oversized windows that flood the home with natural light. Just off the living room, the private patio provides the perfect setting to relax, entertain guests, or enjoy outdoor dining. The upgraded kitchen showcases energy-efficient appliances, including a stove, dishwasher, and microwave, along with a stylish tile backsplash, refurbished cabinetry, pendant lighting, and a sleek modern faucet. Just off the kitchen is a convenient in-unit laundry area, adding everyday functionality and ease. The remodeled bathroom features elegant porcelain tile, a refurbished tub and vanity countertop, updated cabinetry, and a luxurious rainfall showerhead. Upstairs, the private primary bedroom offers a spacious walk-in closet and additional storage, creating a comfortable and functional retreat. Additional highlights include a smart Wi-Fi-enabled entry lock, a new ceiling fan, and one assigned subterranean parking space conveniently located directly below the unit, plus ample guest parking. Situated within a gated community, residents enjoy resort-style amenities including a sparkling pool, spa, sauna, tennis and racquetball courts, and a clubhouse. Ideally located just minutes from the Bolsa Chica Wetlands Preserve, sc...
Contact an agent
Home facts
- Year built:1983
- Subdivision & Development:Cabo Del Mar (CABO)
- Listing ID #:OC26151738
- Added:16 day(s) ago
- Updated:August 01, 2026 at 12:57 PM
Rooms and interior
- Bedrooms:1
- Total bathrooms:1
- Full bathrooms:1
- Flooring:Laminate
- Kitchen Description:Dishwasher, Gas Oven, Gas Range, Microwave, Refrigerator
- Living area:806 sq. ft.
Heating and cooling
- Heating:Heat Pump
Structure and exterior
- Year built:1983
- Building area:806 sq. ft.
- Architectural Style:Contemporary
- Construction Materials:Stucco
- Exterior Features:Patio
- Levels:2 Story
Utilities
- Water:Public
- Sewer:Public Sewer, Sewer Connected
Finances and disclosures
- Price:$599,000
- Price per sq. ft.:$743.18
Features and amenities
- Appliances:Dishwasher, Gas Oven, Gas Range, Microwave, Refrigerator
- Pool features:Association, Pool
Parking
- Total parking spaces:2
- Parking description:Assigned
- Garage spaces:1
 This information is deemed reliable but not guaranteed. You should rely on this information only to decide whether or not to further investigate a particular property. BEFORE MAKING ANY OTHER DECISION, YOU SHOULD PERSONALLY INVESTIGATE THE FACTS (e.g. square footage and lot size) with the assistance of an appropriate professional. You may use this information only to identify properties you may be interested in investigating further. All uses except for personal, non-commercial use in accordance with the foregoing purpose are prohibited. Redistribution or copying of this information, any photographs or video tours is strictly prohibited. This information is derived from the Internet Data Exchange (IDX) service provided by San Diego MLS®. Displayed property listings may be held by a brokerage firm other than the broker and/or agent responsible for this display. The information and any photographs and video tours and the compilation from which they are derived is protected by copyright. Compilation © 2020 San Diego MLS®, Inc.
New listings near 5101 Tortuga Drive #205
- New
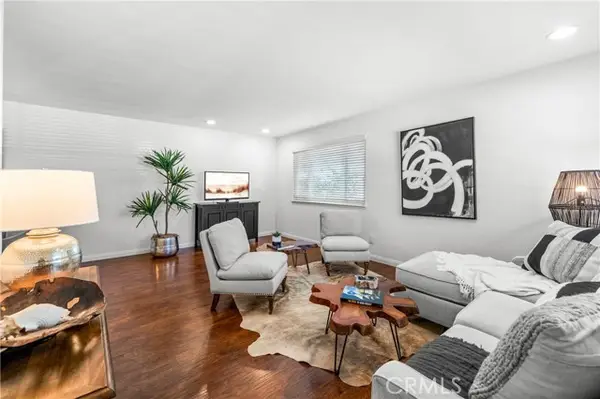 $509,999Active2 beds 1 baths799 sq. ft.
16737 Viewpoint Lane 148D, Huntington Beach, CA 92647
MLS# OC26165449Listed by: SEVEN GABLES REAL ESTATE - New
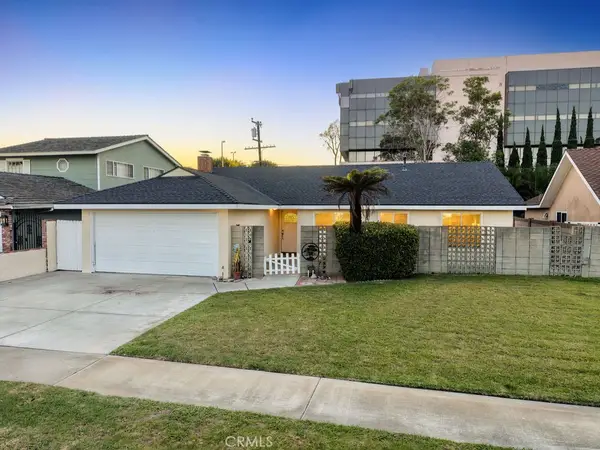 $1,299,000Active3 beds 2 baths1,311 sq. ft.
20431 Seven Seas Lane, Huntington Beach, CA 92646
MLS# DW26167335Listed by: 24 HOUR REAL ESTATE - New
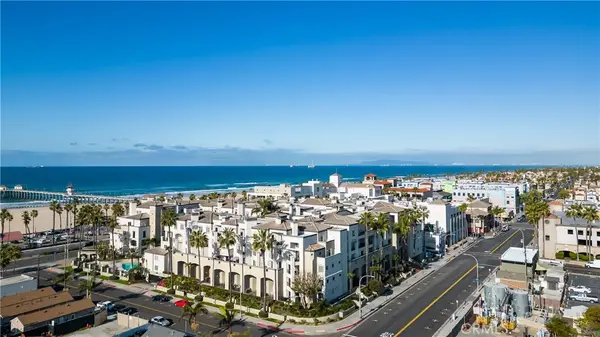 $849,000Active1 beds 2 baths906 sq. ft.
200 Pacific Coast Highway #M50, Huntington Beach, CA 92648
MLS# LG26167845Listed by: FIRST TEAM REAL ESTATE - New
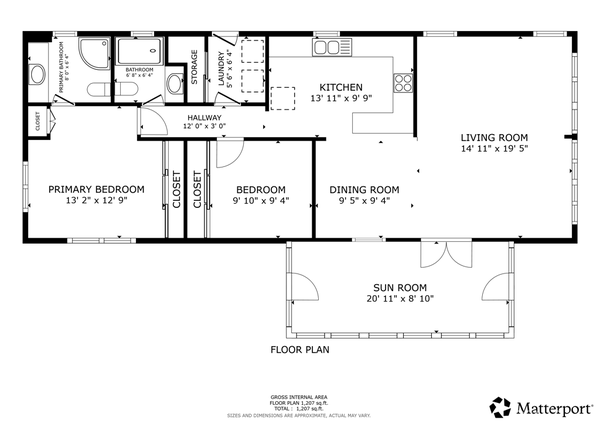 $109,500Active2 beds 2 baths1,100 sq. ft.
16444 Bolsa Chica #131, Huntington Beach, CA 92649
MLS# OC26167585Listed by: PREMIERE HOUSING GROUP - New
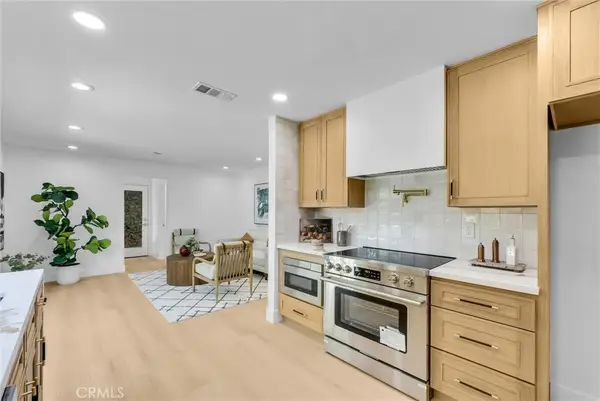 $1,849,000Active5 beds 4 baths2,424 sq. ft.
10091 Edye, Huntington Beach, CA 92646
MLS# OC26167586Listed by: COLDWELL BANKER REALTY - Open Sun, 12 to 3pmNew
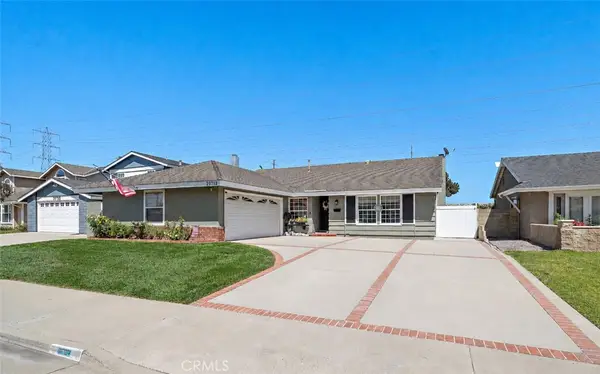 $1,599,000Active4 beds 2 baths1,584 sq. ft.
20712 Spindrift Lane, Huntington Beach, CA 92646
MLS# OC26164714Listed by: FIRST TEAM REAL ESTATE - Open Sun, 1 to 4pmNew
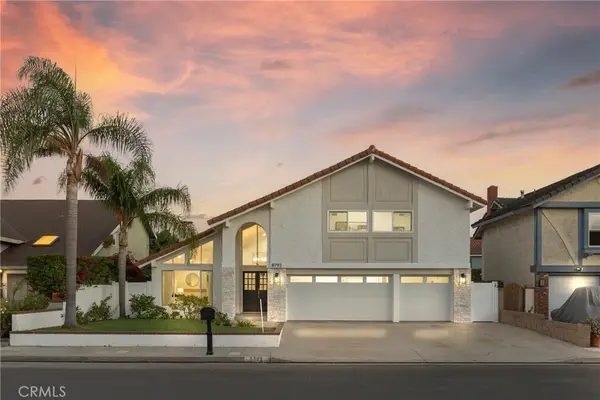 $2,299,900Active4 beds 3 baths2,960 sq. ft.
8792 Baywood Drive, Huntington Beach, CA 92646
MLS# OC26167228Listed by: MCVEIGH PROPERTIES - New
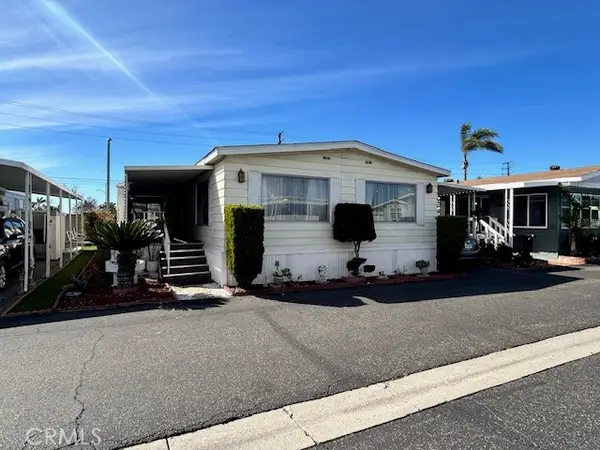 $124,999Active2 beds 2 baths1,440 sq. ft.
19350 Ward Street #12, Huntington Beach, CA 92646
MLS# OC26167283Listed by: PREMIERE HOUSING GROUP - New
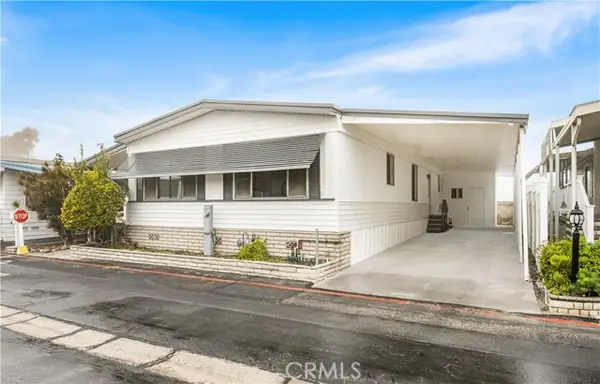 $114,000Active2 beds 2 baths1,620 sq. ft.
16444 Bolsa Chica #51, Huntington Beach, CA 92649
MLS# PW26163394Listed by: FIRST TEAM REAL ESTATE NORTH TUSTIN - Open Sat, 11 to 3amNew
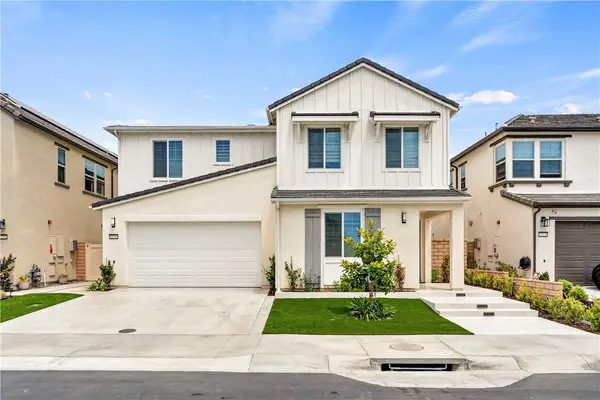 $2,799,990Active5 beds 5 baths3,247 sq. ft.
21212 Altair Lane, Huntington Beach, CA 92646
MLS# TR26164446Listed by: LPT REALTY, INC


Protect your home and budget from life's surprises with an Assurant Home Warranty, backed by a partner that supports you through every step of homeownership. Explore Plans.
© 2023 - 2026 ERA Franchise Systems LLC. All rights reserved. ERA Franchise Systems LLC fully supports the principles of the Fair Housing Act and the Equal Opportunity Act. ERA, ERA Real Estate powered, and their respective logos are registered service marks of ERA Franchise Systems LLC. Each office is independently owned and operated.