
519 10th, Huntington Beach, CA 92648
Local realty services provided by:ERA North Orange County Real Estate
519 10th,Huntington Beach, CA 92648
$2,850,000
- 4 Beds
- 4 Baths
- 3,078 sq. ft.
- Single family
- Active
Listed by: brian wollner
Office: compass
MLS#:OC26140382
Source:San Diego MLS via CRMLS
Price summary
- Price:$2,850,000
- Price per sq. ft.:$925.93
About this home
519 10th Street offers one of the finest south east-facing locations in Downtown Huntington Beach. Just a short stroll to Main Street, the iconic Huntington Beach Pier, Pacific City, and the area's premier oceanfront hotels, this exceptional residence enjoys the perfect balance of walkability and privacy. Offering an impressive 3,078 square feet of living space, this thoughtfully designed home features one of the most desirable floor plans in Downtown Huntington Beach. Highlights include one of the largest primary suites currently available on the market, two rooftop decks, and a spacious front patio complete with a new outdoor barbecue and beverage center, designed for effortless indoor-outdoor entertaining. Extensively renovated with today's most sought-after finishes, the home showcases oversized folding panel doors opening to the front patio, newly installed air conditioning, coastal-inspired hard surface flooring, soaring ceilings, and three fireplaces that add warmth and architectural character throughout. The beautifully redesigned kitchen blends style and functionality with custom-finished shaker cabinetry, natural limestone countertops with full backsplash, designer pendant lighting, a six-burner Decor dual fuel gas & electric range, built-in Sub-Zero refrigerator, Bosch dishwasher, walk-in pantry, and an oversized center island with bar seating. The kitchen flows seamlessly into the inviting family room and adjacent outdoor side yard, creating an ideal setting for everyday living and entertaining. A well-appointed powder room completes the main level. Upstairs, th...
Contact an agent
Home facts
- Year built:1989
- Subdivision & Development:Downtown Area (DOWN)
- Listing ID #:OC26140382
- Added:44 day(s) ago
- Updated:August 14, 2026 at 02:22 PM
Rooms and interior
- Bedrooms:4
- Total bathrooms:4
- Full bathrooms:3
- Half bathrooms:1
- Kitchen Description:6 Burner Stove, Barbecue, Convection Oven, Dishwasher, Disposal, Gas Oven, Gas Range, Microwave, Pantry, Refrigerator
- Living area:3,078 sq. ft.
Heating and cooling
- Cooling:Central Forced Air
- Heating:Forced Air Unit
Structure and exterior
- Roof:Tile/Clay
- Year built:1989
- Building area:3,078 sq. ft.
- Exterior Features:Patio, Stone/Tile
- Levels:3 Story
Utilities
- Water:Public
- Sewer:Public Sewer
Finances and disclosures
- Price:$2,850,000
- Price per sq. ft.:$925.93
Features and amenities
- Appliances:6 Burner Stove, Barbecue, Convection Oven, Dishwasher, Disposal, Gas Oven, Gas Range, Microwave, Refrigerator
Parking
- Total parking spaces:3
- Parking description:Direct Garage Access, Garage
- Garage spaces:2
 This information is deemed reliable but not guaranteed. You should rely on this information only to decide whether or not to further investigate a particular property. BEFORE MAKING ANY OTHER DECISION, YOU SHOULD PERSONALLY INVESTIGATE THE FACTS (e.g. square footage and lot size) with the assistance of an appropriate professional. You may use this information only to identify properties you may be interested in investigating further. All uses except for personal, non-commercial use in accordance with the foregoing purpose are prohibited. Redistribution or copying of this information, any photographs or video tours is strictly prohibited. This information is derived from the Internet Data Exchange (IDX) service provided by San Diego MLS®. Displayed property listings may be held by a brokerage firm other than the broker and/or agent responsible for this display. The information and any photographs and video tours and the compilation from which they are derived is protected by copyright. Compilation © 2020 San Diego MLS®, Inc.
New listings near 519 10th
- Open Sat, 11am to 3pmNew
 $1,250,000Active3 beds 3 baths1,672 sq. ft.
7825 Seaglen Drive, Huntington Beach, CA 92648
MLS# 26872439Listed by: CRESTICO REALTY - New
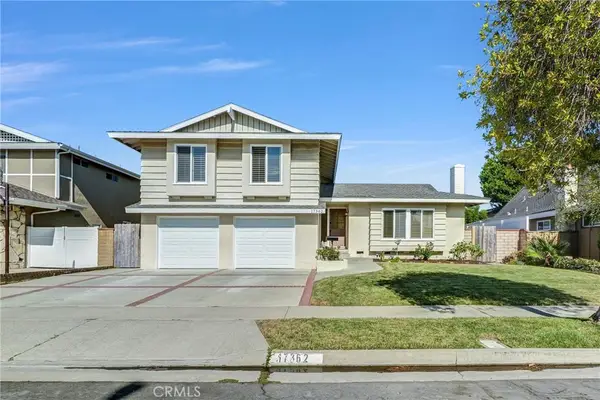 $1,500,000Active4 beds 3 baths1,840 sq. ft.
17362 Breda Lane, Huntington Beach, CA 92649
MLS# OC26178130Listed by: ITOWN REAL ESTATE - New
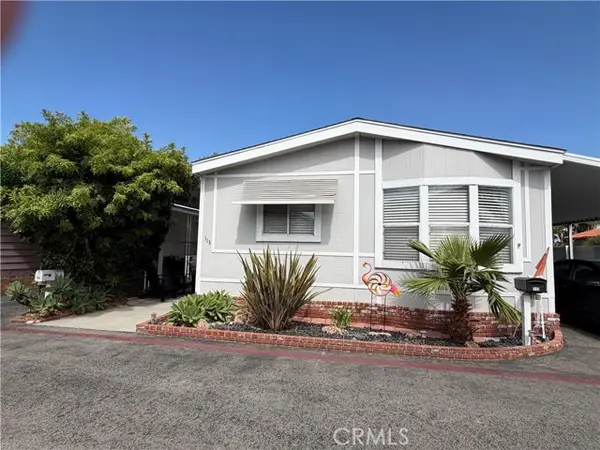 $239,900Active3 beds 2 baths
20701 Beach Blvd. #113, Huntington Beach, CA 92648
MLS# OC26159583Listed by: FIRST TEAM REAL ESTATE - Open Sat, 12 to 3pmNew
 $235,000Active3 beds 2 baths1,228 sq. ft.
80 Huntington Street #218, Huntington Beach, CA 92648
MLS# OC26170577Listed by: KELLER WILLIAMS REALTY - New
 $180,000Active3 beds 1 baths600 sq. ft.
21752 Pacific Coast Hwy #9, Huntington Beach, CA 92646
MLS# OC26177964Listed by: RE/MAX TERRASOL - New
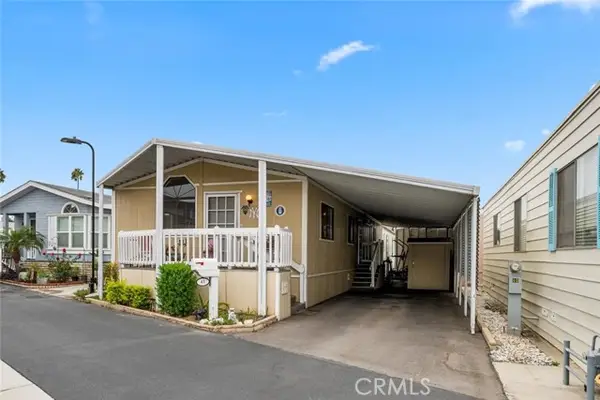 $150,000Active2 beds 2 baths1,080 sq. ft.
5200 Heil Avenue #41, Huntington Beach, CA 92649
MLS# PW26174466Listed by: FIRST TEAM REAL ESTATE - Open Fri, 1 to 4pmNew
 $3,149,000Active4 beds 4 baths3,502 sq. ft.
227 18th Street, Huntington Beach, CA 92648
MLS# OC26176290Listed by: CENTURY 21 AFFILIATED - Open Sat, 10am to 2pmNew
 $859,000Active3 beds 2 baths1,360 sq. ft.
18741 Applewood, Huntington Beach, CA 92646
MLS# OC26177792Listed by: BERKSHIRE HATHAWAY HOME SERVICES - Open Sat, 1 to 4pmNew
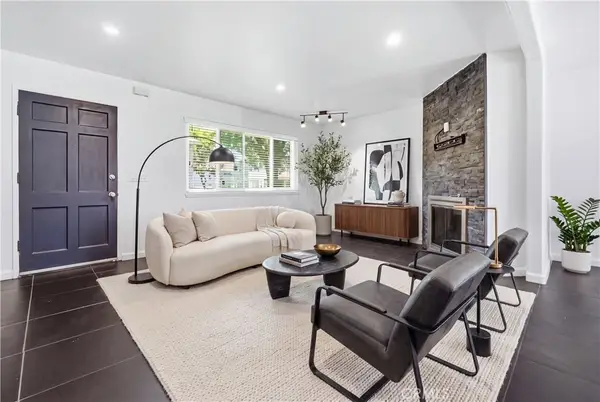 $725,000Active3 beds 3 baths1,125 sq. ft.
19775 Coventry, Huntington Beach, CA 92646
MLS# OC26177502Listed by: HOUSE 2 HOME REALTORS - Open Sat, 11am to 4pmNew
 $1,089,990Active3 beds 3 baths1,389 sq. ft.
7268 Pointbreak Drive, Huntington Beach, CA 92647
MLS# OC26177668Listed by: THE NEW HOME COMPANY


Protect your home and budget from life's surprises with an Assurant Home Warranty, backed by a partner that supports you through every step of homeownership. Explore Plans.
© 2023 - 2026 ERA Franchise Systems LLC. All rights reserved. ERA Franchise Systems LLC fully supports the principles of the Fair Housing Act and the Equal Opportunity Act. ERA, ERA Real Estate powered, and their respective logos are registered service marks of ERA Franchise Systems LLC. Each office is independently owned and operated.