
5342 Kenilworth, Huntington Beach, CA 92649
Local realty services provided by:ERA North Orange County Real Estate
5342 Kenilworth,Huntington Beach, CA 92649
$2,295,000
- 5 Beds
- 4 Baths
- 3,160 sq. ft.
- Single family
- Active
Listed by: patrick loyd
Office: coldwell banker realty949-644-1600
MLS#:OC25261386
Source:CRMLS
Price summary
- Price:$2,295,000
- Price per sq. ft.:$726.27
About this home
Welcome to this stunning and highly upgraded 5 bedroom, 4 bathroom home featuring an exceptional and rare floor plan with two full bedrooms and two beautifully upgraded bathrooms conveniently located on the main level. This layout provides outstanding flexibility for multi-generational living, extended guests, or the perfect home office setup. Upon entry, you are greeted by an oversized formal living room filled with natural light and elegant finishes, which flows seamlessly into the formal dining room designed for entertaining. Between these two impressive spaces is a custom wine storage and bar area that adds sophistication and enhances the home’s entertainment appeal. The gourmet kitchen serves as the true centerpiece of the home, showcasing an oversized marble island, high-end Bertazzoni appliances, white cabinetry, a designer herringbone backsplash and extensive counter and storage space. The kitchen opens directly to the family room, which features one of the home’s two fireplaces and creates a warm and inviting atmosphere for everyday living. The main level is finished with beautiful tile wood flooring that enhances both style and durability. Upstairs, the home offers three additional spacious bedrooms, all with comfortable carpeting. The luxurious primary suite includes dual walk-in closets and a resort-style master bathroom complete with a soaking tub, upgraded countertops, high-end materials, and spa-inspired finishes. Every bathroom in the home has been thoughtfully upgraded with premium countertops, stylish tile work, and custom shower designs. Additional features include two fireplaces located in the family room and primary bedroom, solar panels for energy efficiency, air conditioning, and high-quality upgrades throughout every area of the home. This property is truly turnkey and stands out for its elegant design, rare dual-bedroom downstairs configuration, resort-style finishes, and meticulous attention to detail, offering a unique opportunity for luxury living in a beautifully crafted residence....
Contact an agent
Home facts
- Year built:1965
- Subdivision & Development:Prestige (15) Tr 5792 (PRES)
- Listing ID #:OC25261386
- Added:245 day(s) ago
- Updated:July 30, 2026 at 01:17 PM
Rooms and interior
- Bedrooms:5
- Total bathrooms:4
- Full bathrooms:2
- Flooring:Carpet, Tile
- Kitchen Description:Dishwasher, Double Oven, Microwave, Refrigerator
- Bedroom Description:In Law Floorplan
- Living area:3,160 sq. ft.
Heating and cooling
- Cooling:Central Air, Dual
- Heating:Forced Air
- Central air:Yes
Structure and exterior
- Year built:1965
- Building area:3,160 sq. ft.
- Lot area:0.14 Acres
- Lot Features:Back Yard, Front Yard
- Levels:2 Story
Schools
- High school:Huntington Beach
- Middle school:Marine View
- Elementary school:Hope View
Utilities
- Water:Public
- Sewer:Public Sewer
Finances and disclosures
- Price:$2,295,000
- Price per sq. ft.:$726.27
Features and amenities
- Appliances:Dishwasher, Double Oven, Microwave, Refrigerator
- Laundry features:Laundry Room
- Amenities:Beamed Ceilings, Carbon Monoxide Detectors, Ceiling Fans, Crown Molding, Double Pane Windows, Fire Detection System, High Ceilings, In Law Floor Plan, Open Floorplan, Recessed Lighting, Shutters, Smoke Detectors, Walk In Closets
Parking
- Total parking spaces:2
- Parking description:Door Single, Driveway, Garage, Garage Faces Front
- Garage:Yes
- Garage spaces:2
New listings near 5342 Kenilworth
- New
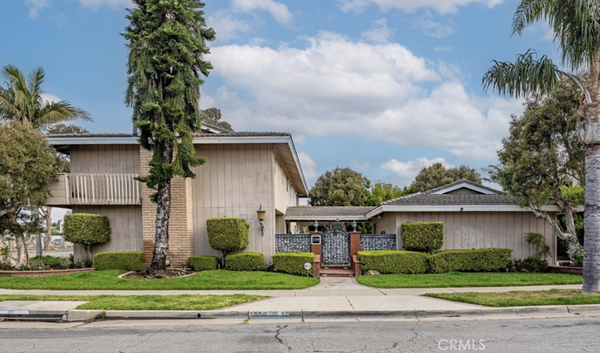 $3,000,000Active4 beds 3 baths3,072 sq. ft.
17188 Edgewater, Huntington Beach, CA 92649
MLS# PW26169549Listed by: FRONTIER REALTY INC - Open Sat, 1 to 4pmNew
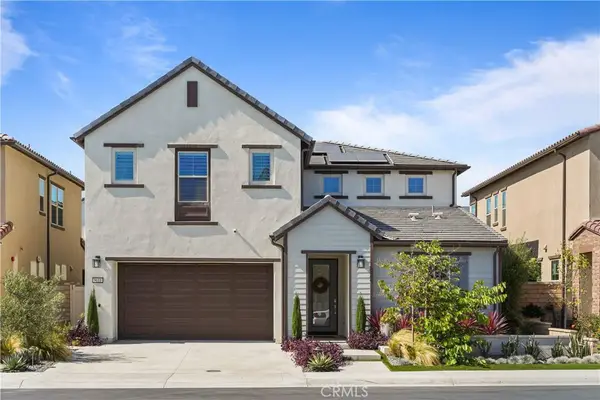 $2,619,900Active4 beds 4 baths3,003 sq. ft.
9611 Gisler Drive, Huntington Beach, CA 92646
MLS# OC26169256Listed by: EXP REALTY OF GREATER LOS ANGELES, INC. - New
 $1,795,000Active4 beds 3 baths2,469 sq. ft.
17432 Almelo Lane, Huntington Beach, CA 92649
MLS# PW26152973Listed by: FIRST TEAM REAL ESTATE 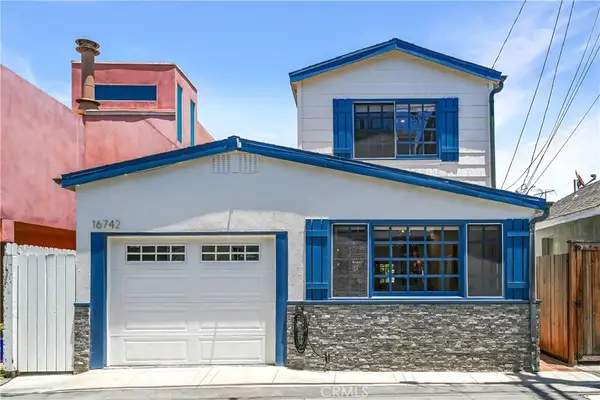 $1,600,000Active2 beds 2 baths1,180 sq. ft.
16742 Bayview, Huntington Beach, CA 92649
MLS# OC26125311Listed by: COLDWELL BANKER-CAMPBELL RLTRS- Coming Soon
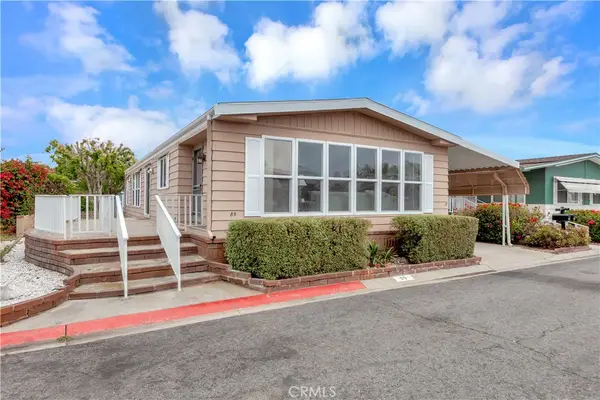 $215,000Coming Soon2 beds 2 baths
18601 Newland Street #89, Huntington Beach, CA 92646
MLS# NP26168930Listed by: COLDWELL BANKER REALTY - New
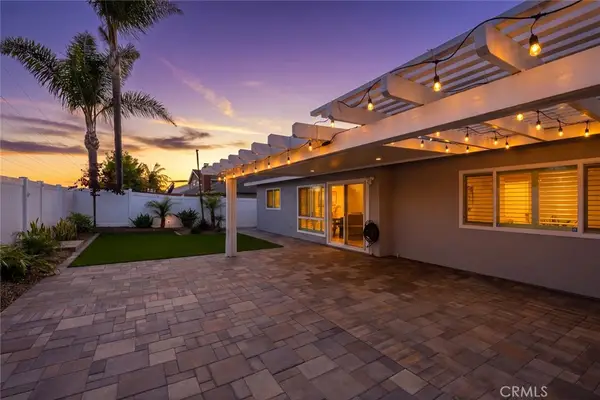 $1,350,000Active3 beds 2 baths1,602 sq. ft.
9952 Effingham, Huntington Beach, CA 92646
MLS# TR26168863Listed by: CENTURY 21 MASTERS - New
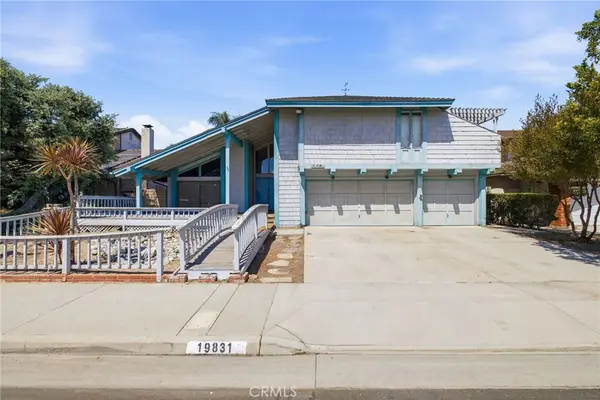 $1,295,000Active4 beds 3 baths2,084 sq. ft.
19831 Flagstone, Huntington Beach, CA 92646
MLS# PW26109574Listed by: COMPASS - Open Fri, 10:30am to 1:30pmNew
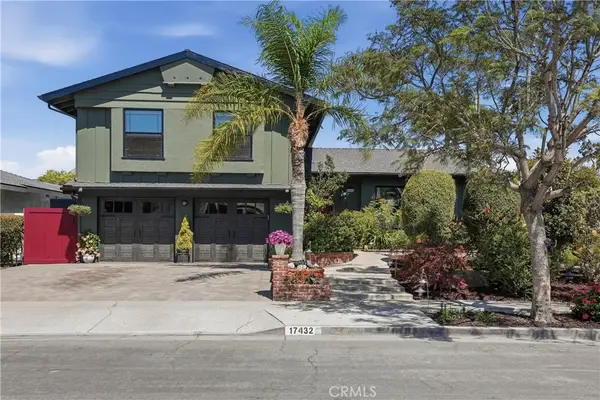 $1,795,000Active4 beds 3 baths2,469 sq. ft.
17432 Almelo Lane, Huntington Beach, CA 92649
MLS# PW26152973Listed by: FIRST TEAM REAL ESTATE - New
 $584,000Active-- beds -- baths767 sq. ft.
20371 Bluffside #b101 Circle #B101, Huntington Beach, CA 92646
MLS# CV26168279Listed by: IVES LOPEZ, BROKER - Coming Soon
 $1,125,000Coming Soon3 beds 2 baths
15261 Columbia, Huntington Beach, CA 92647
MLS# PW26168294Listed by: REAL BROKERAGE TECHNOLOGIES


Protect your home and budget from life's surprises with an Assurant Home Warranty, backed by a partner that supports you through every step of homeownership. Explore Plans.
© 2023 - 2026 ERA Franchise Systems LLC. All rights reserved. ERA Franchise Systems LLC fully supports the principles of the Fair Housing Act and the Equal Opportunity Act. ERA, ERA Real Estate powered, and their respective logos are registered service marks of ERA Franchise Systems LLC. Each office is independently owned and operated.