
5771 Grimsby Drive, Huntington Beach, CA 92649
Local realty services provided by:ERA North Orange County Real Estate
5771 Grimsby Drive,Huntington Beach, CA 92649
$2,099,000
- 4 Beds
- 3 Baths
- 2,409 sq. ft.
- Single family
- Active
Listed by: chris bowman, pamela bowman
Office: seven gables real estate
MLS#:OC26192035
Source:San Diego MLS via CRMLS
Price summary
- Price:$2,099,000
- Price per sq. ft.:$871.32
About this home
Stunning, custom-expanded home in premiere location near wetlands! Beautiful manicured gardens and a serene, private courtyard offer a warm and inviting welcome! Step through the front door to find a beautifully designed interior that immediately captivates you! You are greeted with a large great room with soaring ceilings, stone fireplace, an abundance of light and a wall of glass with views and access to the lush rear yard; an amazing chef's custom kitchen with a large eating area! You will love the elegant kitchen's large center island, extensive custom lighting, abundance of cabinets and top-grade professional appliances. This gathering spot will be a hit at parties and when dining with family and friends - a perfect backdrop to many lifetime memories! The first floor is completed by a bedroom (office) and large powder bath. Moving upstairs through the custom staircase you will find three bedrooms. The large, bright secondary bedrooms have custom built-ins and share an upgraded bath. The primary suite has a cozy fireplace, walk-in closet, extensive built-ins for expanded closet space and a soothing, spa-like ensuite with dual sinks, and custom shower. The private rear yard is a sanctuary with professional landscaping including mature plantings, smart design with multiple destination points, built-in BBQ, pergola and a lawn area. The oversized garage (approx. width of 3 car) has epoxy flooring and custom cabinets for storage and extra floor space. This home is supported by top rated schools and is convenient to shopping and freeways....
Contact an agent
Home facts
- Year built:1975
- Subdivision & Development:Landing (LNDG)
- Listing ID #:OC26192035
- Added:49 day(s) ago
- Updated:October 22, 2026 at 02:19 PM
Rooms and interior
- Bedrooms:4
- Total bathrooms:3
- Full bathrooms:2
- Half bathrooms:1
- Flooring:Stone, Wood
- Kitchen Description:Dishwasher, Double Oven, Gas Range, Microwave, Refrigerator
- Living area:2,409 sq. ft.
Heating and cooling
- Heating:Fireplace, Forced Air Unit
Structure and exterior
- Roof:Concrete
- Year built:1975
- Building area:2,409 sq. ft.
- Architectural Style:Traditional
- Construction Materials:Stucco, Wood
- Exterior Features:Covered, Stone/Tile
- Levels:2 Story
Utilities
- Water:Public, Water Connected
- Sewer:Public Sewer, Sewer Connected
Finances and disclosures
- Price:$2,099,000
- Price per sq. ft.:$871.32
Features and amenities
- Appliances:Dishwasher, Double Oven, Gas Range, Microwave, Refrigerator
Parking
- Total parking spaces:4
- Parking description:Garage, Garage - Two Door
- Garage spaces:2
 This information is deemed reliable but not guaranteed. You should rely on this information only to decide whether or not to further investigate a particular property. BEFORE MAKING ANY OTHER DECISION, YOU SHOULD PERSONALLY INVESTIGATE THE FACTS (e.g. square footage and lot size) with the assistance of an appropriate professional. You may use this information only to identify properties you may be interested in investigating further. All uses except for personal, non-commercial use in accordance with the foregoing purpose are prohibited. Redistribution or copying of this information, any photographs or video tours is strictly prohibited. This information is derived from the Internet Data Exchange (IDX) service provided by San Diego MLS®. Displayed property listings may be held by a brokerage firm other than the broker and/or agent responsible for this display. The information and any photographs and video tours and the compilation from which they are derived is protected by copyright. Compilation © 2020 San Diego MLS®, Inc.
New listings near 5771 Grimsby Drive
- Coming Soon
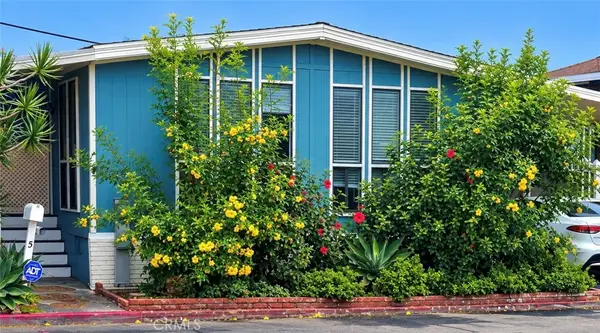 $207,000Coming Soon2 beds 2 baths1,440 sq. ft.
16444 Bolsa Chica Street #5, Huntington Beach, CA 92649
MLS# OC26225940Listed by: FUSION REALTY GROUP - Coming Soon
 $1,400,000Coming Soon4 beds 3 baths1,943 sq. ft.
8271 Dancy, Huntington Beach, CA 92646
MLS# IV26224389Listed by: THE NETWORK REALTY GROUP, INC - New
 $685,000Active2 beds 2 baths1,020 sq. ft.
9685 Pettswood, Huntington Beach, CA 92646
MLS# OC26212953Listed by: BULLOCK RUSSELL RE SERVICES - Open Thu, 5 to 7pmNew
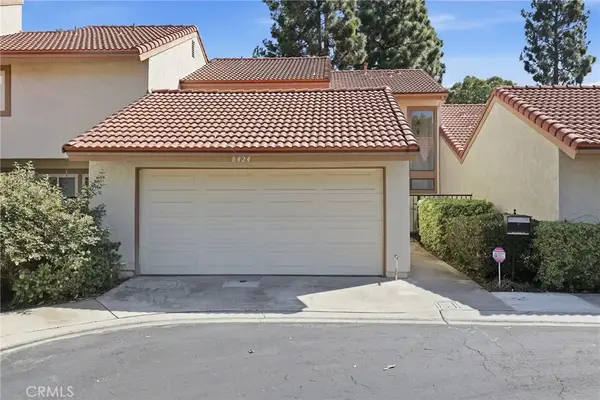 $899,990Active3 beds 3 baths1,658 sq. ft.
8424 Goldsport Circle, Huntington Beach, CA 92646
MLS# OC26227874Listed by: COMPASS - Open Thu, 4 to 6pmNew
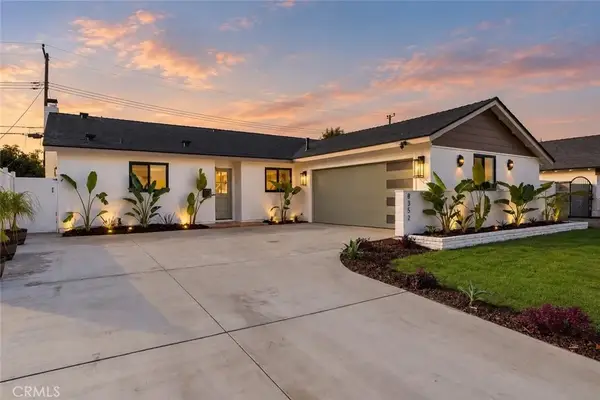 $1,299,900Active4 beds 2 baths1,279 sq. ft.
8352 Friesland, Huntington Beach, CA 92647
MLS# OC26228080Listed by: HOME OFFER REAL ESTATE - New
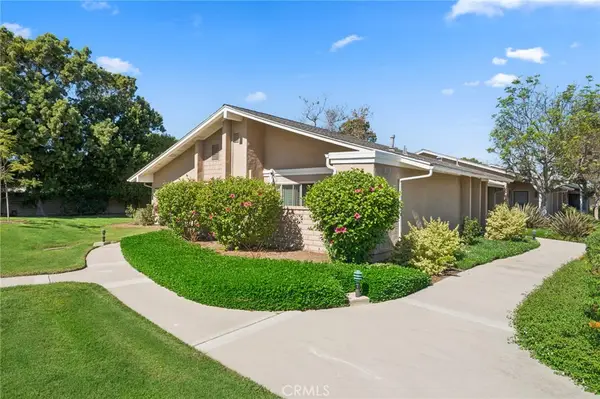 $995,000Active3 beds 2 baths1,287 sq. ft.
8566 Colusa Circle #905A, Huntington Beach, CA 92646
MLS# NP26226641Listed by: PACIFIC SOTHEBY'S INT'L REALTY - Open Sat, 12 to 4pmNew
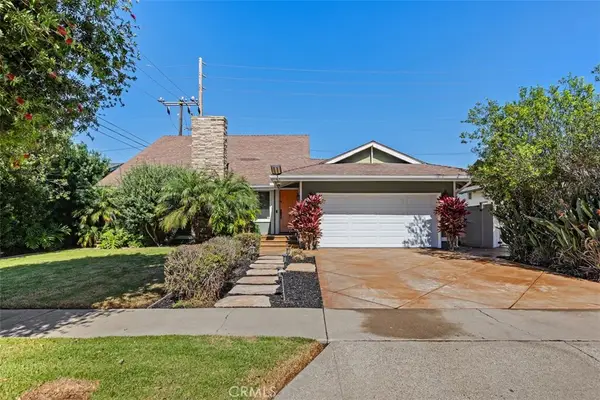 $1,599,000Active4 beds 2 baths1,880 sq. ft.
9301 Neolani, Huntington Beach, CA 92646
MLS# OC26222999Listed by: VERANDA REALTY - Open Fri, 10:30am to 1:30pmNew
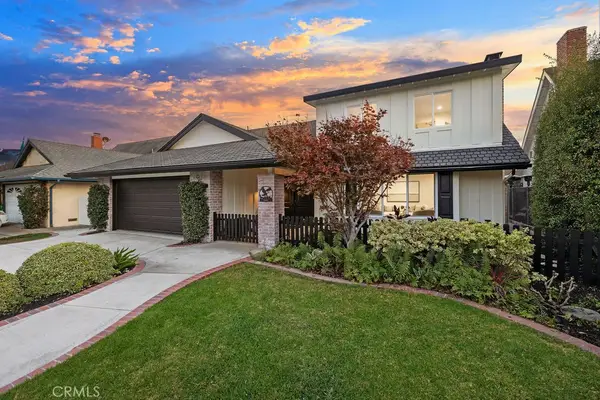 $2,899,000Active4 beds 3 baths3,020 sq. ft.
6402 Athena Drive, Huntington Beach, CA 92647
MLS# OC26227832Listed by: SEVEN GABLES REAL ESTATE - Open Fri, 10:30am to 3pmNew
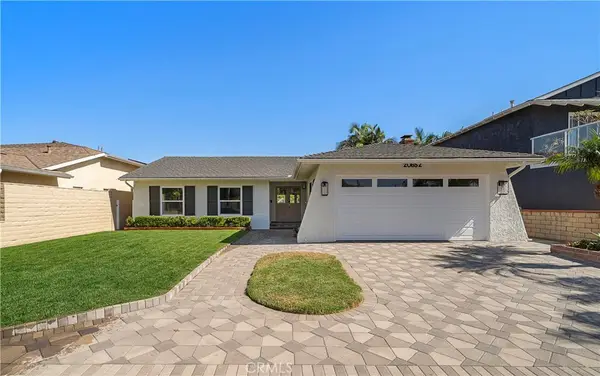 $1,699,000Active3 beds 2 baths1,527 sq. ft.
20852 Farnsworth Lane, Huntington Beach, CA 92646
MLS# OC26225712Listed by: FIRST TEAM REAL ESTATE - Open Sat, 1 to 4pmNew
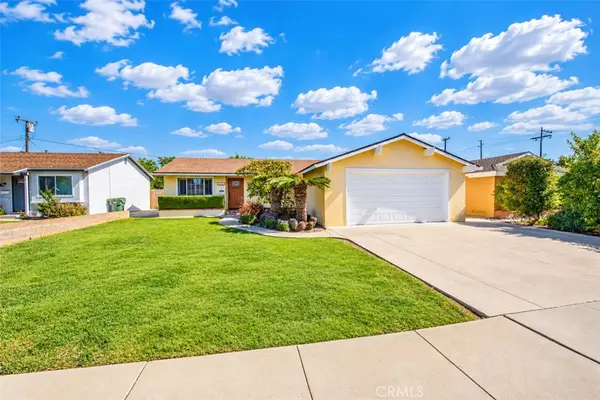 $1,249,000Active3 beds 2 baths1,336 sq. ft.
15442 Stanford, Huntington Beach, CA 92647
MLS# IG26226892Listed by: COLDWELL BANKER REALTY


Protect your home and budget from life's surprises with an Assurant Home Warranty, backed by a partner that supports you through every step of homeownership. Explore Plans.
© 2023 - 2026 ERA Franchise Systems LLC. All rights reserved. ERA Franchise Systems LLC fully supports the principles of the Fair Housing Act and the Equal Opportunity Act. ERA, ERA Real Estate powered, and their respective logos are registered service marks of ERA Franchise Systems LLC. Each office is independently owned and operated.