
7051 Ellis Avenue #40, Huntington Beach, CA 92648
Local realty services provided by:ERA North Orange County Real Estate
7051 Ellis Avenue #40,Huntington Beach, CA 92648
$399,900
- 3 Beds
- 2 Baths
- 1,400 sq. ft.
- Mobile / Manufactured
- Coming Soon
Upcoming open houses
- Fri, Aug 2812:00 pm - 06:00 pm
- Sat, Aug 2910:00 am - 05:00 pm
- Sun, Aug 3010:00 am - 05:00 pm
Listed by: ernie fregoso
Office: ernie fregoso real estate bkr.714-269-3028
MLS#:PW26182412
Source:CRMLS
Price summary
- Price:$399,900
- Price per sq. ft.:$285.64
About this home
Let your buyers know it's their lucky day. Ocean View Estates. A nice 3 bed 1.75 home for your clients, not far from the beach. New flooring, new kitchen, new restrooms and utility room, new windows and shutters. Low maintenance yard, new exterior paint with a nice view of the mountains, not many come up for sale. Nice family park. Next to Huntington Beach Sports Complex, Equestrian Center, Disk golf course, Urban Forest, Senior Center, Central Park and other city landmarks. A short bike ride to the beach. Only one neighbor next to this home. Buyer must qualify with the city of Huntington Beach for space lease.. This home will allow for living near the beach without high expense of housing. Space rent is only $1550. 2 covered parking spaces. No Showings until Open House on Friday through Sunday 8/29/26 to 8/30/26. More Photos to follow soon.
Contact an agent
Home facts
- Year built:1989
- Listing ID #:PW26182412
- Updated:August 22, 2026 at 12:39 PM
Rooms and interior
- Bedrooms:3
- Total bathrooms:2
- Full bathrooms:1
- Flooring:Laminate
- Kitchen Description:Built In Range, Dishwasher, Gas Cooktop, Gas Oven, Gas Range, Ice Maker, Microwave, Range Hood, Refrigerator, Water To Refrigerator
- Bedroom Description:All Bedrooms Down
- Living area:1,400 sq. ft.
Heating and cooling
- Heating:Central Furnace, Forced Air, Natural Gas
Structure and exterior
- Roof:Composition
- Year built:1989
- Building area:1,400 sq. ft.
- Lot Features:Cul De Sac
- Exterior Features:Concrete Patio
- Foundation Description:Pier Jacks
- Levels:1 Story
Utilities
- Water:Public, Water Connected
- Sewer:Public Sewer, Sewer Connected
Finances and disclosures
- Price:$399,900
- Price per sq. ft.:$285.64
Features and amenities
- Appliances:Built In Range, Dishwasher, Disposal, Gas Cooktop, Gas Oven, Gas Range, Gas Water Heater, Ice Maker, Microwave, Range Hood, Refrigerator
- Laundry features:Gas Dryer Hookup, Inside, Laundry Room
- Amenities:Double Pane Windows, High Ceilings, Open Floorplan, Quartz Counters, Recessed Lighting, Walk In Closets
Parking
- Total parking spaces:2
- Parking description:2 Carport Space(s), Asphalt Driveway, Attached Carport, One Space
- Carport spaces:2
New listings near 7051 Ellis Avenue #40
- Coming Soon
 $1,182,999Coming Soon4 beds 2 baths1,390 sq. ft.
16451 Rhone, Huntington Beach, CA 92647
MLS# OC26184004Listed by: SERHANT CALIFORNIA, INC - Coming Soon
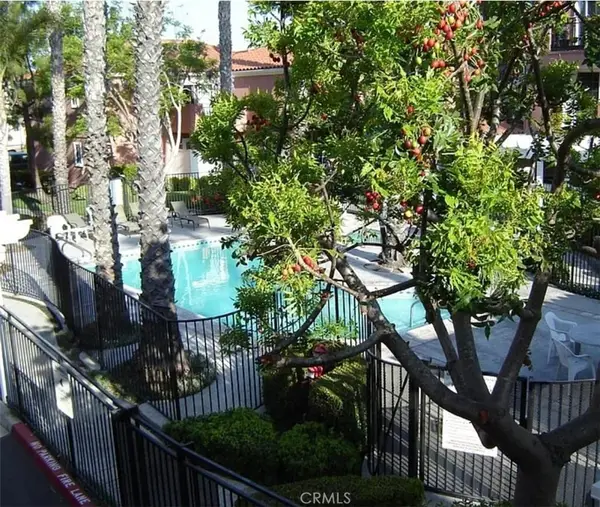 $489,000Coming Soon1 beds 1 baths766 sq. ft.
409 Utica, Huntington Beach, CA 92648
MLS# OC26182699Listed by: FIRST TEAM REAL ESTATE - Coming Soon
 $680,000Coming Soon3 beds 2 baths1,048 sq. ft.
8437 El Arroyo, Huntington Beach, CA 92647
MLS# OC26182968Listed by: REAL BROKER - Coming Soon
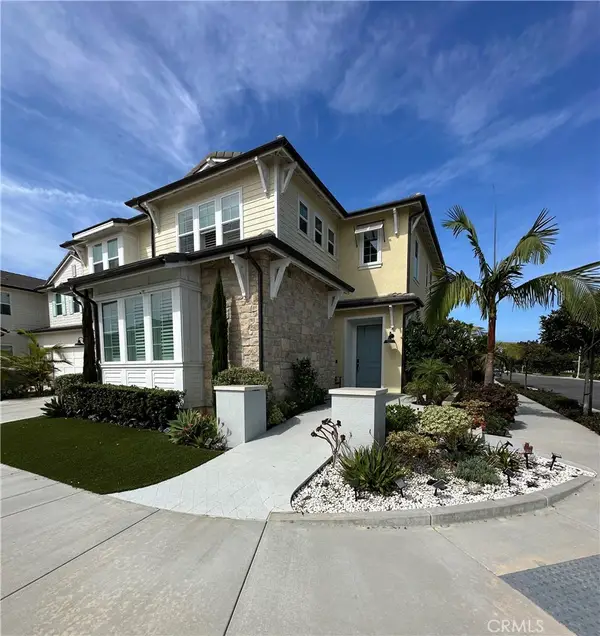 $3,399,000Coming Soon5 beds 6 baths3,761 sq. ft.
17281 Cobblestone, Huntington Beach, CA 92649
MLS# OC26182034Listed by: KELLER WILLIAMS REALTY - Coming Soon
 $1,274,900Coming Soon2 beds 2 baths1,158 sq. ft.
200 Pacific Coast Highway #329, Huntington Beach, CA 92648
MLS# OC26181244Listed by: HUNTINGTON BEACH REALTY INC - Coming Soon
 $4,150,000Coming Soon4 beds 3 baths3,282 sq. ft.
17052 Marina Bay, Huntington Beach, CA 92646
MLS# OC26181088Listed by: PACIFIC SOTHEBY'S INT'L REALTY - Coming Soon
 $988,000Coming Soon3 beds 2 baths1,287 sq. ft.
8565 Van Ness Circle #701A, Huntington Beach, CA 92646
MLS# OC26181000Listed by: RE/MAX SELECT ONE - Coming Soon
 $538,000Coming Soon1 beds 1 baths810 sq. ft.
8566 Colusa Cir Court #905D, Huntington Beach, CA 92646
MLS# OC26181026Listed by: RE/MAX SELECT ONE - Coming SoonOpen Fri, 10:30am to 4pm
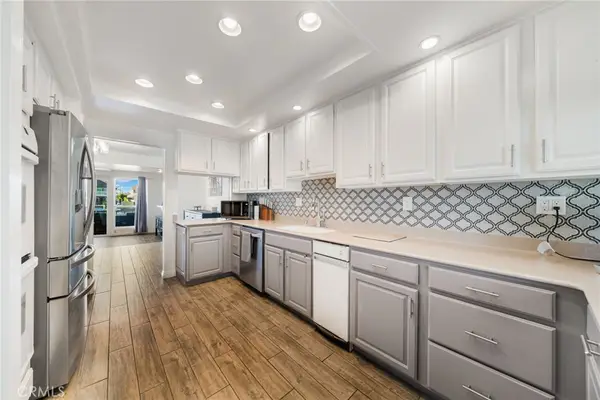 $1,880,000Coming Soon3 beds 3 baths1,826 sq. ft.
16139 Saint Croix, Huntington Beach, CA 92649
MLS# OC26176827Listed by: COMPASS


Protect your home and budget from life's surprises with an Assurant Home Warranty, backed by a partner that supports you through every step of homeownership. Explore Plans.
© 2023 - 2026 ERA Franchise Systems LLC. All rights reserved. ERA Franchise Systems LLC fully supports the principles of the Fair Housing Act and the Equal Opportunity Act. ERA, ERA Real Estate powered, and their respective logos are registered service marks of ERA Franchise Systems LLC. Each office is independently owned and operated.