
7240 Alchemy Circle, Huntington Beach, CA 92647
Local realty services provided by:Nelson Shelton Real Estate ERA Powered
7240 Alchemy Circle,Huntington Beach, CA 92647
$1,399,888
- 4 Beds
- 4 Baths
- 1,985 sq. ft.
- Townhouse
- Active
Listed by: kristy buchanan
Office: west capital real estate949-570-8981
MLS#:OC26146527
Source:CRMLS
Price summary
- Price:$1,399,888
- Price per sq. ft.:$705.23
- Monthly HOA dues:$375
About this home
Welcome to this beautifully designed newer construction townhome in the heart of Huntington Beach with NO Mello-Roos and owned solar, offering energy efficiency and lower utility costs! Ideally located just minutes from the beach and within walking distance to Bella Terra, shopping, dining, and entertainment.
Offering nearly 2,000 square feet of thoughtfully designed living space, this home features a desirable main-level bedroom and full bath, an open-concept living area with a private deck, and a spacious kitchen perfect for entertaining.
Upstairs, you'll find a generous primary suite, two additional bedrooms, and a convenient laundry room. Additional highlights include a side-by-side two-car garage with extra storage, owned solar, and a professionally installed security system featuring an alarm, surveillance cameras, and built-in surround sound, adding both peace of mind and enhanced everyday living.
Residents also enjoy access to community amenities including a pool, lounge area, dog park, and green space. Conveniently located with easy access to the 405 and 22 freeways, this exceptional home offers the perfect blend of comfort, security, energy efficiency, and coastal lifestyle....
Contact an agent
Home facts
- Year built:2025
- Subdivision & Development:Essex + Gage
- Listing ID #:OC26146527
- Added:38 day(s) ago
- Updated:August 15, 2026 at 01:04 AM
Rooms and interior
- Bedrooms:4
- Total bathrooms:4
- Full bathrooms:3
- Half bathrooms:1
- Kitchen Description:Dishwasher, Electric Cooktop, Electric Oven, Microwave
- Living area:1,985 sq. ft.
Heating and cooling
- Cooling:Central Air
- Heating:Heat Pump
- Central air:Yes
Structure and exterior
- Year built:2025
- Building area:1,985 sq. ft.
- Exterior Features:Deck
Utilities
- Water:Public
- Sewer:Public Sewer
Finances and disclosures
- Price:$1,399,888
- Price per sq. ft.:$705.23
Features and amenities
- Appliances:Dishwasher, Electric Cook Top, Electric Oven
- Laundry features:Inside
- Amenities:Carbon Monoxide (CO2) Detector, Multiple Staircases, Water Heater
- Pool features:Association, Pool
Parking
- Total parking spaces:2
- Parking description:Garage, Garage Faces Rear, On Site, Side By Side
- Garage:Yes
- Garage spaces:2
New listings near 7240 Alchemy Circle
- Coming Soon
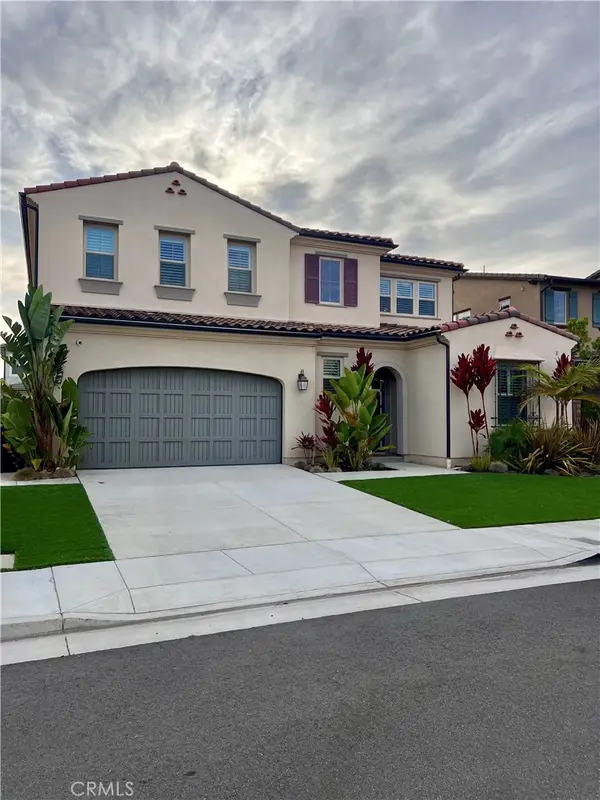 $3,250,000Coming Soon4 beds 5 baths
17311 Cobblestone Lane, Huntington Beach, CA 92649
MLS# PW26178507Listed by: COLDWELL BANKER REALTY - Coming Soon
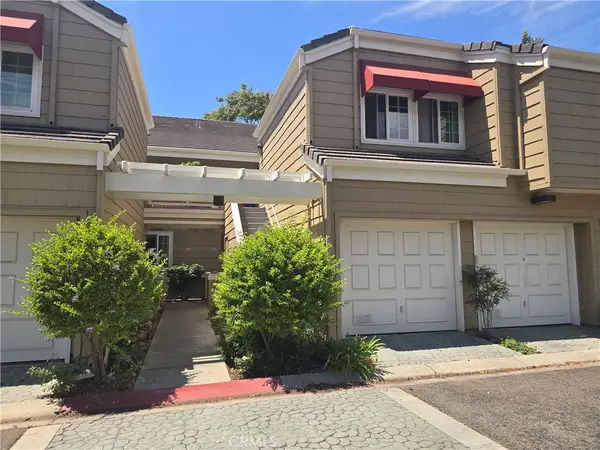 $750,000Coming Soon2 beds 2 baths
7321 Coho #103, Huntington Beach, CA 92648
MLS# OC26176252Listed by: REMEO REALTY CORP - Coming Soon
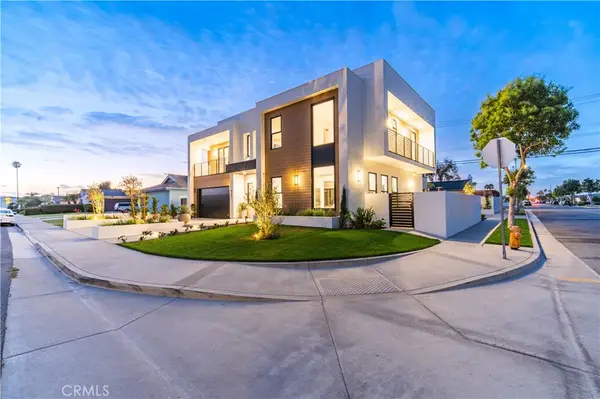 $3,495,000Coming Soon7 beds 8 baths
8251 Friesland Drive, Huntington Beach, CA 92646
MLS# OC26165844Listed by: REAL BROKER - Open Sun, 1 to 4pmNew
 $700,000Active3 beds 2 baths928 sq. ft.
16516 Le Grande Lane, Huntington Beach, CA 92649
MLS# OC26178572Listed by: COMPASS - Open Sat, 1 to 4pmNew
 $700,000Active3 beds 2 baths928 sq. ft.
16516 Le Grande Lane, Huntington Beach, CA 92649
MLS# OC26178572Listed by: COMPASS
- Coming Soon
 $514,800Coming Soon2 beds 2 baths
8633 Portola Court #17-E, Huntington Beach, CA 92646
MLS# OC26178393Listed by: HUNTINGTON LANDMARK REALTY - Open Sat, 1 to 3pmNew
 $1,500,000Active4 beds 3 baths1,840 sq. ft.
17362 Breda Lane, Huntington Beach, CA 92649
MLS# OC26178130Listed by: ITOWN REAL ESTATE - Open Sun, 11am to 3pmNew
 $1,250,000Active3 beds 3 baths1,672 sq. ft.
7825 Seaglen Drive, Huntington Beach, CA 92648
MLS# 26872439Listed by: CRESTICO REALTY - New
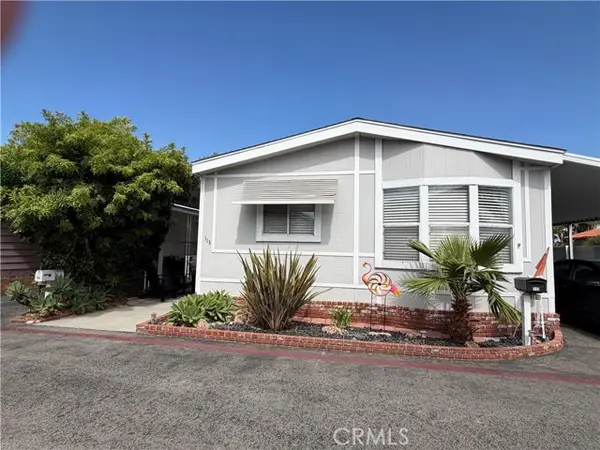 $239,900Active3 beds 2 baths
20701 Beach Blvd. #113, Huntington Beach, CA 92648
MLS# OC26159583Listed by: FIRST TEAM REAL ESTATE - Open Sat, 12 to 3pmNew
 $235,000Active3 beds 2 baths1,228 sq. ft.
80 Huntington Street #218, Huntington Beach, CA 92648
MLS# OC26170577Listed by: KELLER WILLIAMS REALTY


Protect your home and budget from life's surprises with an Assurant Home Warranty, backed by a partner that supports you through every step of homeownership. Explore Plans.
© 2023 - 2026 ERA Franchise Systems LLC. All rights reserved. ERA Franchise Systems LLC fully supports the principles of the Fair Housing Act and the Equal Opportunity Act. ERA, ERA Real Estate powered, and their respective logos are registered service marks of ERA Franchise Systems LLC. Each office is independently owned and operated.