
8381 Boothbay Circle, Huntington Beach, CA 92646
Local realty services provided by:ERA North Orange County Real Estate
8381 Boothbay Circle,Huntington Beach, CA 92646
$1,699,000
- 3 Beds
- 2 Baths
- 1,770 sq. ft.
- Single family
- Coming Soon
Listed by: victoria hill
Office: seven gables real estate714-500-3300
MLS#:OC26187478
Source:CRMLS
Price summary
- Price:$1,699,000
- Price per sq. ft.:$959.89
About this home
Welcome to 8381 Boothbay Circle, an expanded single-story home tucked into a prime interior-tract location in Huntington Beach. Ideally positioned on a desirable corner lot at the entrance to a cul-de-sac, this home offers a spacious and versatile floor plan with two generous living areas, creating plenty of room to relax, entertain, and gather. The remodeled kitchen serves as the heart of the home, while two fireplaces add warmth and character throughout—one offering both wood-burning and gas options and the other gas. Major improvements provide added comfort and peace of mind, including a newer 5-ton HVAC system, roof and solar installed in 2020, and an upgraded 200-amp electrical panel. Outside, the property is surrounded by beautiful, thoughtfully maintained landscaping and a charming garden, creating a lush and inviting setting with plenty of space to enjoy the Southern California lifestyle. The garage offers exceptional storage, including a convenient attic lift system that makes loading and unloading items into overhead storage effortless. The neighborhood also features underground utilities, keeping the surroundings open and uncluttered with no overhead wires running through the backyard. Located in an amazing Huntington Beach neighborhood next to Drew Park, the home is close to award-winning schools, the beach, shopping, dining, and entertainment. With its expanded single-story layout, substantial upgrades, beautiful outdoor spaces, cul-de-sac setting, and sought-after interior location, 8381 Boothbay Circle offers the space, convenience, and coastal lifestyle that make Huntington Beach such a special place to call home....
Contact an agent
Home facts
- Year built:1972
- Subdivision & Development:Summerfield - Fieldstone (SUMF)
- Listing ID #:OC26187478
- Updated:August 28, 2026 at 02:39 PM
Rooms and interior
- Bedrooms:3
- Total bathrooms:2
- Full bathrooms:2
- Flooring:Carpet, Tile
- Bedroom Description:All Bedrooms Down
- Living area:1,770 sq. ft.
Heating and cooling
- Cooling:Central Air
- Central air:Yes
Structure and exterior
- Year built:1972
- Building area:1,770 sq. ft.
- Lot area:0.14 Acres
- Lot Features:Corner Lot, Cul De Sac
- Levels:1 Story
Utilities
- Water:Public
- Sewer:Public Sewer
Finances and disclosures
- Price:$1,699,000
- Price per sq. ft.:$959.89
Features and amenities
- Laundry features:In Garage
Parking
- Total parking spaces:2
- Garage:Yes
- Garage spaces:2
New listings near 8381 Boothbay Circle
- Coming Soon
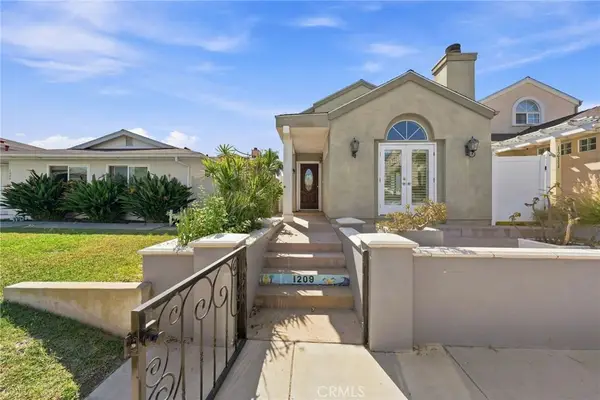 $1,790,000Coming Soon4 beds 4 baths2,095 sq. ft.
1209 Huntington Street, Huntington Beach, CA 92648
MLS# OC26186799Listed by: COMPASS - Coming Soon
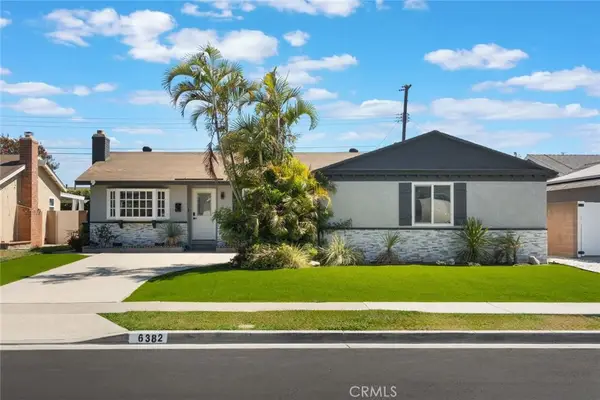 $1,350,000Coming Soon3 beds 2 baths1,332 sq. ft.
6382 Yale, Huntington Beach, CA 92647
MLS# PW26183601Listed by: 1VISION REAL ESTATE - Coming Soon
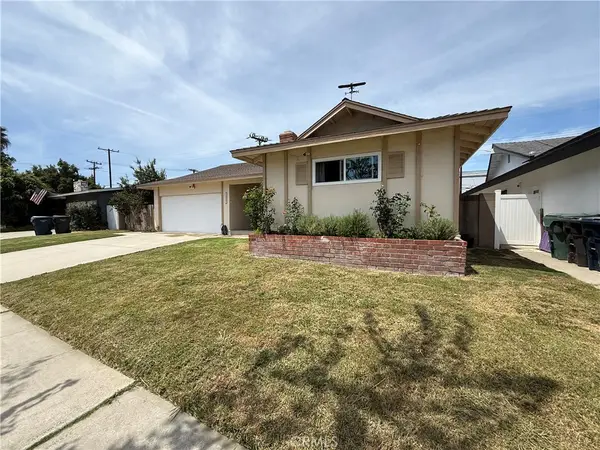 $1,182,999Coming Soon4 beds 2 baths1,390 sq. ft.
16451 Rhone, Huntington Beach, CA 92647
MLS# OC26184004Listed by: SERHANT CALIFORNIA, INC - Coming Soon
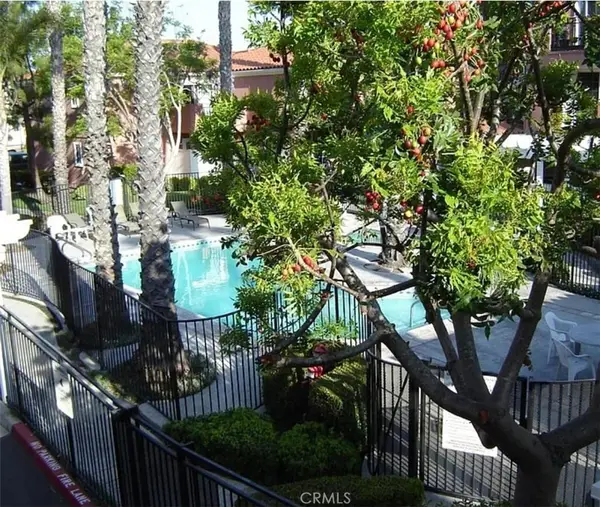 $489,000Coming Soon1 beds 1 baths766 sq. ft.
409 Utica #D43, Huntington Beach, CA 92648
MLS# OC26182699Listed by: FIRST TEAM REAL ESTATE - Coming Soon
 $3,399,000Coming Soon5 beds 6 baths3,761 sq. ft.
17281 Cobblestone, Huntington Beach, CA 92649
MLS# OC26182034Listed by: KELLER WILLIAMS REALTY - Coming Soon
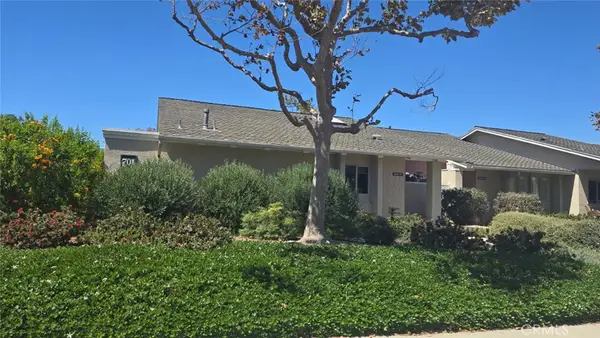 $988,000Coming Soon3 beds 2 baths1,287 sq. ft.
8565 Van Ness Circle #701A, Huntington Beach, CA 92646
MLS# OC26181000Listed by: RE/MAX SELECT ONE - Coming Soon
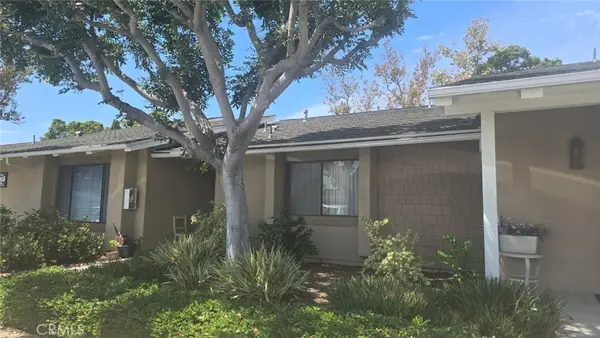 $538,000Coming Soon1 beds 1 baths810 sq. ft.
8566 Colusa Cir Court #905D, Huntington Beach, CA 92646
MLS# OC26181026Listed by: RE/MAX SELECT ONE - Coming Soon
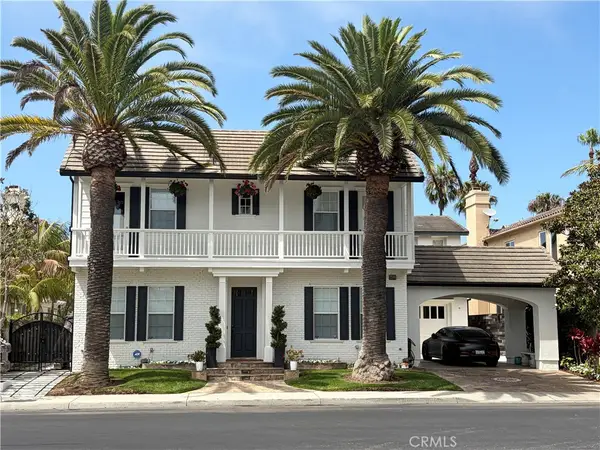 $4,150,000Coming Soon5 beds 5 baths4,517 sq. ft.
6651 Silent Harbor, Huntington Beach, CA 92648
MLS# OC26175599Listed by: RE/MAX SELECT ONE - Coming Soon
 $775,000Coming Soon2 beds 2 baths1,301 sq. ft.
20371 Bluffside, Huntington Beach, CA 92646
MLS# HD26145999Listed by: PREMIER ONE REALTY INC.


Protect your home and budget from life's surprises with an Assurant Home Warranty, backed by a partner that supports you through every step of homeownership. Explore Plans.
© 2023 - 2026 ERA Franchise Systems LLC. All rights reserved. ERA Franchise Systems LLC fully supports the principles of the Fair Housing Act and the Equal Opportunity Act. ERA, ERA Real Estate powered, and their respective logos are registered service marks of ERA Franchise Systems LLC. Each office is independently owned and operated.