
8712 Mossford Dr., Huntington Beach, CA 92646
Local realty services provided by:ERA North Orange County Real Estate
8712 Mossford Dr.,Huntington Beach, CA 92646
$1,749,000
- 5 Beds
- 3 Baths
- 1,898 sq. ft.
- Single family
- Active
Upcoming open houses
- Sat, Oct 0301:00 pm - 04:00 pm
- Sun, Oct 0401:00 pm - 04:00 pm
Listed by: ronna jo brant
Office: first team real estate
MLS#:OC26210683
Source:San Diego MLS via CRMLS
Price summary
- Price:$1,749,000
- Price per sq. ft.:$921.5
About this home
Beautifully remodeled home in the highly desirable Landmark community! From the moment you arrive, youll appreciate the professionally designed hardscape, paver driveway and walkway, and impressive double-door entry with beveled glass. Step inside to a light, bright and open floor plan filled with natural light and enhanced by stunning Santos mahogany hardwood flooring. The spacious family room features a cozy fireplace and opens seamlessly to the beautifully updated kitchen with upgraded cabinetry, granite countertops and recessed lighting. Walls of windows, including four bay windows and a sliding glass door, create a wonderful indoor-outdoor connection while crown molding adds an elegant finishing touch. A convenient main-floor bedroom and updated bathroom offer flexibility for guests, extended family or a home office. The custom staircase with wrought-iron railing leads upstairs to four additional bedrooms, including the primary ensuite, plus a beautifully remodeled hall bathroom with a relaxing soaking tub. An additional bonus space behind the bathrooms is currently being utilized as an office. Additional upgrades include scraped ceilings, recessed lighting, crown molding, skylights, six-panel doors, dual-pane windows and slider, updated plumbing, and central air conditioning for year-round comfort. The private backyard is designed for relaxing and entertaining, featuring a paver patio, bubbling spa and automatic retractable awning that provides plenty of shade on warm Southern California days. Ideally situated on an inside-tract location in one of the highly desirable...
Contact an agent
Home facts
- Year built:1972
- Subdivision & Development:Landmark (LAND)
- Listing ID #:OC26210683
- Added:3 day(s) ago
- Updated:October 01, 2026 at 08:33 PM
Rooms and interior
- Bedrooms:5
- Total bathrooms:3
- Full bathrooms:3
- Flooring:Carpet, Tile, Wood
- Kitchen Description:Dishwasher, Disposal, Gas Oven, Gas Stove, Microwave
- Living area:1,898 sq. ft.
Heating and cooling
- Cooling:Central Forced Air
- Heating:Forced Air Unit
Structure and exterior
- Roof:Tile/Clay
- Year built:1972
- Building area:1,898 sq. ft.
- Architectural Style:Contemporary
- Exterior Features:Concrete, Patio
- Levels:2 Story
Utilities
- Water:Public, Water Connected
- Sewer:Public Sewer, Sewer Connected
Finances and disclosures
- Price:$1,749,000
- Price per sq. ft.:$921.5
Features and amenities
- Appliances:Dishwasher, Disposal, Gas Oven, Gas Stove, Microwave
Parking
- Total parking spaces:3
- Parking description:Direct Garage Access, Garage, Garage - Three Door
- Garage spaces:3
 This information is deemed reliable but not guaranteed. You should rely on this information only to decide whether or not to further investigate a particular property. BEFORE MAKING ANY OTHER DECISION, YOU SHOULD PERSONALLY INVESTIGATE THE FACTS (e.g. square footage and lot size) with the assistance of an appropriate professional. You may use this information only to identify properties you may be interested in investigating further. All uses except for personal, non-commercial use in accordance with the foregoing purpose are prohibited. Redistribution or copying of this information, any photographs or video tours is strictly prohibited. This information is derived from the Internet Data Exchange (IDX) service provided by San Diego MLS®. Displayed property listings may be held by a brokerage firm other than the broker and/or agent responsible for this display. The information and any photographs and video tours and the compilation from which they are derived is protected by copyright. Compilation © 2020 San Diego MLS®, Inc.
New listings near 8712 Mossford Dr.
- Coming Soon
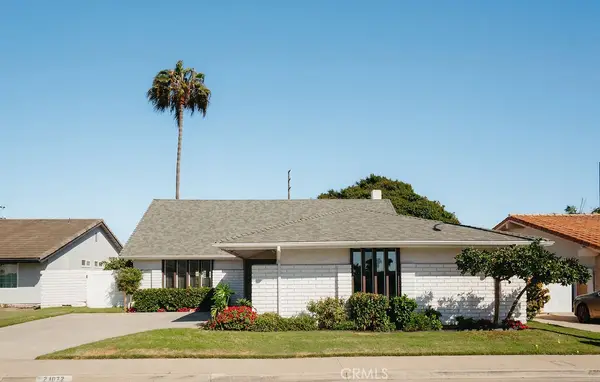 $1,695,000Coming Soon4 beds 4 baths2,127 sq. ft.
21072 Amberwick, Huntington Beach, CA 92646
MLS# OC26212125Listed by: KASE REAL ESTATE - Coming SoonOpen Sat, 1 to 4pm
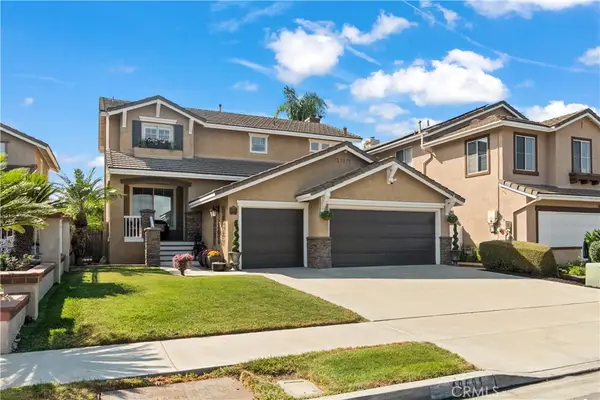 $1,749,888Coming Soon4 beds 3 baths1,961 sq. ft.
19691 Education Lane, Huntington Beach, CA 92646
MLS# NP26210636Listed by: A1 REALTY, INC. - Coming Soon
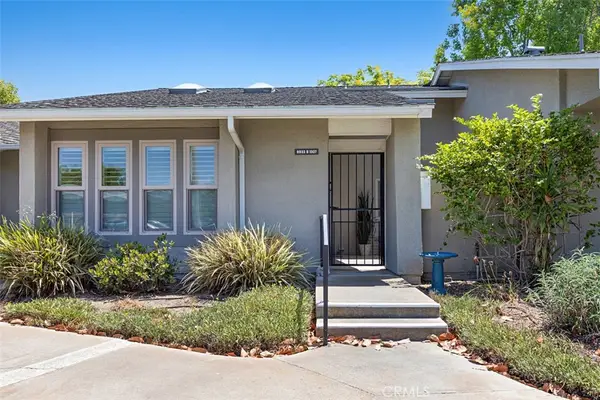 $850,000Coming Soon2 beds 2 baths1,072 sq. ft.
8933 Yolo #1307-B, Huntington Beach, CA 92646
MLS# OC26150291Listed by: HOMESMART, EVERGREEN REALTY - Coming Soon
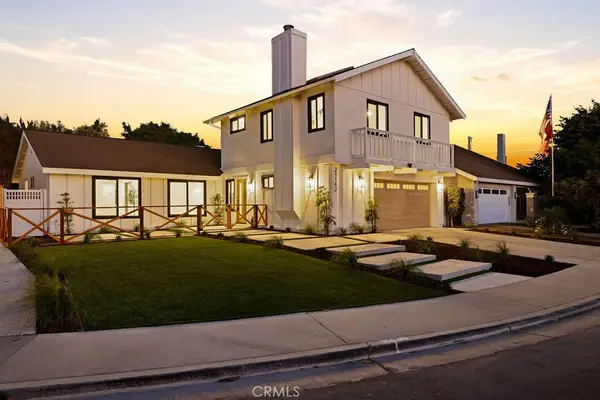 $1,799,888Coming Soon4 beds 3 baths2,040 sq. ft.
21142 Brookhurst Street, Huntington Beach, CA 92646
MLS# OC26210399Listed by: REAL BROKER - Coming SoonOpen Sun, 1 to 4pm
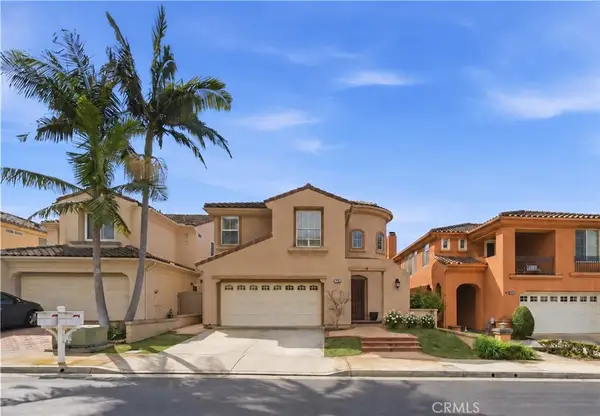 $1,799,000Coming Soon5 beds 3 baths2,577 sq. ft.
7124 Forest Glen Drive, Huntington Beach, CA 92648
MLS# NP26211114Listed by: SERHANT CALIFORNIA, INC - Coming Soon
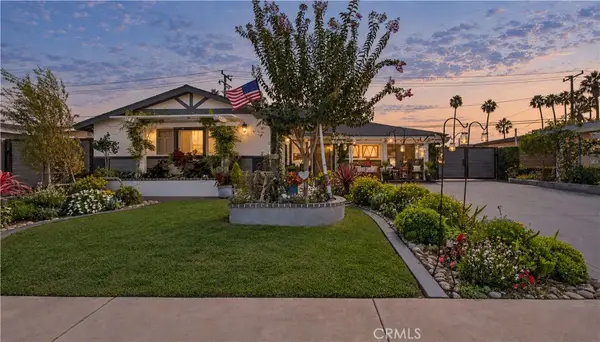 $1,369,000Coming Soon3 beds 1 baths1,285 sq. ft.
8172 Kiner, Huntington Beach, CA 92646
MLS# NP26211015Listed by: PACIFIC SOTHEBY'S INT'L REALTY - Coming Soon
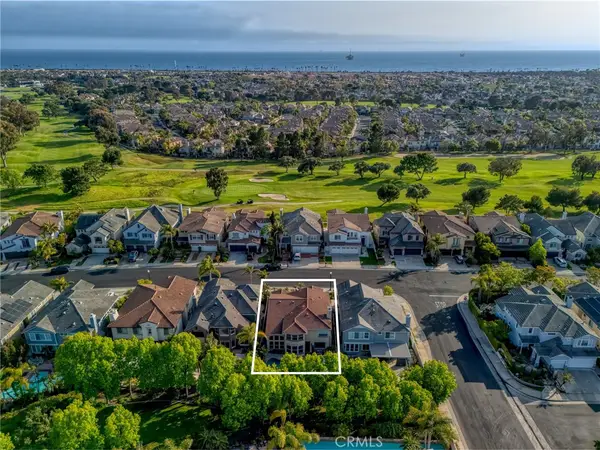 $2,999,900Coming Soon4 beds 4 baths2,775 sq. ft.
6339 Forester Drive, Huntington Beach, CA 92648
MLS# OC26210990Listed by: PACIFIC SOTHEBY'S INT'L REALTY - Coming Soon
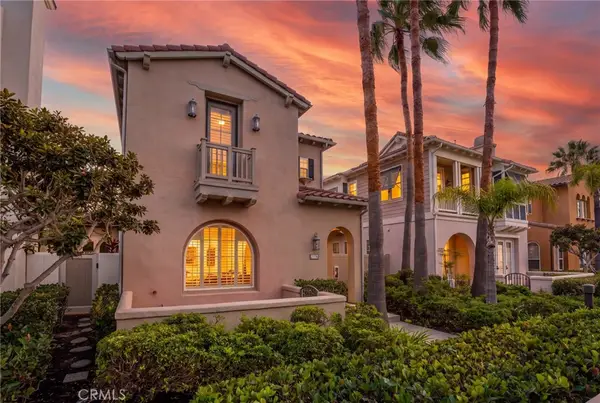 $2,550,000Coming Soon4 beds 3 baths3,055 sq. ft.
21306 Balerma, Huntington Beach, CA 92648
MLS# OC26210641Listed by: FIRST TEAM REAL ESTATE - Coming Soon
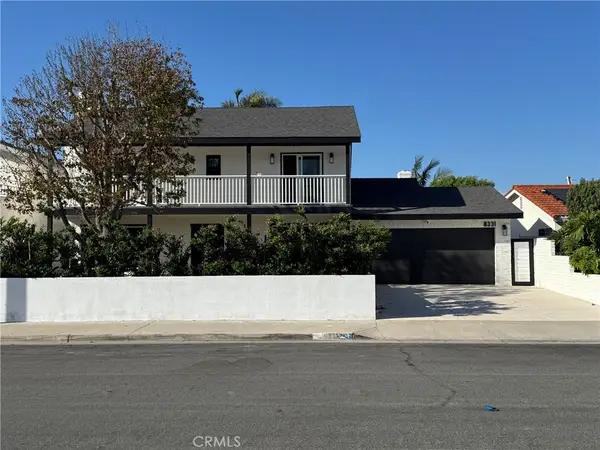 $2,198,000Coming Soon5 beds 3 baths2,282 sq. ft.
8331 Snowbird Drive, Huntington Beach, CA 92646
MLS# PW26210306Listed by: SUPERIOR REAL ESTATE GROUP - Coming Soon
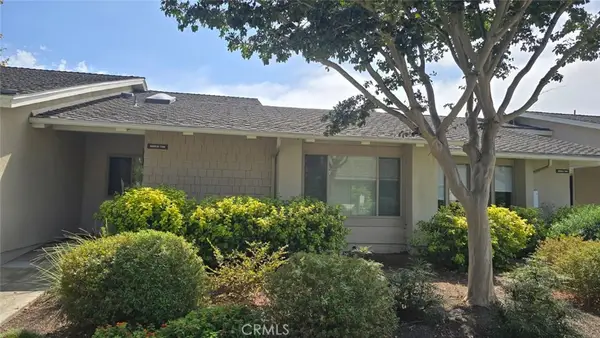 $798,000Coming Soon2 beds 2 baths1,291 sq. ft.
8565 Van Ness Ct Circle #708B, Huntington Beach, CA 92646
MLS# OC26209161Listed by: RE/MAX SELECT ONE


Protect your home and budget from life's surprises with an Assurant Home Warranty, backed by a partner that supports you through every step of homeownership. Explore Plans.
© 2023 - 2026 ERA Franchise Systems LLC. All rights reserved. ERA Franchise Systems LLC fully supports the principles of the Fair Housing Act and the Equal Opportunity Act. ERA, ERA Real Estate powered, and their respective logos are registered service marks of ERA Franchise Systems LLC. Each office is independently owned and operated.