
8792 Baywood Drive, Huntington Beach, CA 92646
Local realty services provided by:ERA North Orange County Real Estate
8792 Baywood Drive,Huntington Beach, CA 92646
$2,299,900
- 4 Beds
- 3 Baths
- 2,960 sq. ft.
- Single family
- Active
Listed by: sheralyn mcveigh
Office: mcveigh properties714-746-7088
MLS#:OC26167228
Source:CRMLS
Price summary
- Price:$2,299,900
- Price per sq. ft.:$776.99
About this home
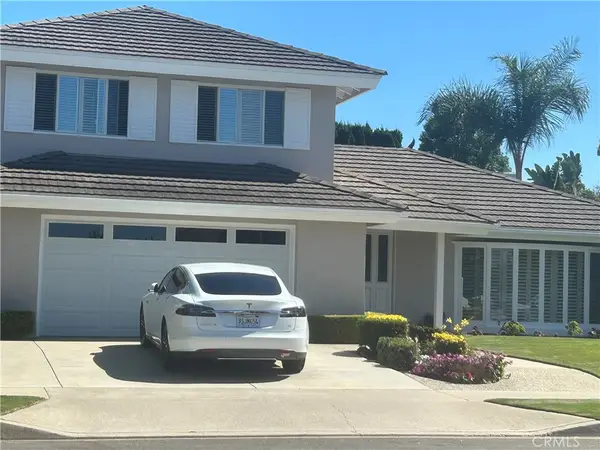
Welcome to 8792 Baywood Drive in the highly desirable Goldenwest Estates II tract of Huntington Beach—a completely reimagined, fully permitted 4 bedroom, 3 bathroom + massive bonus room home remodeled from top to bottom with exceptional attention to detail and modern design. This stunning residence showcases a seamless blend of style and function, featuring all-new interior and exterior paint, smooth Level 4 wall and ceiling finishes, and durable 8mm luxury vinyl flooring throughout. The thoughtfully redesigned floor plan includes three fully remodeled bathrooms, each appointed with designer tile, custom vanities, high-end plumbing fixtures, frameless glass shower doors, and Kohler toilets. The chef’s kitchen is a true centerpiece, boasting custom cabinetry, breakfast bar, sleek quartz countertops, and a premium 36” gas range—perfect for both everyday living and entertaining. Upstairs, a spacious entertainment room is enhanced with custom built-in cabinetry and shelving, creating the ideal space for a media room, game room, or home retreat. Additional upgrades include all new windows and sliders, recessed LED lighting throughout, new interior and exterior fixtures, solid core interior doors, and a new front entry door. Comfort and efficiency are elevated with new air ducting, updated HVAC, new attic insulation, and a 200-amp electrical panel. The exterior impresses with a striking all-stone façade, fresh sod, and a new sprinkler system, offering beautiful curb appeal and low-maintenance landscaping. The 3 car garage has been upgraded with a new door and opener, along with sleek epoxy flooring. Ideally located near top-rated schools, parks, shopping, and great restaurants—and just a short 7-minute drive to the sand, Pacific City and iconic Downtown Huntington Beach—this turnkey home truly has it all!...
Contact an agent
Home facts
- Year built:1976
- Subdivision & Development:Goldenwest Estates II (GWE2)
- Listing ID #:OC26167228
- Added:1 day(s) ago
- Updated:July 31, 2026 at 07:27 PM
Rooms and interior
- Bedrooms:4
- Total bathrooms:3
- Full bathrooms:3
- Flooring:Tile, Vinyl
- Kitchen Description:Dishwasher, Gas Range, Microwave, Range Hood, Refrigerator, Walk In Pantry, Wet Bar
- Living area:2,960 sq. ft.
Heating and cooling
- Cooling:Central Air
- Heating:Forced Air
- Central air:Yes
Structure and exterior
- Roof:Tile
- Year built:1976
- Building area:2,960 sq. ft.
- Lot area:0.14 Acres
- Lot Features:Front Yard, Garden, Landscaped, Lawn, Near Park, Near Public Transportatn, Sprinkler System, Yard
- Architectural Style:Modern
- Exterior Features:Concrete Patio, Patio
- Levels:2 Story
Utilities
- Water:Private, Water Connected
- Sewer:Public Sewer, Sewer Connected
Finances and disclosures
- Price:$2,299,900
- Price per sq. ft.:$776.99
Features and amenities
- Appliances:Dishwasher, Disposal, Gas Range, Microwave, Range Hood, Refrigerator, Water Heater
- Laundry features:Inside, Laundry Room
- Amenities:Carbon Monoxide Detectors, Double Pane Windows, High Ceilings, Quartz Counters, Smoke Detectors, Walk In Closets
Parking
- Total parking spaces:3
- Parking description:Concrete Driveway, Door Multi, Driveway, Garage, Garage Faces Front
- Garage:Yes
- Garage spaces:3
New listings near 8792 Baywood Drive
- Open Sat, 12 to 3pmNew
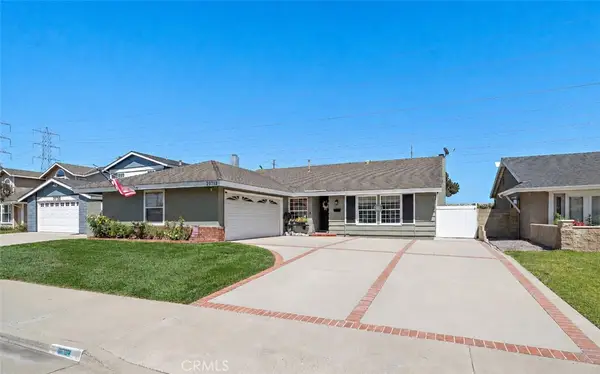 $1,599,000Active4 beds 2 baths1,584 sq. ft.
20712 Spindrift Lane, Huntington Beach, CA 92646
MLS# OC26164714Listed by: FIRST TEAM REAL ESTATE - New
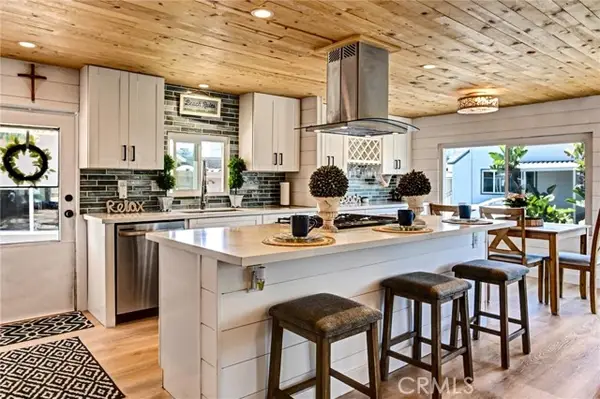 $197,000Active2 beds 2 baths840 sq. ft.
80 Huntington Street #314, Huntington Beach, CA 92648
MLS# IG26161567Listed by: REALTY MASTERS & ASSOCIATES
- New
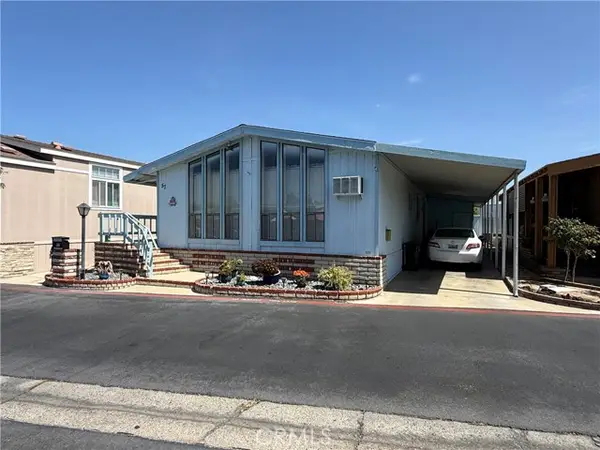 $149,000Active2 beds 2 baths1,440 sq. ft.
19361 Brookhurst Street #57, Huntington Beach, CA 92646
MLS# OC26163565Listed by: PREMIERE HOUSING GROUP - New
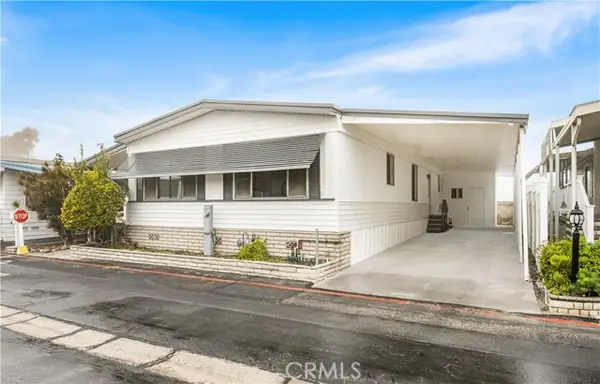 $114,000Active2 beds 2 baths1,620 sq. ft.
16444 Bolsa Chica #51, Huntington Beach, CA 92649
MLS# PW26163394Listed by: FIRST TEAM REAL ESTATE NORTH TUSTIN - New
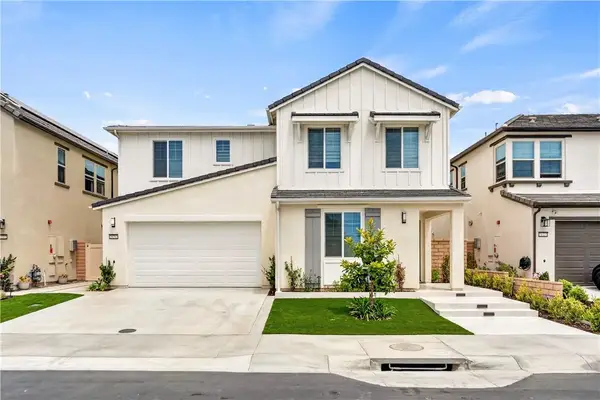 $2,799,990Active5 beds 5 baths3,247 sq. ft.
21212 Altair Lane, Huntington Beach, CA 92646
MLS# TR26164446Listed by: LPT REALTY, INC - Open Sat, 11am to 3pmNew
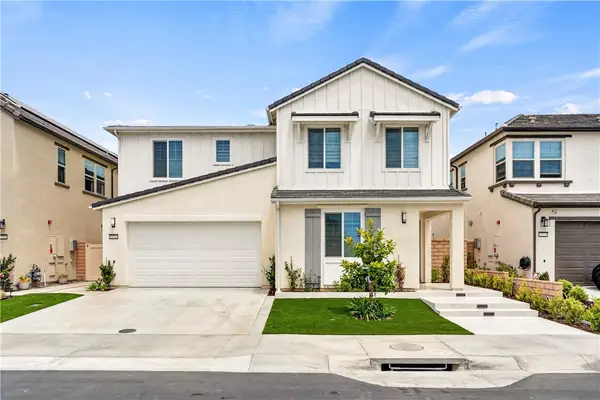 $2,799,990Active5 beds 5 baths3,247 sq. ft.
21212 Altair Lane, Huntington Beach, CA 92646
MLS# TR26164446Listed by: LPT REALTY, INC - New
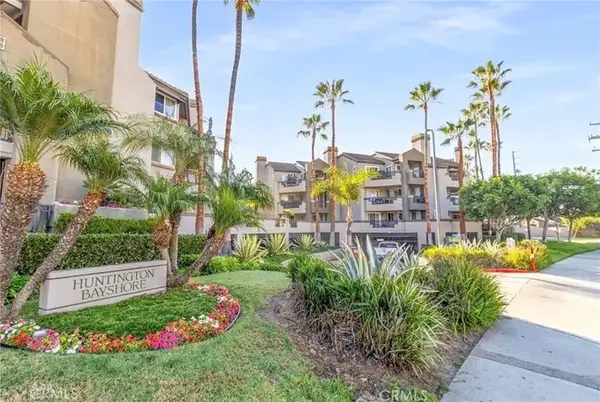 $499,000Active2 beds 2 baths1,062 sq. ft.
430 Lake Street, Huntington Beach, CA 92648
MLS# IV26166976Listed by: LISTLEAN - New
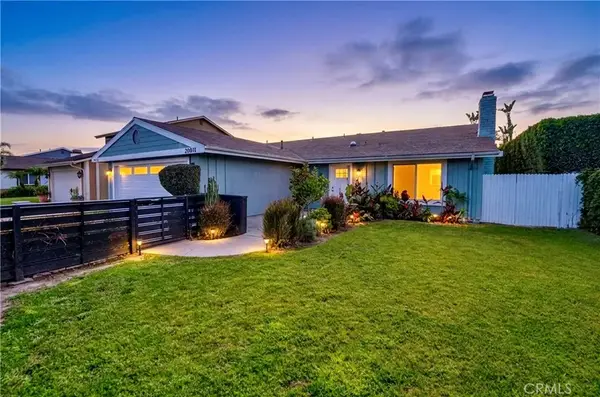 $1,595,000Active3 beds 2 baths1,863 sq. ft.
20911 Charwood, Huntington Beach, CA 92646
MLS# OC26166620Listed by: LANDMARK REALTORS - Coming Soon
 $1,749,000Coming Soon3 beds 3 baths
10202 Meredith, Huntington Beach, CA 92646
MLS# OC26166671Listed by: COLDWELL BANKER REALTY


Protect your home and budget from life's surprises with an Assurant Home Warranty, backed by a partner that supports you through every step of homeownership. Explore Plans.
© 2023 - 2026 ERA Franchise Systems LLC. All rights reserved. ERA Franchise Systems LLC fully supports the principles of the Fair Housing Act and the Equal Opportunity Act. ERA, ERA Real Estate powered, and their respective logos are registered service marks of ERA Franchise Systems LLC. Each office is independently owned and operated.