
9541 Flounder Drive, Huntington Beach, CA 92646
Local realty services provided by:ERA North Orange County Real Estate
9541 Flounder Drive,Huntington Beach, CA 92646
$1,495,000
- 3 Beds
- 3 Baths
- 2,058 sq. ft.
- Single family
- Active
Listed by: scott sackin
Office: seven gables real estate
MLS#:OC26233608
Source:San Diego MLS via CRMLS
Price summary
- Price:$1,495,000
- Price per sq. ft.:$726.43
About this home
EZ ADU POSSIBILITY! RV Enthusiasts and Car Collectors too! California Riviera living at its best in this gorgeous CUSTOM single level masterpiece...complete with ocean breezes! Dramatic street appeal features smooth plaster finish with contemporary paint, coastal landscape and AMAZING gated RV carport. Step through the oversize entry door and WOW is all you can say. Dynamic GREAT ROOM is luxury living from floor to ceiling and wall to wall with volumes of space, huge windows, fireplace, built-in cabinetry and more! Party for 100?...no problem here! Flexible dining area can accommodate huge family holiday gatherings in style, plus adjacent breakfast bar is perfect for informal meals or monitoring homework. Any chef will love this amazing kitchen with gorgeous waterfall island (and more bar stool seating), loads of bright white cabinetry, stone counters and stainless appliances. Private master suite is the perfect getaway at the end of the day with five-star spa bath and walk-in closet. Secondary bedrooms have plenty of space for sleep, study and play and are adjacent to huge hall bath with dual sink vanity. Giant utility room with storage, laundry, and deep wash sink is everyone's dream come true. Attached two car garage is another WOW and is the ultimate man cave, she shed OR EZ conversion to ADU... with finished floor, large half bath (perfect for quick clean ups and pooch washing), and separate music/craft/gaming room...plus...GIANT upper level storage space. Soooo many special features inside, including contemporary porcelain flooring throughout, 3 zone HVAC system, rece...
Contact an agent
Home facts
- Year built:1964
- Subdivision & Development:South Shores (SSHO)
- Listing ID #:OC26233608
- Added:13 day(s) ago
- Updated:November 18, 2026 at 03:51 PM
Rooms and interior
- Bedrooms:3
- Total bathrooms:3
- Full bathrooms:2
- Half bathrooms:1
- Flooring:Stone, Tile
- Kitchen Description:Dishwasher, Gas Range, Microwave
- Living area:2,058 sq. ft.
Heating and cooling
- Cooling:Central Forced Air, Zoned Area(s)
- Heating:Forced Air Unit
Structure and exterior
- Roof:Composition, Shingle
- Year built:1964
- Building area:2,058 sq. ft.
- Architectural Style:Mediterranean/Spanish
- Construction Materials:Stucco
- Exterior Features:Concrete
- Levels:1 Story
Utilities
- Water:Public, Water Connected
- Sewer:Public Sewer, Sewer Connected
Finances and disclosures
- Price:$1,495,000
- Price per sq. ft.:$726.43
Features and amenities
- Appliances:Dishwasher, Gas Range, Microwave
- Laundry features:Gas & Electric Dryer HU
Parking
- Total parking spaces:3
- Parking description:Garage - Two Door
- Garage spaces:2
 This information is deemed reliable but not guaranteed. You should rely on this information only to decide whether or not to further investigate a particular property. BEFORE MAKING ANY OTHER DECISION, YOU SHOULD PERSONALLY INVESTIGATE THE FACTS (e.g. square footage and lot size) with the assistance of an appropriate professional. You may use this information only to identify properties you may be interested in investigating further. All uses except for personal, non-commercial use in accordance with the foregoing purpose are prohibited. Redistribution or copying of this information, any photographs or video tours is strictly prohibited. This information is derived from the Internet Data Exchange (IDX) service provided by San Diego MLS®. Displayed property listings may be held by a brokerage firm other than the broker and/or agent responsible for this display. The information and any photographs and video tours and the compilation from which they are derived is protected by copyright. Compilation © 2020 San Diego MLS®, Inc.
New listings near 9541 Flounder Drive
- Coming SoonOpen Sat, 12 to 3pm
 $1,450,000Coming Soon4 beds 2 baths1,446 sq. ft.
9141 Crawford Circle, Huntington Beach, CA 92646
MLS# OC26243780Listed by: SEVEN GABLES REAL ESTATE - Coming Soon
 $480,000Coming Soon2 beds 2 baths1,166 sq. ft.
4852 Cabana #105, Huntington Beach, CA 92649
MLS# OC26242097Listed by: REALTY ONE GROUP WEST - Coming Soon
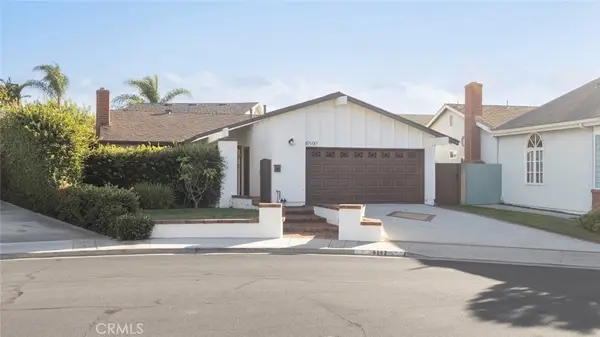 $1,099,000Coming Soon2 beds 1 baths938 sq. ft.
6592 Kilda Circle, Huntington Beach, CA 92647
MLS# OC26243903Listed by: CHOICE SERVICES GROUP, INC - Coming SoonOpen Sat, 12 to 3pm
 $629,995Coming Soon2 beds 2 baths1,056 sq. ft.
4901 Shark Dr, Huntington Beach, CA 92649
MLS# OC26241607Listed by: HOMES SOLD RIGHT - Coming Soon
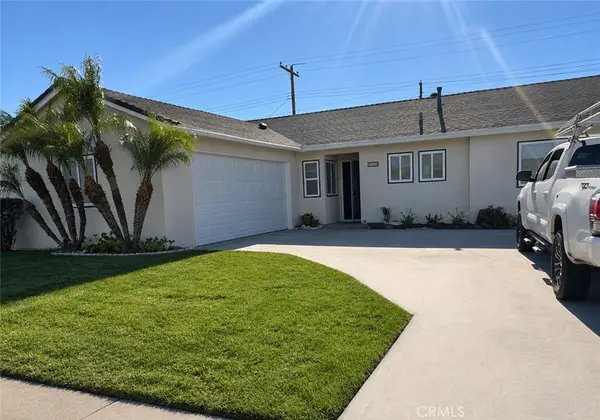 $1,250,000Coming Soon4 beds 3 baths1,528 sq. ft.
14391 Spa Drive, Huntington Beach, CA 92647
MLS# OC26195353Listed by: LUXRE REALTY, INC. - Coming Soon
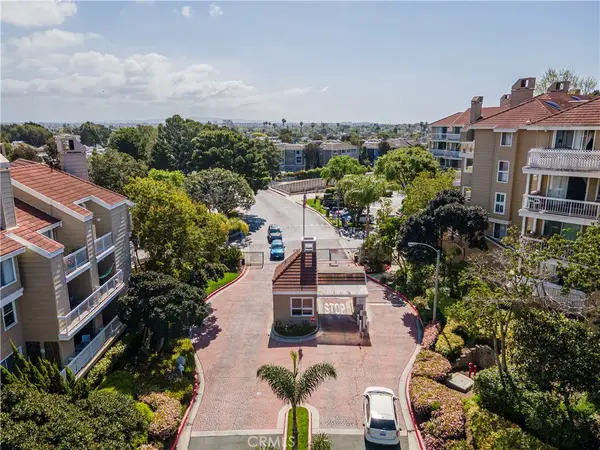 $650,000Coming Soon2 beds 2 baths1,101 sq. ft.
20331 Bluffside Circle #317, Huntington Beach, CA 92646
MLS# OC26241446Listed by: BEACH POINTE PROPERTIES INC - Coming SoonOpen Sat, 1 to 4pm
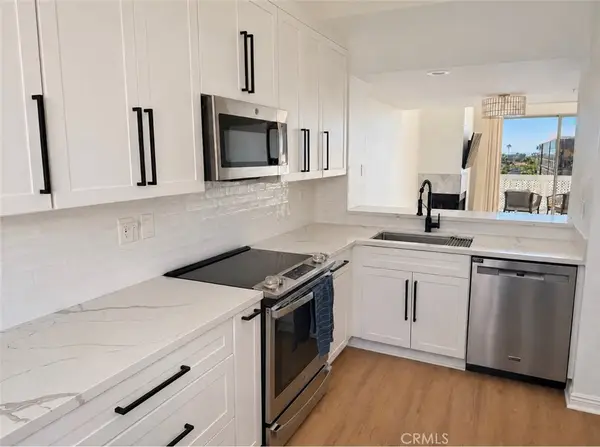 $815,000Coming Soon2 beds 2 baths1,301 sq. ft.
20371 Bluffside Cir #B412, Huntington Beach, CA 92646
MLS# OC26239113Listed by: TREELANE REALTY GROUP INC. - Coming SoonOpen Thu, 3 to 6pm
 $1,399,000Coming Soon4 beds 2 baths1,572 sq. ft.
19751 Bushard, Huntington Beach, CA 92646
MLS# OC26236727Listed by: FIRST TEAM REAL ESTATE - New
 $815,000Active3 beds 3 baths1,269 sq. ft.
18807 Nettlewood Circle, Huntington Beach, CA 92646
MLS# OC26244408Listed by: SEVEN GABLES REAL ESTATE 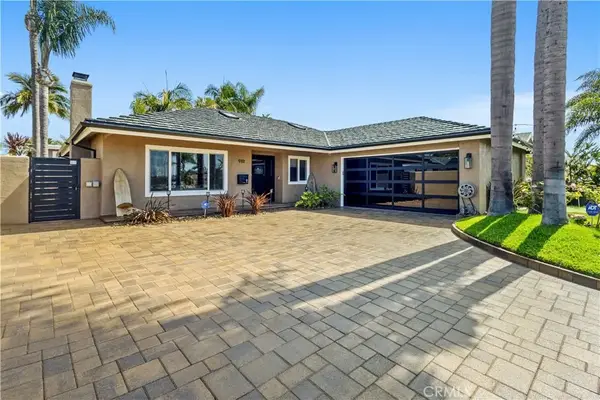 $1,550,000Pending3 beds 2 baths1,400 sq. ft.
9111 Ellsworth Drive, Huntington Beach, CA 92646
MLS# OC26245328Listed by: 1% LISTING BROKER


Protect your home and budget from life's surprises with an Assurant Home Warranty, backed by a partner that supports you through every step of homeownership. Explore Plans.
© 2023 - 2026 ERA Franchise Systems LLC. All rights reserved. ERA Franchise Systems LLC fully supports the principles of the Fair Housing Act and the Equal Opportunity Act. ERA, ERA Real Estate powered, and their respective logos are registered service marks of ERA Franchise Systems LLC. Each office is independently owned and operated.