
9622 Gisler Drive, Huntington Beach, CA 92646
Local realty services provided by:ERA North Orange County Real Estate
9622 Gisler Drive,Huntington Beach, CA 92646
$2,449,000
- 4 Beds
- 5 Baths
- 2,891 sq. ft.
- Single family
- Active
Listed by: tai nguyen
Office: ocms realty714-331-5587
MLS#:PW26195410
Source:CRMLS
Price summary
- Price:$2,449,000
- Price per sq. ft.:$847.11
- Monthly HOA dues:$135
About this home
Just 2 miles from the sand and minutes from Huntington Beach’s world-class surfing, scenic trails, and Pacific City, this stylish contemporary home places you right in the heart of the Southern California beach lifestyle—complete with award-winning schools and endless shopping and dining nearby. Offering 4 bedrooms plus a versatile loft upstairs and 4½ baths, the home delivers the space and flexibility today’s buyers want. Over $150,000 in thoughtful upgrades elevate every corner. You’ll find recessed lighting and ceiling fans throughout, plantation shutters for privacy and style, and a kitchen equipped with all stainless-steel appliances. Practical modern systems include a tankless water heater, water softener, and fully paid-off solar panels (seller-owned) that help keep energy costs low. The primary suite features an upgraded tile shower for a spa-like retreat, while the garage has been refreshed with custom white cabinets and a Charge Point EV charger—ready for today’s electric vehicles. Step outside and the indoor-outdoor lifestyle truly shines. An enclosed patio with bi-fold doors opens seamlessly to a backyard complete with a built-in BBQ and inviting fire pit. Both front and rear yards are finished with low-maintenance artificial turf, so you can enjoy a lush, green look year-round without the constant upkeep. This is more than a house—it’s a move-in-ready coastal retreat designed for comfort, efficiency, and easy living. Come experience it in person and turn this perfectly located property into the home you’ve been waiting for....
Contact an agent
Home facts
- Year built:2024
- Subdivision & Development:NA
- Listing ID #:PW26195410
- Added:67 day(s) ago
- Updated:November 06, 2026 at 02:22 PM
Rooms and interior
- Bedrooms:4
- Total bathrooms:5
- Full bathrooms:4
- Half bathrooms:1
- Flooring:Carpet, Tile
- Kitchen Description:Built In Range, Dishwasher, Pantry, Range Hood, Washer, Water Softner
- Living area:2,891 sq. ft.
Heating and cooling
- Cooling:Central Air
- Heating:Central Furnace
- Central air:Yes
Structure and exterior
- Roof:Concrete
- Year built:2024
- Building area:2,891 sq. ft.
- Lot area:0.11 Acres
- Lot Features:Front Yard, Garden, Landscaped, Near Park
- Architectural Style:Contemporary
- Construction Materials:Stucco
- Exterior Features:Barbecue, Enclosed
- Foundation Description:Slab
- Levels:2 Story
Schools
- High school:Edison
- Middle school:Sowers
- Elementary school:Eader
Utilities
- Water:Public, Water Connected
- Sewer:Public Sewer, Sewer Connected
Finances and disclosures
- Price:$2,449,000
- Price per sq. ft.:$847.11
Features and amenities
- Appliances:Built In Range, Dishwasher, Dryer, Range Hood, Tankless Water Heater, Washer, Water Softener
- Laundry features:Dryer, Laundry Room, On Upper Level, Washer
- Amenities:Barbecue, Carbon Monoxide Detectors, Ceiling Fans, Double Pane Windows, Fire Sprinkler System, Loft, Maintenance Grounds, Open Floorplan, Paneling Wainscoting, Pantry, Rain Gutters, Recessed Lighting, Shutters, Smoke Detectors
Parking
- Total parking spaces:2
- Parking description:Driveway, Storage
- Garage:Yes
- Garage spaces:2
New listings near 9622 Gisler Drive
- Coming SoonOpen Sat, 12 to 3pm
 $1,450,000Coming Soon4 beds 2 baths1,446 sq. ft.
9141 Crawford Circle, Huntington Beach, CA 92646
MLS# OC26243780Listed by: SEVEN GABLES REAL ESTATE - Coming Soon
 $480,000Coming Soon2 beds 2 baths1,166 sq. ft.
4852 Cabana #105, Huntington Beach, CA 92649
MLS# OC26242097Listed by: REALTY ONE GROUP WEST - Coming Soon
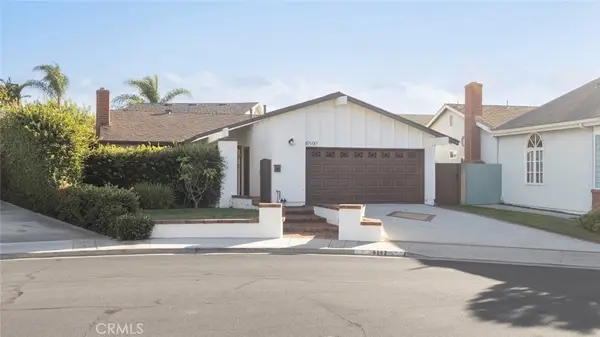 $1,099,000Coming Soon2 beds 1 baths938 sq. ft.
6592 Kilda Circle, Huntington Beach, CA 92647
MLS# OC26243903Listed by: CHOICE SERVICES GROUP, INC - Coming SoonOpen Sat, 12 to 3pm
 $629,995Coming Soon2 beds 2 baths1,056 sq. ft.
4901 Shark Dr, Huntington Beach, CA 92649
MLS# OC26241607Listed by: HOMES SOLD RIGHT - Coming Soon
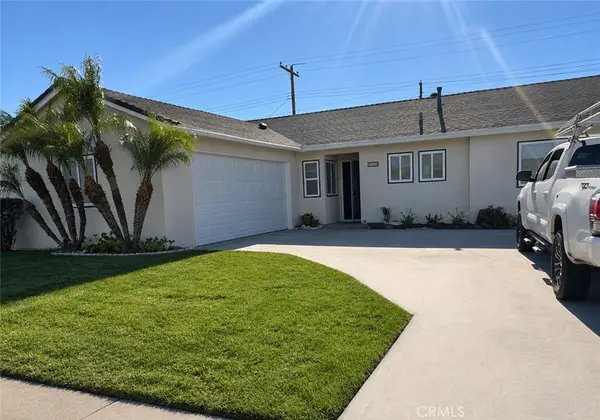 $1,250,000Coming Soon4 beds 3 baths1,528 sq. ft.
14391 Spa Drive, Huntington Beach, CA 92647
MLS# OC26195353Listed by: LUXRE REALTY, INC. - Coming Soon
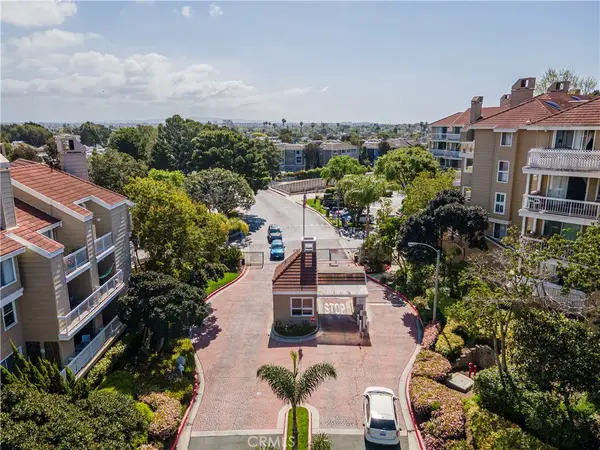 $650,000Coming Soon2 beds 2 baths1,101 sq. ft.
20331 Bluffside Circle #317, Huntington Beach, CA 92646
MLS# OC26241446Listed by: BEACH POINTE PROPERTIES INC - Coming SoonOpen Sat, 1 to 4pm
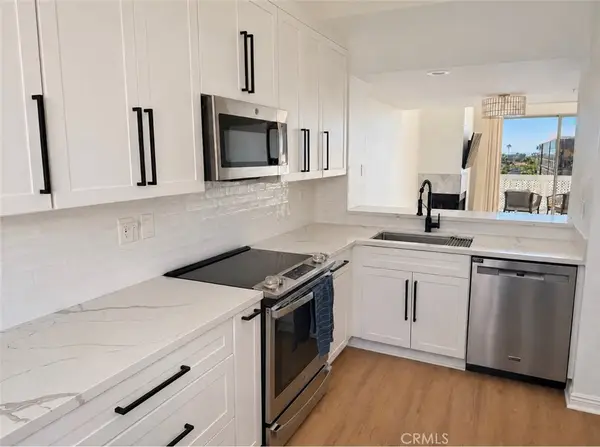 $815,000Coming Soon2 beds 2 baths1,301 sq. ft.
20371 Bluffside Cir #B412, Huntington Beach, CA 92646
MLS# OC26239113Listed by: TREELANE REALTY GROUP INC. - Coming SoonOpen Thu, 3 to 6pm
 $1,399,000Coming Soon4 beds 2 baths1,572 sq. ft.
19751 Bushard, Huntington Beach, CA 92646
MLS# OC26236727Listed by: FIRST TEAM REAL ESTATE - New
 $815,000Active3 beds 3 baths1,269 sq. ft.
18807 Nettlewood Circle, Huntington Beach, CA 92646
MLS# OC26244408Listed by: SEVEN GABLES REAL ESTATE 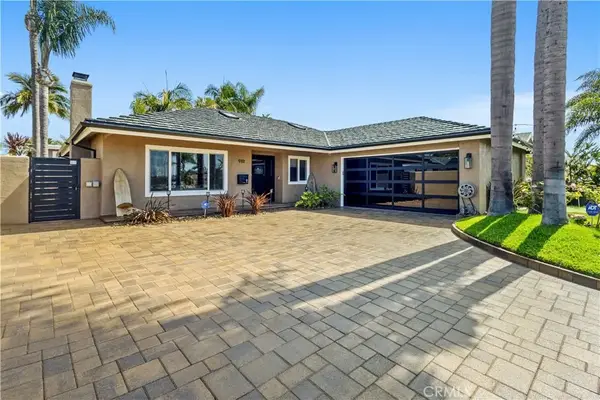 $1,550,000Pending3 beds 2 baths1,400 sq. ft.
9111 Ellsworth Drive, Huntington Beach, CA 92646
MLS# OC26245328Listed by: 1% LISTING BROKER


Protect your home and budget from life's surprises with an Assurant Home Warranty, backed by a partner that supports you through every step of homeownership. Explore Plans.
© 2023 - 2026 ERA Franchise Systems LLC. All rights reserved. ERA Franchise Systems LLC fully supports the principles of the Fair Housing Act and the Equal Opportunity Act. ERA, ERA Real Estate powered, and their respective logos are registered service marks of ERA Franchise Systems LLC. Each office is independently owned and operated.