
25270 Nestwa Trail, Idyllwild, CA 92549
Local realty services provided by:ERA Donahoe Realty
25270 Nestwa Trail,Idyllwild, CA 92549
$515,000
- 3 Beds
- 2 Baths
- 1,212 sq. ft.
- Single family
- Active
Listed by: gavin t toler
Office: compass
MLS#:219154758
Source:CA_DAMLS
Price summary
- Price:$515,000
- Price per sq. ft.:$424.92
About this home
Design, comfort and mountain charm meet in this stylish A-Frame c.1978. Perched high above the street, the occupant will experience a feeling of elevation. All of the elements are in play, big windows, plenty of light, wood, stone. The home is spacious and comfortable and expands beyond the footprint of your typical A-Frame. The layout features a comfortably sized primary bedroom with en suit and an addition bedroom on the main level, perfect for guests. The loft is currently used as a third bedroom but would make a great space for an office or study as well. Both bathrooms and the kitchen have been nicely updated in recent years. A substantial wood stove sits as a center piece in the living area giving off plenty of warmth and creating a cozy environment. You'll step out through sliding doors onto a nice sized deck perfect for entertaining. The house is available furnished. All in all a great opportunity to own a beautiful mountain escape!
Contact an agent
Home facts
- Year built:1978
- Subdivision & Development:Not Applicable
- Listing ID #:219154758
- Added:5 day(s) ago
- Updated:October 27, 2026 at 10:33 PM
Rooms and interior
- Bedrooms:3
- Total bathrooms:2
- Full bathrooms:1
- Flooring:Hardwood, Marble, Terrazzo
- Dining Description:Dining Area
- Bathrooms Description:Shower & Tub, Tile Shower
- Kitchen Description:Marble Counters, Range Hood
- Bedroom Description:Main Floor Bedroom, Walk In Closet
- Living area:1,212 sq. ft.
Heating and cooling
- Cooling:Electric, Wall/Window Unit(s)
- Heating:Electric, Wall Furnace, Wood, Wood Stove
Structure and exterior
- Roof:Composition
- Year built:1978
- Building area:1,212 sq. ft.
- Lot area:0.17 Acres
- Lot Features:Hillside, Hilltop, Single Lot
- Architectural Style:A-Frame
- Construction Materials:Wood
- Exterior Features:Rock - Stone Patio
- Foundation Description:Concrete Block
- Levels:2 Story, Two Levels
Utilities
- Water:Water District
- Sewer:Septic Tank
Finances and disclosures
- Price:$515,000
- Price per sq. ft.:$424.92
Features and amenities
- Appliances:Gas Oven, Refrigerator, Washer
- Laundry features:In Closet
- Amenities:Furnished
Parking
- Parking description:Driveway
New listings near 25270 Nestwa Trail
- Coming Soon
 $396,000Coming Soon3 beds 2 baths1,826 sq. ft.
37761 Aurora, Anza, CA 92539
MLS# SW26226556Listed by: PREMIER REALTY AGENCY - New
 $414,000Active2 beds 2 baths1,200 sq. ft.
53480 Country Club Drive, Idyllwild, CA 92549
MLS# 219155001DAListed by: IDYLLWILD REALTY - New
 $85,900Active1 Acres
0 Zurich Avenue, Mountain Center, CA 92561
MLS# 219154993Listed by: KELLER WILLIAMS REALTY - New
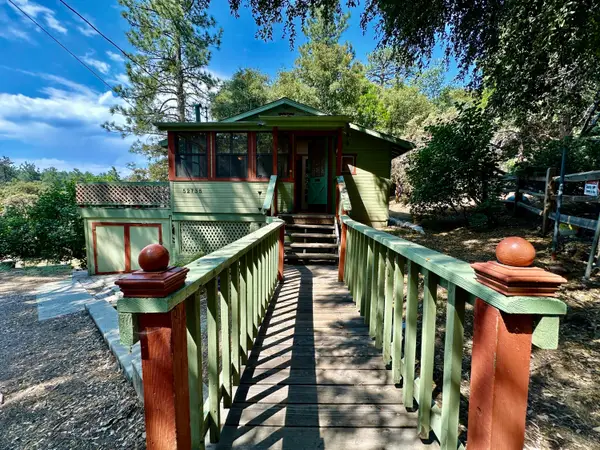 $355,000Active3 beds 2 baths1,150 sq. ft.
52735 Sugar Pine Drive, Idyllwild, CA 92549
MLS# 219154953Listed by: IDYLLWILD REALTY - New
 $130,000Active4.87 Acres
Lot 20 Goldshot Creek Road, Mountain Center, CA 92561
MLS# 219154959Listed by: BENNION DEVILLE HOMES - New
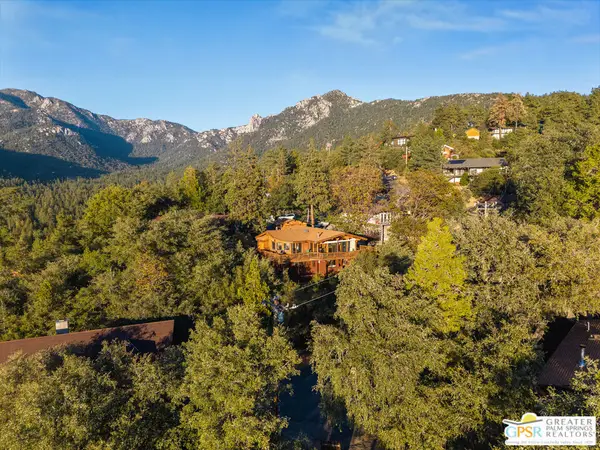 $835,000Active4 beds 4 baths1,900 sq. ft.
54381 Village View Drive, Idyllwild, CA 92549
MLS# 26104609PSListed by: COMPASS - New
 $750,000Active10.39 Acres
43669 Mayberry Ave, Hemet, CA 92544
MLS# IG26230794Listed by: KW THE LAKES - New
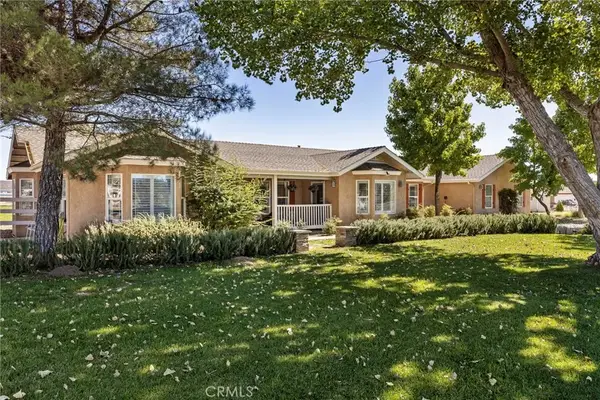 $695,000Active3 beds 3 baths1,705 sq. ft.
40982 S Caliente, Aguanga, CA 92536
MLS# SW26230131Listed by: HOMEQUEST ADVANTAGE PROPERTIES - New
 $1,199,000Active7 beds 7 baths3,965 sq. ft.
24606 Forest Drive, Idyllwild, CA 92549
MLS# 219154919Listed by: IDYLLWILD REALTY - New
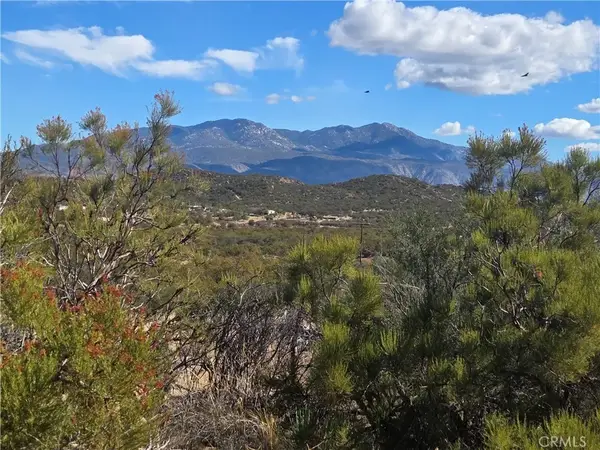 $135,000Active0 Acres
4 Taron Trail, Anza, CA 92539
MLS# SW26230440Listed by: OVERLAND REALTY


Protect your home and budget from life's surprises with an Assurant Home Warranty, backed by a partner that supports you through every step of homeownership. Explore Plans.
© 2023 - 2026 ERA Franchise Systems LLC. All rights reserved. ERA Franchise Systems LLC fully supports the principles of the Fair Housing Act and the Equal Opportunity Act. ERA, ERA Real Estate powered, and their respective logos are registered service marks of ERA Franchise Systems LLC. Each office is independently owned and operated.