
53020 W Marian View Drive, Idyllwild, CA 92549
Local realty services provided by:ERA North Orange County Real Estate
Listed by: ashley stewart
Office: idyllwild realty
MLS#:219141378DA
Source:San Diego MLS via CRMLS
Price summary
- Price:$439,000
- Price per sq. ft.:$312.68
About this home
Seller offering up to 2% in closing cost credit, Discover mountain living at its finest in this inviting 3-bedroom, 2-bath home with 1,404 sq. ft. of comfortable living space. The main floor welcomes you with an open-concept kitchen that flows seamlessly into the living area, where a cozy fireplace creates the perfect spot to unwind. Two spacious bedrooms and a full bathroom are conveniently located on this level, offering flexibility for family or guests. Step out onto the deck and take in peaceful treetop views-ideal for morning coffee or entertaining friends.Downstairs, the primary suite provides a private retreat complete with its own fireplace and en suite bathroom. This level also features convenient storage, access to the laundry room, and direct entry to the backyard. The fenced lot offers privacy and security, while the oversized lower patio area is perfect for outdoor gatherings or simply enjoying the fresh mountain air. With thoughtful design, multiple fireplaces, and both indoor and outdoor living spaces, this home is ready to welcome you to the best of Idyllwild....
Contact an agent
Home facts
- Year built:1976
- Listing ID #:219141378DA
- Added:7 day(s) ago
- Updated:September 02, 2026 at 02:48 PM
Rooms and interior
- Bedrooms:3
- Total bathrooms:2
- Full bathrooms:2
- Flooring:Laminate
- Kitchen Description:Dishwasher, Electric Range, Microwave, Refrigerator
- Living area:1,404 sq. ft.
Heating and cooling
- Heating:Fireplace, Wall/Gravity
Structure and exterior
- Year built:1976
- Building area:1,404 sq. ft.
- Levels:2 Story
Utilities
- Sewer:Conventional Septic
Finances and disclosures
- Price:$439,000
- Price per sq. ft.:$312.68
Features and amenities
- Appliances:Dishwasher, Electric Range, Microwave, Refrigerator
Parking
- Total parking spaces:3
 This information is deemed reliable but not guaranteed. You should rely on this information only to decide whether or not to further investigate a particular property. BEFORE MAKING ANY OTHER DECISION, YOU SHOULD PERSONALLY INVESTIGATE THE FACTS (e.g. square footage and lot size) with the assistance of an appropriate professional. You may use this information only to identify properties you may be interested in investigating further. All uses except for personal, non-commercial use in accordance with the foregoing purpose are prohibited. Redistribution or copying of this information, any photographs or video tours is strictly prohibited. This information is derived from the Internet Data Exchange (IDX) service provided by San Diego MLS®. Displayed property listings may be held by a brokerage firm other than the broker and/or agent responsible for this display. The information and any photographs and video tours and the compilation from which they are derived is protected by copyright. Compilation © 2020 San Diego MLS®, Inc.
New listings near 53020 W Marian View Drive
- Coming Soon
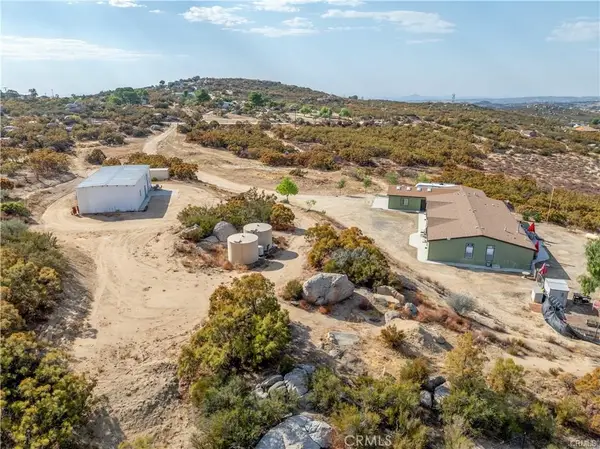 $549,999Coming Soon4 beds 3 baths2,964 sq. ft.
43850 Cowboy Country Trail, Aguanga, CA 92536
MLS# SW26188070Listed by: OVERLAND REALTY - Coming Soon
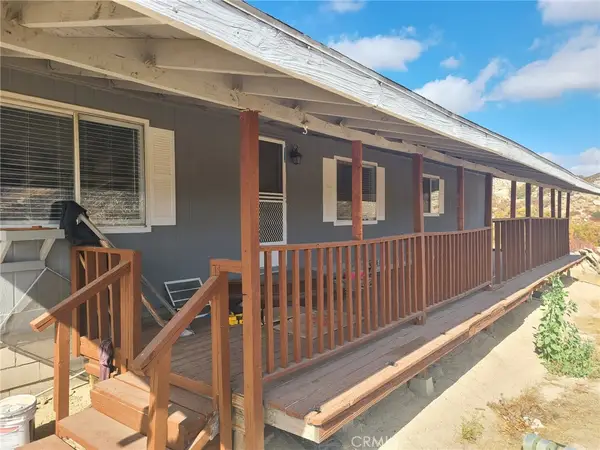 $425,000Coming Soon2 beds 2 baths1,493 sq. ft.
47574 Indian Trails, Aguanga, CA 92536
MLS# SW26186559Listed by: DCH REAL ESTATE - Coming Soon
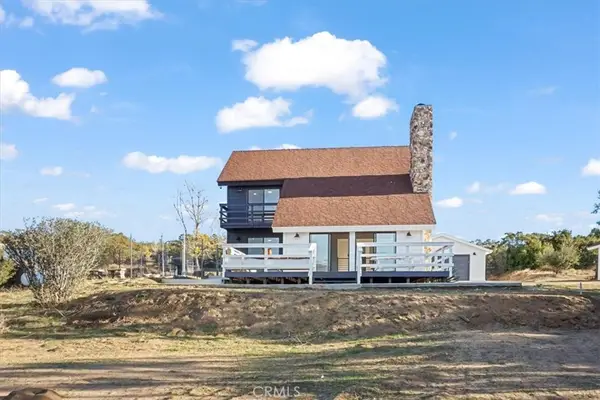 $525,000Coming Soon3 beds 2 baths1,672 sq. ft.
59470 Burnt Valley, Anza, CA 92539
MLS# SW26187757Listed by: ALL ABOUT REAL ESTATE - Coming Soon
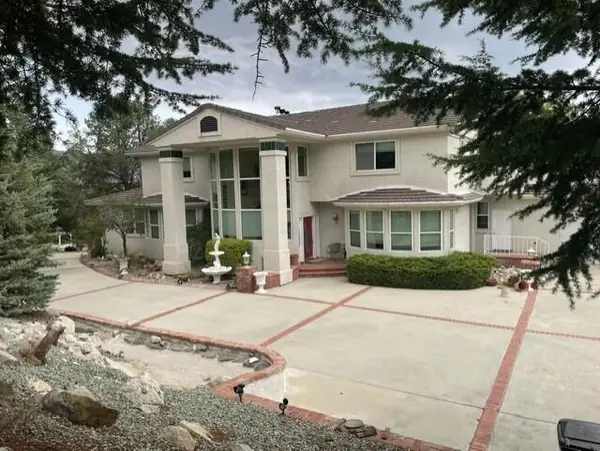 $1,699,000Coming Soon6 beds 7 baths6,081 sq. ft.
37043 Goldshot Creek Road, Mountain Center, CA 92561
MLS# 219151473DAListed by: BENNION DEVILLE HOMES - New
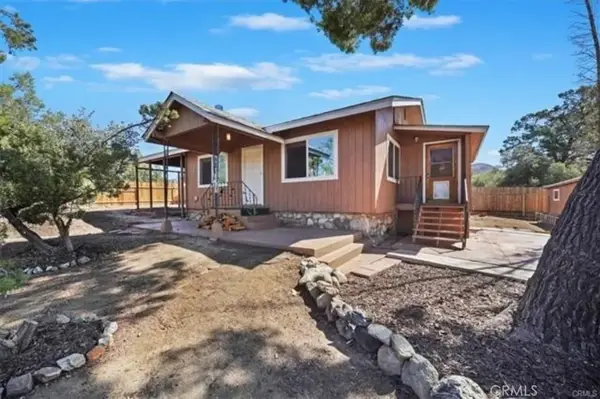 $349,900Active3 beds 3 baths1,096 sq. ft.
69777 Sugarloaf, Mountain Center, CA 92561
MLS# CV26191727Listed by: TRT CAPITAL - New
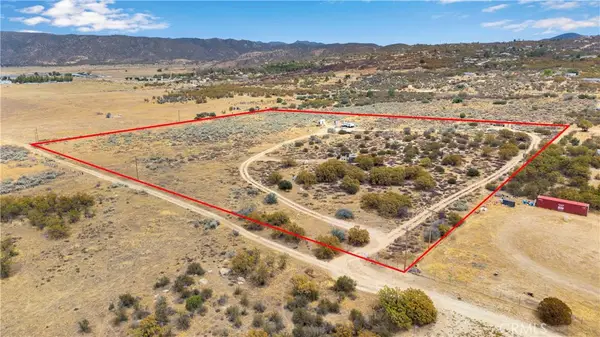 $199,900Active11.22 Acres
39850 Rambling Hills Road, Anza, CA 92539
MLS# SW26191145Listed by: COLDWELL BANKER ASSOC BRKR-SC 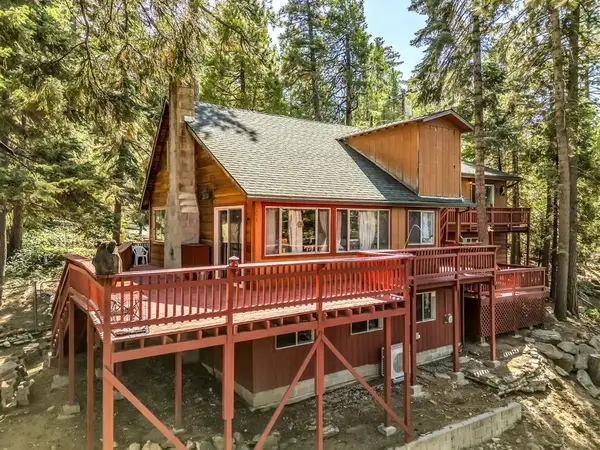 $399,000Pending3 beds 3 baths1,314 sq. ft.
52680 Pine Ridge Road, Idyllwild, CA 92549
MLS# 219135988DAListed by: ROBIN OATES REAL ESTATE INC- New
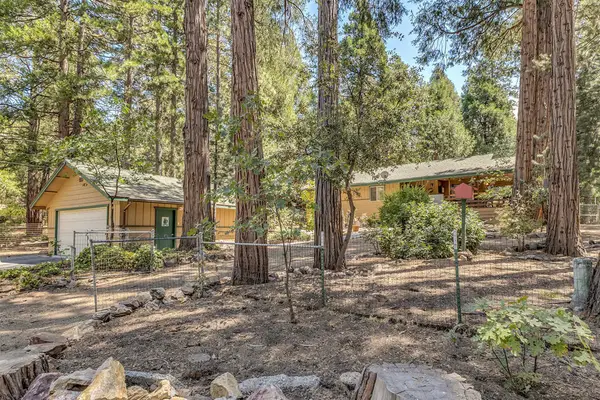 $675,000Active3 beds 2 baths2,027 sq. ft.
54191 S Circle Drive, Idyllwild, CA 92549
MLS# 219152021DAListed by: IDYLLWILD REALTY - New
 $495,000Active2 beds 1 baths928 sq. ft.
25461 Glen Road, Idyllwild, CA 92549
MLS# 219151989Listed by: DESERT SOTHEBY'S INTERNATIONAL REALTY - New
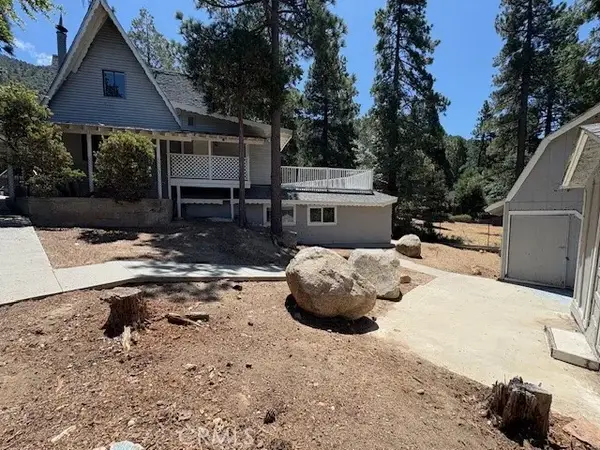 $474,900Active5 beds 3 baths2,184 sq. ft.
25825 Cassler Drive, Idyllwild, CA 92860
MLS# IG26170027Listed by: TOP PRODUCERS REALTY, RYJEN GROUP


Protect your home and budget from life's surprises with an Assurant Home Warranty, backed by a partner that supports you through every step of homeownership. Explore Plans.
© 2023 - 2026 ERA Franchise Systems LLC. All rights reserved. ERA Franchise Systems LLC fully supports the principles of the Fair Housing Act and the Equal Opportunity Act. ERA, ERA Real Estate powered, and their respective logos are registered service marks of ERA Franchise Systems LLC. Each office is independently owned and operated.