
54156 S Circle Drive, Idyllwild, CA 92549
Local realty services provided by:ERA Donahoe Realty
54156 S Circle Drive,Idyllwild, CA 92549
$645,000
- 3 Beds
- 2 Baths
- 1,000 sq. ft.
- Single family
- Active
Listed by: timothy j mctavish
Office: desert sotheby's international realty
MLS#:219153904
Source:CA_DAMLS
Price summary
- Price:$645,000
- Price per sq. ft.:$645
About this home
Creekside Hideaway, where the character of 1926 Idyllwild meets understated mountain luxury. Set along the creek and tucked among the pines, this beautifully updated retreat offers the rare combination of a creek-front setting and an easy walk to town. Authentic cabin charm blends seamlessly with modern comforts, private outdoor spaces, and a rare detached guest bungalow. The 784-square-foot main cabin offers 2 bedrooms and 1 beautifully remodeled bath, with a warm, intimate feel that invites you to slow down and savor mountain living. The refreshed kitchen features new countertops, sink and faucet, stove, and dishwasher, while fresh interior paint, resealed and stained exterior logs, and new exterior doors enhance its timeless appeal. An upgraded 220V electrical panel, air conditioning, and washer/dryer bring contemporary convenience to this classic mountain setting. The separate 216-square-foot studio bungalow adds flexibility, with its own bathroom, kitchenette, new flooring, recessed lighting, and interior paint. Ideal for visiting family and friends, a creative studio, home office, or potential rental use, the bungalow also enjoys a private fenced yard. Outdoor living takes center stage with a newly replaced deck and covered outdoor area, perfect for morning coffee, long dinners, or cocktails beneath the pines. A separate spa/hot tub deck creates a private setting for unwinding under the stars. Fenced grounds, a repaved driveway, asphalt parking, wood shed, and tool shed add practicality. With its vintage soul, creek-front location, walk-to-town convenience, thoughtful updates, and beautifully curated outdoor spaces, Creekside Hideaway is a rare opportunity to experience Idyllwild at its most authentic--rustic, refined, private, and ready to enjoy....
Contact an agent
Home facts
- Year built:1926
- Subdivision & Development:Not Applicable
- Listing ID #:219153904
- Added:20 day(s) ago
- Updated:October 27, 2026 at 04:16 PM
Rooms and interior
- Bedrooms:3
- Total bathrooms:2
- Flooring:Carpet, Wood
- Dining Description:Breakfast Counter/Bar, Dining Room, Formal Dining Room
- Bathrooms Description:Remodeled, Shower Stall, Tile Shower
- Kitchen Description:Quartz Counters, Skylight(s)
- Bedroom Description:Main Floor Bedroom
- Living area:1,000 sq. ft.
Heating and cooling
- Cooling:Air Conditioning, Ceiling Fan(s)
- Heating:Fireplace(s), Forced Air, Propane Gas
Structure and exterior
- Roof:Composition
- Year built:1926
- Building area:1,000 sq. ft.
- Lot area:0.52 Acres
- Lot Features:Single Lot
- Architectural Style:Cabin
- Construction Materials:Log, Stone, Wood Siding
- Exterior Features:Covered Patio, Deck Patio, Wood Patio
- Levels:1 Story, One Level
Utilities
- Water:Water District
- Sewer:Septic Tank
Finances and disclosures
- Price:$645,000
- Price per sq. ft.:$645
Features and amenities
- Appliances:Electric Range, Refrigerator, Washer
- Amenities:Blinds, Double Pane Windows, Furnished, Screens, Skylight(s)
Parking
- Parking description:Circular Driveway
New listings near 54156 S Circle Drive
- Coming Soon
 $396,000Coming Soon3 beds 2 baths1,826 sq. ft.
37761 Aurora, Anza, CA 92539
MLS# SW26226556Listed by: PREMIER REALTY AGENCY - New
 $130,000Active4.87 Acres
Lot 20 Goldshot Creek Road, Mountain Center, CA 92561
MLS# 219154959Listed by: BENNION DEVILLE HOMES - New
 $355,000Active3 beds 2 baths1,150 sq. ft.
52735 Sugar Pine Drive, Idyllwild, CA 92549
MLS# 219154953DAListed by: IDYLLWILD REALTY - New
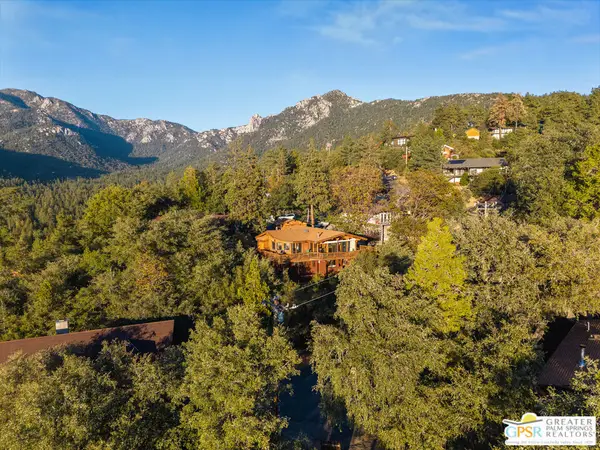 $835,000Active4 beds 4 baths1,900 sq. ft.
54381 Village View Drive, Idyllwild, CA 92549
MLS# 26104609PSListed by: COMPASS - New
 $750,000Active10.39 Acres
43669 Mayberry Ave, Hemet, CA 92544
MLS# IG26230794Listed by: KW THE LAKES - New
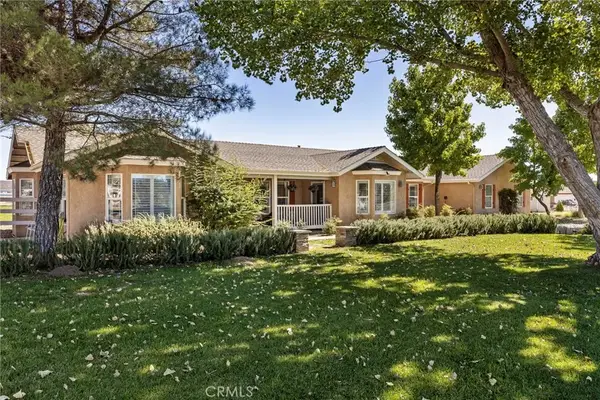 $695,000Active3 beds 3 baths1,705 sq. ft.
40982 S Caliente, Aguanga, CA 92536
MLS# SW26230131Listed by: HOMEQUEST ADVANTAGE PROPERTIES - New
 $1,199,000Active7 beds 7 baths3,965 sq. ft.
24606 Forest Drive, Idyllwild, CA 92549
MLS# 219154919Listed by: IDYLLWILD REALTY - New
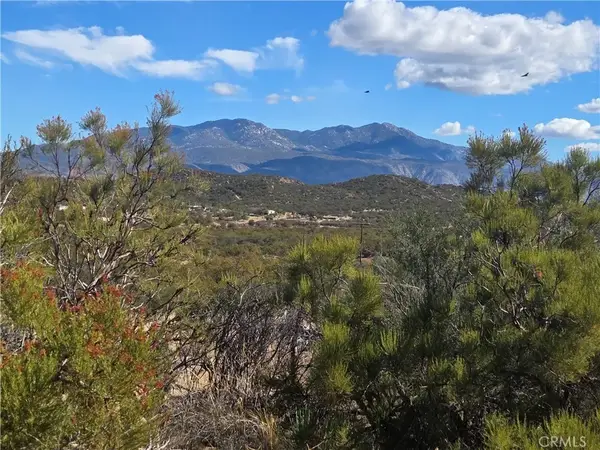 $135,000Active0 Acres
4 Taron Trail, Anza, CA 92539
MLS# SW26230440Listed by: OVERLAND REALTY - New
 $765,000Active3 beds 2 baths2,593 sq. ft.
53015 Double View Drive, Idyllwild, CA 92549
MLS# 26104264PSListed by: COMPASS - New
 $399,000Active2 beds 1 baths1,000 sq. ft.
25776 Scenic Drive, Idyllwild, CA 92549
MLS# 26104425PSListed by: COMPASS


Protect your home and budget from life's surprises with an Assurant Home Warranty, backed by a partner that supports you through every step of homeownership. Explore Plans.
© 2023 - 2026 ERA Franchise Systems LLC. All rights reserved. ERA Franchise Systems LLC fully supports the principles of the Fair Housing Act and the Equal Opportunity Act. ERA, ERA Real Estate powered, and their respective logos are registered service marks of ERA Franchise Systems LLC. Each office is independently owned and operated.