
55370 Silver Tip Lane, Idyllwild, CA 92549
Local realty services provided by:ERA Donahoe Realty
55370 Silver Tip Lane,Idyllwild, CA 92549
$990,000
- 2 Beds
- 2 Baths
- 2,057 sq. ft.
- Single family
- Active
Listed by: timothy j mctavish
Office: desert sotheby's international realty
MLS#:219151963
Source:CA_DAMLS
Price summary
- Price:$990,000
- Price per sq. ft.:$481.28
About this home
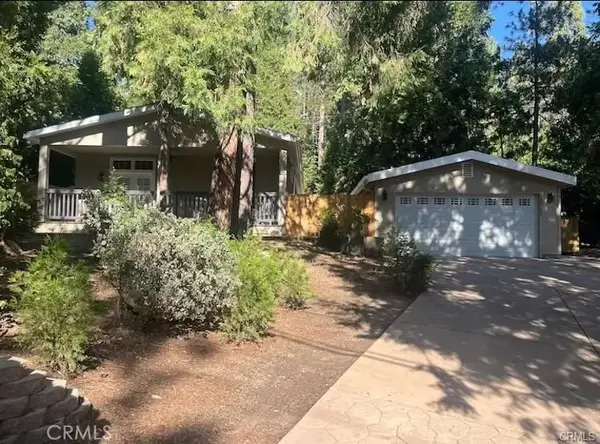
Discover a rare expression of refined mountain living at Manzanita Chalet, an architecturally distinctive 2004 residence designed & engineered by renowned architect Jim Marsh. Thoughtfully conceived from the outset, this exceptional home reflects a commitment to quality construction, intelligent design, natural light, & seamless integration with its spectacular mountain setting. The result is a sophisticated yet inviting retreat that feels timeless, private, and wonderfully connected to nature. Positioned to capture dramatic ridge-line and mountain views, the home offers an extraordinary sense of place. 4 private decks extend the living experience outdoors, creating multiple venues for morning coffee, al fresco dining, entertaining, or simply enjoying the ever-changing mountain landscape. 2 generous bedrooms and a versatile loft/flex space provide exceptional flexibility for guests, a home office, creative studio, or additional sleeping accommodations. Quality & craftsmanship are evident throughout. Fiber-cement composite siding, Milgard windows, beautifully appointed alderwood doors, & quiet HVAC with discreet floor vents reflect a level of construction rarely found in mountain properties. The intelligently designed kitchen combines beauty & function with multiple lighting zones, generous pantry storage, & custom built-ins. An oversized finished garage provides exceptional space for vehicles, recreational equipment, workshop use, and all the gear that accompanies a true mountain lifestyle. Outside, the grounds become an extension of the architecture, elevated by the artistry of acclaimed landscape designer Mark Taylor. A heated driveway welcomes you year-round, while quartzite-covered concrete steps, hand-laid stonework, custom irrigation, lush plantings, and a serene Zen garden create an atmosphere of tranquility and permanence. An African mahogany handrail and thoughtfully repurposed natural rock add distinctive organic elements and exceptional visual character. Fully fenced for privacy with two gated entrances, the property offers a rare sense of seclusion while remaining connected to the surrounding mountain community. Even more extraordinary, the adjoining lot creates the opportunity for a private mountain compound, guest accommodations, studio, or future expansion. Water lateral has already already been installed and power is available at the lot line, offering valuable infrastructure for future possibilities. Live your best life NOW!...
Contact an agent
Home facts
- Year built:2004
- Subdivision & Development:Not Applicable
- Listing ID #:219151963
- Added:1 day(s) ago
- Updated:August 30, 2026 at 02:04 AM
Rooms and interior
- Bedrooms:2
- Total bathrooms:2
- Full bathrooms:1
- Flooring:Carpet, Tile
- Dining Description:Dining Room, Formal Dining Room
- Bathrooms Description:Double Vanity(s), Shower & Tub, Shower Stall
- Kitchen Description:Gourmet Kitchen, Granite Counters, Island, Pantry
- Bedroom Description:Main Floor Bedroom, Walk In Closet
- Living area:2,057 sq. ft.
Heating and cooling
- Cooling:Air Conditioning, Ceiling Fan(s)
- Heating:Fireplace(s), Forced Air, Propane Gas
Structure and exterior
- Roof:Composition Shingle
- Year built:2004
- Building area:2,057 sq. ft.
- Lot area:0.33 Acres
- Lot Features:2 - 4 Lots, Hillside, Irregular Lot, Utilities - Overhead
- Architectural Style:Contemporary
- Construction Materials:Siding, Stone Veneer
- Exterior Features:Deck Patio, Drip System, Patio Balcony, Sprinkler Timer, Sprinklers, Wood Patio
- Levels:2 Story, Two Levels
Utilities
- Water:Water District
- Sewer:Septic Tank
Finances and disclosures
- Price:$990,000
- Price per sq. ft.:$481.28
Features and amenities
- Appliances:Gas Oven, Microwave Oven, Refrigerator, Self Cleaning Oven, Washer
- Laundry features:Individual Room
- Amenities:Blinds, Card/Code Access, Custom Window Covering, Double Pane Windows, Screens, Stained Glass Windows
Parking
- Parking description:Attached Garage, Driveway, Garage, Garage Door Opener
- Garage spaces:2
New listings near 55370 Silver Tip Lane
- Coming Soon
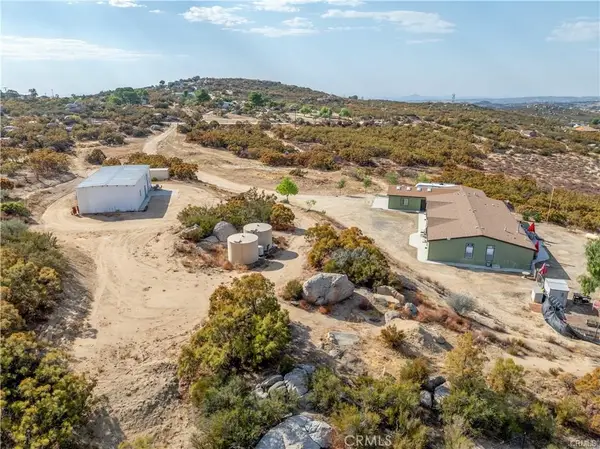 $549,999Coming Soon4 beds 3 baths2,964 sq. ft.
43850 Cowboy Country Trail, Aguanga, CA 92536
MLS# SW26188070Listed by: OVERLAND REALTY - Coming Soon
 $275,000Coming Soon2 beds 1 baths720 sq. ft.
44496 Villager Valley, Aguanga, CA 92536
MLS# SW26184035Listed by: DCH REAL ESTATE - Coming Soon
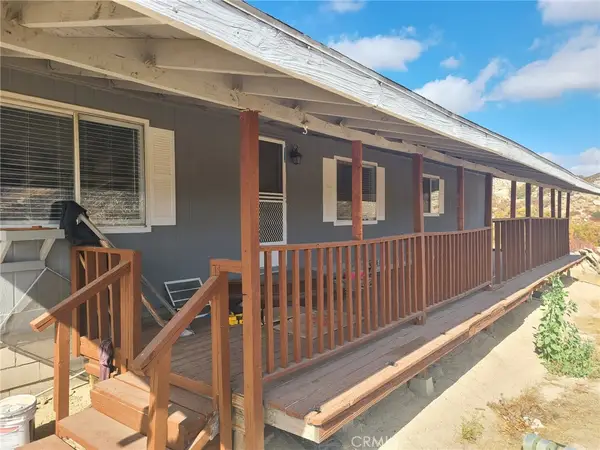 $425,000Coming Soon2 beds 2 baths1,493 sq. ft.
47574 Indian Trails, Aguanga, CA 92536
MLS# SW26186559Listed by: DCH REAL ESTATE - Coming Soon
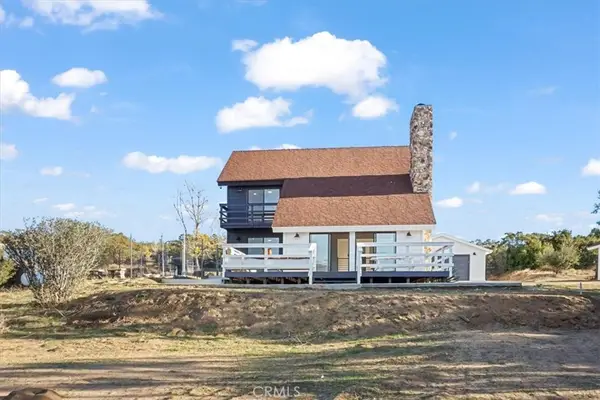 $525,000Coming Soon3 beds 2 baths1,672 sq. ft.
59470 Burnt Valley, Anza, CA 92539
MLS# SW26187757Listed by: ALL ABOUT REAL ESTATE - Coming Soon
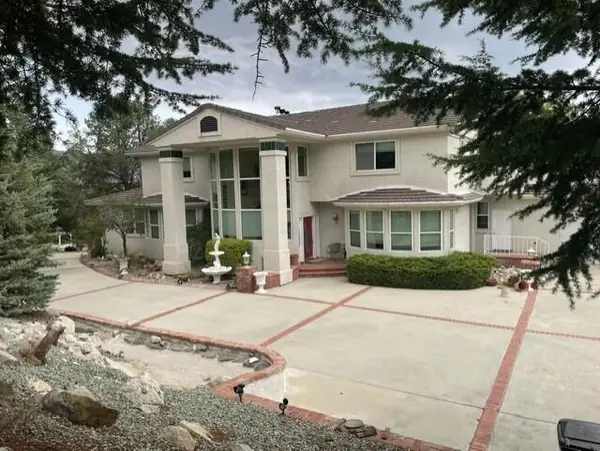 $1,699,000Coming Soon6 beds 7 baths6,081 sq. ft.
37043 Goldshot Creek Road, Mountain Center, CA 92561
MLS# 219151473DAListed by: BENNION DEVILLE HOMES - Coming Soon
 $649,999Coming Soon3 beds 2 baths1,948 sq. ft.
49450 Forest Springs, Aguanga, CA 92536
MLS# SW26173072Listed by: FIRST TEAM REAL ESTATE - New
 $495,000Active2 beds 1 baths928 sq. ft.
25461 Glen Road, Idyllwild, CA 92549
MLS# 219151989Listed by: DESERT SOTHEBY'S INTERNATIONAL REALTY - New
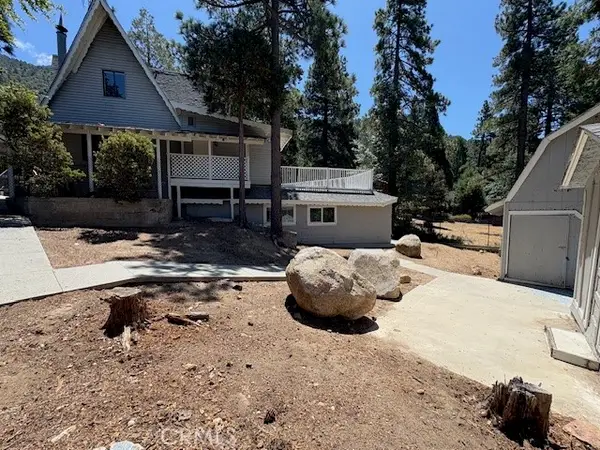 $474,900Active5 beds 3 baths2,184 sq. ft.
25825 Cassler Drive, Idyllwild, CA 92860
MLS# IG26170027Listed by: TOP PRODUCERS REALTY, RYJEN GROUP - New
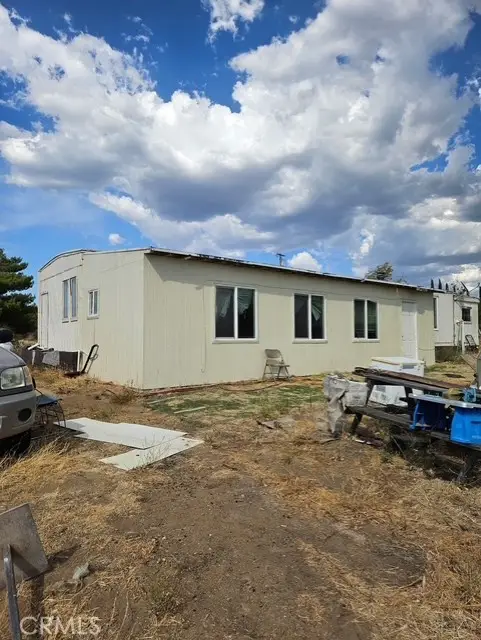 $299,000Active3 beds 3 baths1,092 sq. ft.
39905 Anza Trail West, Anza, CA 92539
MLS# SW26189782Listed by: PREMIER AGENT NETWORK - New
 $695,000Active3 beds 2 baths1,792 sq. ft.
25130 Fern Valley, Idyllwild, CA 92549
MLS# PW26186945Listed by: MILLENNIUM REALTY GROUP


Protect your home and budget from life's surprises with an Assurant Home Warranty, backed by a partner that supports you through every step of homeownership. Explore Plans.
© 2023 - 2026 ERA Franchise Systems LLC. All rights reserved. ERA Franchise Systems LLC fully supports the principles of the Fair Housing Act and the Equal Opportunity Act. ERA, ERA Real Estate powered, and their respective logos are registered service marks of ERA Franchise Systems LLC. Each office is independently owned and operated.