
44824 Doral Drive, Indian Wells, CA 92210
Local realty services provided by:ERA North Orange County Real Estate
44824 Doral Drive,Indian Wells, CA 92210
$985,000
- 2 Beds
- 3 Baths
- 2,855 sq. ft.
- Single family
- Active
Listed by: barbara grant
Office: equity union
MLS#:219148576
Source:CA_DAMLS
Price summary
- Price:$985,000
- Price per sq. ft.:$345.01
- Monthly HOA dues:$1,732
About this home
Welcome to a private home located in Desert Horizons County Club in Indian Wells. This beautiful free-standing Winged Foot floor plan has 2,855 sq. feet with two en-suite bedrooms, den/office plus a bonus room being used as a game room. This special elevated lot is on the 12th fairway, on a cul-de-sac and steps from a community pool. Professionally landscaped lot features extensive desert scape, private fountain and wrap around patio spaces. The Country Club has been totally remodeled and has a state of the art workout facility, additionally the pickle ball and tennis courts have been redone to include a pavilion. There is something for everyone.
Contact an agent
Home facts
- Year built:1988
- Subdivision & Development:Desert Horizons Country Club
- Listing ID #:219148576
- Added:226 day(s) ago
- Updated:August 13, 2026 at 02:32 PM
Rooms and interior
- Bedrooms:2
- Total bathrooms:3
- Full bathrooms:1
- Flooring:Carpet, Travertine
- Dining Description:Breakfast, Breakfast Counter/Bar, Breakfast Nook, Dining Room, Formal Dining Room
- Bathrooms Description:Double Vanity(s), Remodeled, Shower & Tub
- Kitchen Description:Granite Slab Counters, Range Hood
- Bedroom Description:Main Floor Bedroom, Walk In Closet
- Living area:2,855 sq. ft.
Heating and cooling
- Cooling:Air Conditioning, Central Air, Dual, Zoned
- Heating:Central, Forced Air, Zoned
Structure and exterior
- Roof:Concrete, Tile
- Year built:1988
- Building area:2,855 sq. ft.
- Lot area:0.2 Acres
- Lot Features:Cul-De-Sac, On Golf Course
- Construction Materials:Stucco
- Levels:1 Story, One Level
Utilities
- Water:Water District
- Sewer:Connected and Paid, In
Finances and disclosures
- Price:$985,000
- Price per sq. ft.:$345.01
Features and amenities
- Appliances:Microwave Oven, Refrigerator, Washer
- Laundry features:Individual Room
- Amenities:24 Hour Security, Blinds, Gated Community, Partially, Shutters
Parking
- Parking description:Attached Garage, Driveway, Garage, Golf Cart Garage
- Garage spaces:2
New listings near 44824 Doral Drive
- New
 $4,500,000Active5 beds 6 baths5,578 sq. ft.
45755 Cielito Drive, Indian Wells, CA 92210
MLS# 219151233Listed by: COMPASS - Coming Soon
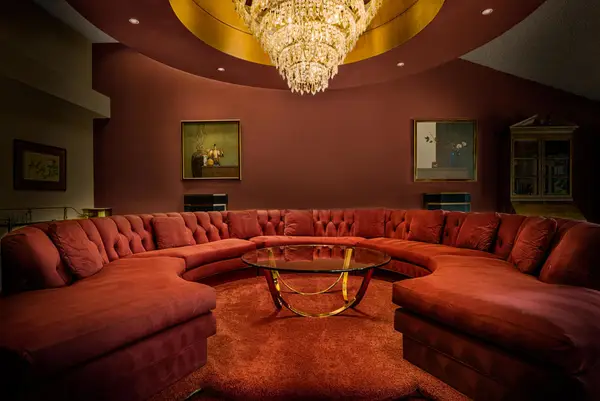 $750,000Coming Soon2 beds 3 baths
45440 Delgado Drive, Indian Wells, CA 92210
MLS# 219151318DAListed by: COLDWELL BANKER REALTY  $2,045,000Active2 beds 3 baths2,389 sq. ft.
47211 Vintage Drive E #217, Indian Wells, CA 92210
MLS# 219150913Listed by: VINTAGE CLUB SALES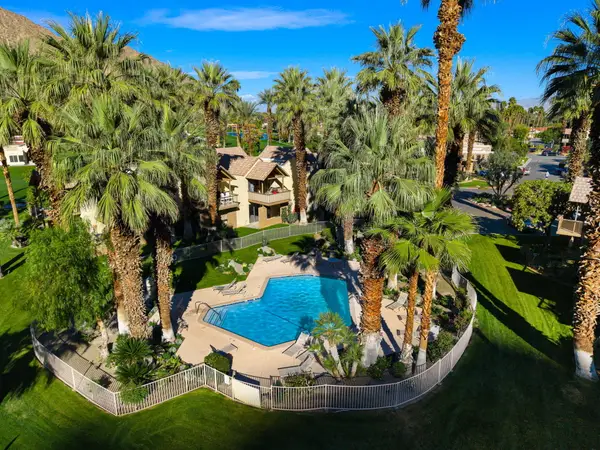 $299,000Active1 beds 1 baths576 sq. ft.
78200 Cortez Lane #147, Indian Wells, CA 92210
MLS# 219150883Listed by: COLDWELL BANKER REALTY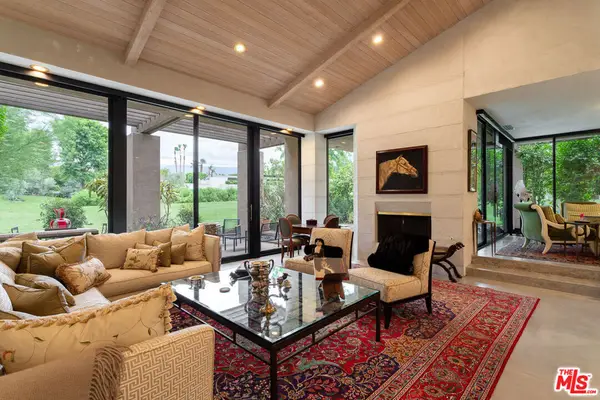 $1,988,000Active2 beds 3 baths2,283 sq. ft.
74687 Arroyo Drive, Indian Wells, CA 92210
MLS# 26866505Listed by: PLUSH HOME INT'L REALTY- Open Sat, 11am to 1pm
 $1,079,000Active3 beds 3 baths2,250 sq. ft.
45485 Pueblo, Indian Wells, CA 92210
MLS# IG26163917Listed by: KELLER WILLIAMS-LA QUINTA  $1,095,000Active3 beds 2 baths2,117 sq. ft.
44235 Yucca Drive, Indian Wells, CA 92210
MLS# SR26163494Listed by: PINNACLE ESTATE PROPERTIES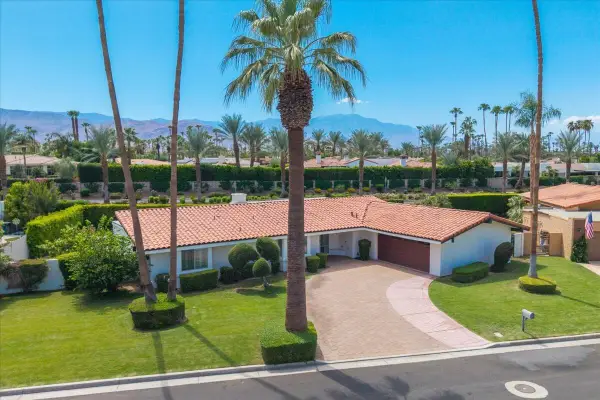 $1,095,000Active3 beds 3 baths2,215 sq. ft.
45595 Va Corona, Indian Wells, CA 92210
MLS# 219150487Listed by: KELLER WILLIAMS REALTY $4,950,000Active4 beds 5 baths5,397 sq. ft.
49518 Hidden Valley Trail, Indian Wells, CA 92210
MLS# 219150629Listed by: COMPASS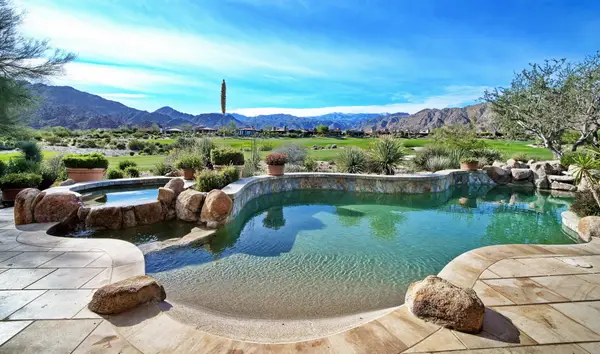 $5,600,000Active4 beds 7 baths5,754 sq. ft.
74337 Desert Bajada Trail, Indian Wells, CA 92210
MLS# 219150539Listed by: RESERVE REALTY


Protect your home and budget from life's surprises with an Assurant Home Warranty, backed by a partner that supports you through every step of homeownership. Explore Plans.
© 2023 - 2026 ERA Franchise Systems LLC. All rights reserved. ERA Franchise Systems LLC fully supports the principles of the Fair Housing Act and the Equal Opportunity Act. ERA, ERA Real Estate powered, and their respective logos are registered service marks of ERA Franchise Systems LLC. Each office is independently owned and operated.