
44848 Guadalupe Drive, Indian Wells, CA 92210
Local realty services provided by:ERA North Orange County Real Estate
44848 Guadalupe Drive,Indian Wells, CA 92210
$725,000
- 3 Beds
- 3 Baths
- 2,517 sq. ft.
- Single family
- Active
Listed by: barbara grant
Office: equity union760-621-0395
MLS#:219145643DA
Source:CRMLS
Price summary
- Price:$725,000
- Price per sq. ft.:$288.04
- Monthly HOA dues:$1,732
About this home
Seller says SELL and now offered furnished! A Perfect Desert retreat in the heart of Indian Wells. Welcome into the charming front courtyard that is completely private and peaceful. Enter the home through lovely double cut-glass doors and you are invited into this wonderful remodeled Contemporary floor plan. The interior upgrades include an abundance of custom cabinetry, granite counter tops, stainless appliances, gas cooktop and double ovens. This great room floor plan offers 3 bedroom suites and over 2,500 sq. ft. No expense was spared while smoothing out some of the exterior walls as well as finishing the garage with epoxy floors, newer garage door and cabinets. Additionally, newly added LED lights, electrical plugs/switches and new hot air vents, filters and cleaning of the system. Primary bath has new cabinets and quartz counter top. Perfect!
Contact an agent
Home facts
- Year built:1979
- Subdivision & Development:Desert Horizons C.C.
- Listing ID #:219145643DA
- Added:138 day(s) ago
- Updated:August 17, 2026 at 01:24 PM
Rooms and interior
- Bedrooms:3
- Total bathrooms:3
- Full bathrooms:1
- Flooring:Carpet, Tile
- Kitchen Description:Dishwasher, Electric Oven, Gas Cooktop, Microwave, Range Hood, Refrigerator
- Living area:2,517 sq. ft.
Heating and cooling
- Cooling:Central Air, Dual, Zoned
- Heating:Central Furnace, Forced Air, Natural Gas, Zoned
- Central air:Yes
Structure and exterior
- Roof:Common Roof, Elastomeric, Tile
- Year built:1979
- Building area:2,517 sq. ft.
- Lot area:0.14 Acres
- Lot Features:Greenbelt, Planned Unit Development
- Construction Materials:Stucco
- Exterior Features:Concrete Patio
- Foundation Description:Slab
- Levels:1 Story
Finances and disclosures
- Price:$725,000
- Price per sq. ft.:$288.04
Features and amenities
- Appliances:Dishwasher, Disposal, Electric Oven, Gas Cooktop, Gas Water Heater, Microwave, Range Hood, Refrigerator
- Laundry features:Laundry Room
- Amenities:Bocce Court, Clubhouse, Fire Pit, Fitness Center, Gated Community, High Ceilings, Open Floorplan, Other Courts, Security, Tennis Courts
Parking
- Total parking spaces:2
- Parking description:Driveway, Garage, Garage Door Opener
- Garage:Yes
- Garage spaces:2
New listings near 44848 Guadalupe Drive
- New
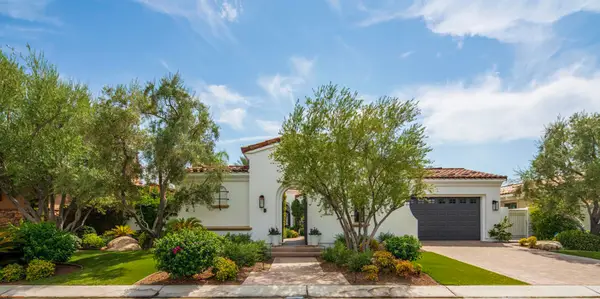 $3,399,999Active4 beds 5 baths3,260 sq. ft.
76265 Via Uzzano, Indian Wells, CA 92210
MLS# 219151419DAListed by: WINDERMERE REAL ESTATE - Open Sat, 11am to 1pmNew
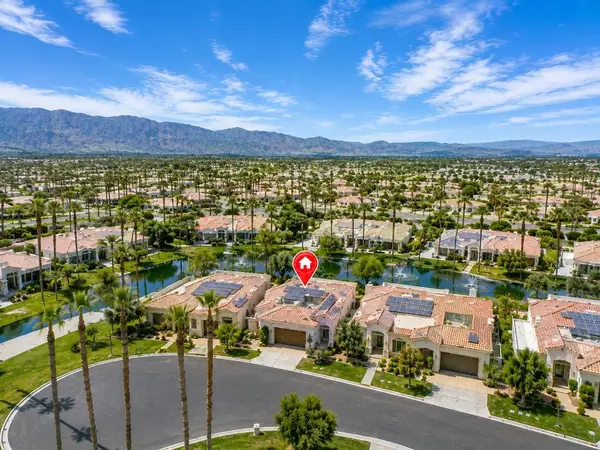 $1,400,000Active4 beds 4 baths3,641 sq. ft.
75064 Gleneagles Circle, Indian Wells, CA 92210
MLS# 219151410DAListed by: COMPASS - New
 $3,495,000Active4 beds 5 baths4,315 sq. ft.
75667 Via Cortona, Indian Wells, CA 92210
MLS# 219151368Listed by: COLDWELL BANKER REALTY - New
 $750,000Active2 beds 3 baths2,498 sq. ft.
45440 Delgado Drive, Indian Wells, CA 92210
MLS# 219151318DAListed by: COLDWELL BANKER REALTY - New
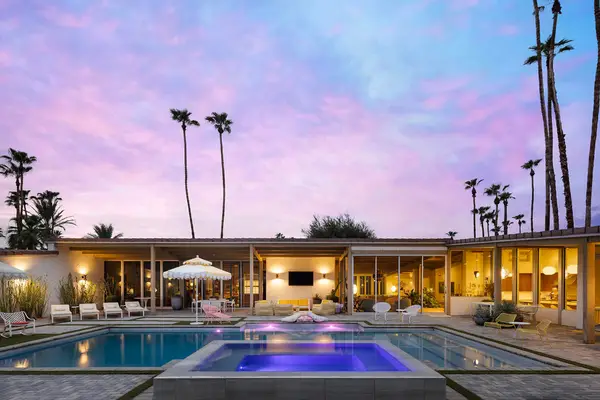 $4,500,000Active5 beds 6 baths5,578 sq. ft.
45755 Cielito Drive, Indian Wells, CA 92210
MLS# 219151233DAListed by: COMPASS  $2,045,000Active2 beds 3 baths2,389 sq. ft.
47211 Vintage Drive E #217, Indian Wells, CA 92210
MLS# 219150913DAListed by: VINTAGE CLUB SALES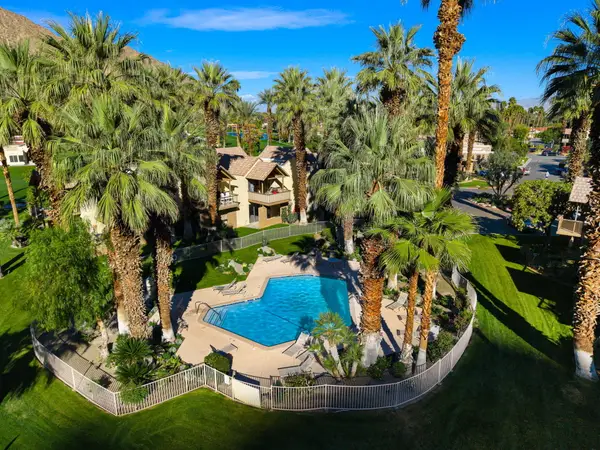 $299,000Active1 beds 1 baths576 sq. ft.
78200 Cortez Lane #147, Indian Wells, CA 92210
MLS# 219150883Listed by: COLDWELL BANKER REALTY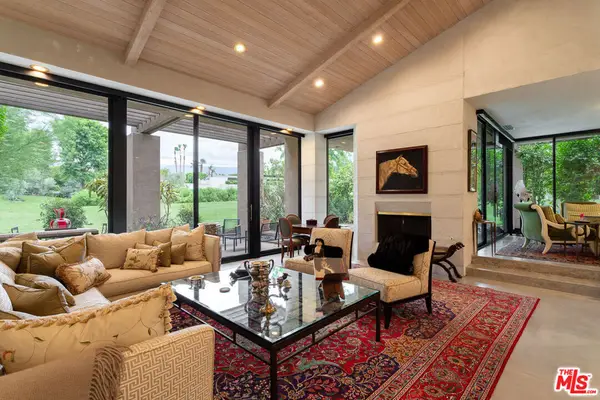 $1,988,000Active2 beds 3 baths2,283 sq. ft.
74687 Arroyo Drive, Indian Wells, CA 92210
MLS# 26866505Listed by: PLUSH HOME INT'L REALTY $1,079,000Active3 beds 3 baths2,250 sq. ft.
45485 Pueblo, Indian Wells, CA 92210
MLS# IG26163917Listed by: KELLER WILLIAMS-LA QUINTA $1,095,000Active3 beds 2 baths2,117 sq. ft.
44235 Yucca Drive, Indian Wells, CA 92210
MLS# SR26163494Listed by: PINNACLE ESTATE PROPERTIES


Protect your home and budget from life's surprises with an Assurant Home Warranty, backed by a partner that supports you through every step of homeownership. Explore Plans.
© 2023 - 2026 ERA Franchise Systems LLC. All rights reserved. ERA Franchise Systems LLC fully supports the principles of the Fair Housing Act and the Equal Opportunity Act. ERA, ERA Real Estate powered, and their respective logos are registered service marks of ERA Franchise Systems LLC. Each office is independently owned and operated.