
46850 W Eldorado Drive, Indian Wells, CA 92210
Local realty services provided by:ERA North Orange County Real Estate
46850 W Eldorado Drive,Indian Wells, CA 92210
$11,000,000
- 4 Beds
- 6 Baths
- 6,537 sq. ft.
- Single family
- Active
Listed by: eldorado properties, john o'brien
Office: bd homes - eldorado properties
MLS#:219155823
Source:CA_DAMLS
Price summary
- Price:$11,000,000
- Price per sq. ft.:$1,682.73
- Monthly HOA dues:$597.33
About this home
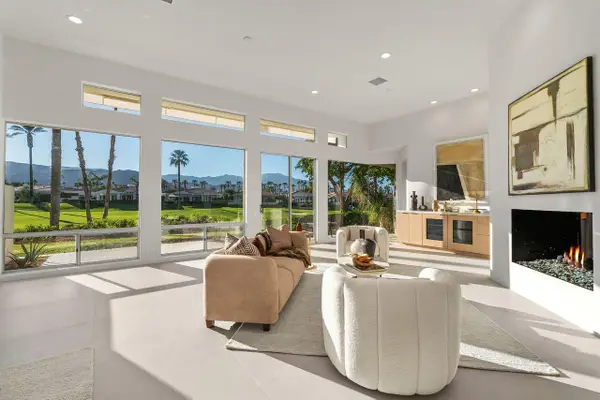
Exceptional custom-built estate on one of Eldorado's most coveted view lots, offering panoramic vistas of Mount Eisenhower, the Santa Rosa foothills and the #2 golf green. Built new in 2012 and meticulously maintained by its original builder, this distinctive residence combines exceptional privacy, timeless craftsmanship, advanced automation and resort-style living. Landscape architect-designed grounds feature specimen trees, rose gardens, English-inspired pathways, secluded garden rooms, a private fountain courtyard off the primary suite and six handcrafted Bevelo gas lamps. Outdoor amenities include a covered patio with fireplace, pool and spa with removable child-safety fencing, fountain and built-in Wolf BBQ. Gated entry and paver driveways lead to two oversized garages with cedar doors, tile floors and custom cabinetry; one is climate controlled with a wine cooler. The dramatic living room features floor-to-ceiling automated Fleetwood glass doors pocketing into both north and south walls, seamlessly connecting the pool terrace with sweeping mountain and golf views. An Isokern fireplace anchors the room. The chef's kitchen offers custom walnut cabinetry, granite island with prep sink, premium appliances, built-in coffee maker and two dishwashers. The adjoining family room has walnut floors, a stone fireplace, vaulted tongue-and-groove ceiling and automated Fleetwood doors. The secluded primary suite opens to its own garden and fountain, with a luxurious bath featuring separate vanities, toilets and custom hardwood walk-in closets, shared shower, soaking tub and skylights. An extraordinary library/office finished in South American cherry wood features custom millwork, automated pocket doors and shutters, fireplace, golf and mountain views and discreet access to the primary suite. A main-house guest suite offers mountain views and independent A/C. The detached two-bedroom casita opens to the pool and includes a living room, kitchenette, vaulted ceilings, polished plaster floors and two ensuite baths. Additional features include two laundry rooms, butler's pantry with wine cabinet and icemaker, owned solar, Crestron automation, Lutron LED lighting and motorized shades, zoned A/C, indoor/outdoor surround sound, security, water leak detection and recirculating hot water. Natural Mexican stone unifies the home's indoor and outdoor spaces. A rare Eldorado offering with exceptional views, craftsmanship and privacy....
Contact an agent
Home facts
- Year built:2012
- Subdivision & Development:El Dorado Country Club
- Listing ID #:219155823
- Added:1 day(s) ago
- Updated:November 12, 2026 at 01:08 PM
Rooms and interior
- Bedrooms:4
- Total bathrooms:6
- Full bathrooms:4
- Half bathrooms:2
- Flooring:Carpet, Hardwood, Stained Concrete, Stone Tile
- Dining Description:Breakfast Room, Dining Area, Formal Dining Room, Living/Dining Combo
- Bathrooms Description:Double Shower, Double Vanity(s), Linen Closet, Powder Room, Sunken Tub
- Kitchen Description:Granite Counters, Granite Slab Counters, Island, Kitchenette, Pantry, Range Hood
- Bedroom Description:Dressing Area, Main Floor Bedroom, Walk In Closet
- Living area:6,537 sq. ft.
Heating and cooling
- Cooling:Air Conditioning, Central Air
- Heating:Central
Structure and exterior
- Roof:Flat, Foam, Tile
- Year built:2012
- Building area:6,537 sq. ft.
- Lot area:0.67 Acres
- Lot Features:On Golf Course
- Architectural Style:Contemporary, Modern
- Exterior Features:Deck Patio, Drip System, Enclosed Patio, Patio Awning(s), Sprinkler System, Sprinkler Timer, Sprinklers
- Foundation Description:Slab
- Levels:1 Story, One Level
Utilities
- Water:Water District
- Sewer:Connected and Paid, In
Finances and disclosures
- Price:$11,000,000
- Price per sq. ft.:$1,682.73
Features and amenities
- Appliances:Microwave Oven, Refrigerator, Washer
- Laundry features:In Garage, Laundry Area
- Amenities:24 Hour Security, Cable TV, Custom Window Covering, Double Pane Windows, Gated Community, Security System Owned, Shutters
- Pool features:Heated, In Ground, Pebble, Private, Salt Water
Parking
- Parking description:Attached Garage, Driveway, Garage, Garage Door Opener, Oversized, Side By Side
- Garage spaces:4
New listings near 46850 W Eldorado Drive
- Open Sat, 12 to 3pmNew
 $1,200,000Active3 beds 3 baths2,400 sq. ft.
45350 Crow Circle Circle, Indian Wells, CA 92210
MLS# 219155917Listed by: EQUITY UNION - New
 $865,000Active3 beds 3 baths2,110 sq. ft.
46455 Yaqui, Indian Wells, CA 92210
MLS# 219155705Listed by: COMPASS - Open Sat, 11am to 2pmNew
 $1,775,000Active3 beds 4 baths2,697 sq. ft.
75412 Mansfield Drive, Indian Wells, CA 92210
MLS# 219155860DAListed by: WINDERMERE REAL ESTATE - New
 $1,095,000Active3 beds 3 baths2,966 sq. ft.
76035 Zuni Road, Indian Wells, CA 92210
MLS# 219155799Listed by: DOUBLE EAGLE REAL ESTATE, INC. - New
 $17,995,000Active7 beds 14 baths12,369 sq. ft.
74380 Palo Verde Drive, Indian Wells, CA 92210
MLS# 219155824Listed by: COMPASS - New
 $849,000Active3 beds 3 baths2,813 sq. ft.
44808 Oro Grande Circle, Indian Wells, CA 92210
MLS# 219155766DAListed by: CENTURY 21 AFFILIATED FINE HOMES & ESTATES
- New
 $849,000Active3 beds 3 baths2,813 sq. ft.
44808 Oro Grande Circle, Indian Wells, CA 92210
MLS# 219155766DAListed by: CENTURY 21 AFFILIATED FINE HOMES & ESTATES - New
 $2,595,000Active4 beds 6 baths3,539 sq. ft.
75100 Hancock Place, Indian Wells, CA 92210
MLS# 219155684DAListed by: EQUITY UNION - Open Sat, 12 to 3pmNew
 $2,100,000Active4 beds 4 baths3,130 sq. ft.
75290 14th Green Drive, Indian Wells, CA 92210
MLS# 219155669Listed by: COLDWELL BANKER REALTY


Protect your home and budget from life's surprises with an Assurant Home Warranty, backed by a partner that supports you through every step of homeownership. Explore Plans.
© 2023 - 2026 ERA Franchise Systems LLC. All rights reserved. ERA Franchise Systems LLC fully supports the principles of the Fair Housing Act and the Equal Opportunity Act. ERA, ERA Real Estate powered, and their respective logos are registered service marks of ERA Franchise Systems LLC. Each office is independently owned and operated.