
50477 Desert Arroyo Trail, Indian Wells, CA 92210
Local realty services provided by:ERA Donahoe Realty
50477 Desert Arroyo Trail,Indian Wells, CA 92210
$6,275,000
- 4 Beds
- 5 Baths
- 5,388 sq. ft.
- Single family
- Active
Listed by: reserve team walton and cullinan
Office: reserve realty
MLS#:219155404
Source:CA_DAMLS
Price summary
- Price:$6,275,000
- Price per sq. ft.:$1,164.63
- Monthly HOA dues:$1,544
About this home
Experience the essence of luxury desert living in this stunning 5,388-square-foot authentic Tuscan custom estate, ideally situated on one of the most coveted homesites within the natural beauty of The Reserve. This exceptional property overlooks two emerald fairways with breathtaking southern and western views of the Santa Rosa Mountains, complemented by sweeping down-valley city light vistas. Thoughtfully designed to embrace its spectacular desert setting, the expansive outdoor living spaces, with custom stone patios, feature a sparkling pool and spa, a fully equipped outdoor kitchen, an impressive fireplace, and multiple lounge areas. Perfectly positioned to capture the dramatic scenery, these inviting spaces provide an unforgettable backdrop for relaxing, entertaining, and enjoying majestic sunsets. Offered designer furnished, the interior showcases travertine stone flooring, Italian plaster walls, rich wood accents, and an uncompromising open floorplan that perfectly blends warmth, comfort and style. The residence offers both formal and casual dining, a magnificent bar and chef's kitchen appointed with premium appliances, custom cabinetry, and phenomenal finishes designed to balance grand scale entertaining with refined everyday living. The primary retreat is a complete sanctuary with mountain views, cozy fireplace and sitting area plus a spa-inspired bathroom with a soaking tub and custom walk-in closet. A separate private office and two en-suite bedrooms in the main home provide inviting accommodations for family and friends, while a detached guest casita in the entry courtyard with separate bedroom and living area is ideal for guests. The Reserve Club offers world class amenities including a Tom Weiskopf-Jay Morrish designed championship golf course, three Trophy Holes and a double-ended practice range. The Club Village includes Clubhouse; Lakehouse for casual dining; Fitness Center with exercise rooms, extensive cardio equipment, Jr. Olympic size pool, Tennis and Pickleball; and Golf Shop....
Contact an agent
Home facts
- Year built:2004
- Subdivision & Development:The Reserve
- Listing ID #:219155404
- Added:1 day(s) ago
- Updated:November 05, 2026 at 06:26 AM
Rooms and interior
- Bedrooms:4
- Total bathrooms:5
- Full bathrooms:4
- Half bathrooms:1
- Flooring:Carpet, Terrazzo, Tile, Wood
- Dining Description:Breakfast, Breakfast Counter/Bar, Breakfast Room, Dining Room, Formal Dining Room
- Bathrooms Description:Double Vanity(s), Powder Room, Shower & Tub, Shower Stall
- Kitchen Description:Gourmet Kitchen, Granite Counters, Island, Pantry
- Bedroom Description:Walk In Closet
- Living area:5,388 sq. ft.
Heating and cooling
- Cooling:Air Conditioning, Central Air
- Heating:Central, Forced Air
Structure and exterior
- Roof:Clay Tile
- Year built:2004
- Building area:5,388 sq. ft.
- Lot area:0.62 Acres
- Lot Features:On Golf Course
- Exterior Features:Covered Patio, Rock - Stone Patio, Sprinkler System, Sprinkler Timer, Sprinklers
- Levels:1 Story, One Level
Utilities
- Water:Water District
- Sewer:Connected and Paid, In
Finances and disclosures
- Price:$6,275,000
- Price per sq. ft.:$1,164.63
Features and amenities
- Appliances:Gas Oven, Gas Range, Microwave Oven, Refrigerator, Washer
- Laundry features:Individual Room
- Amenities:24 Hour Security, Custom Window Covering, Furnished, Gated Community
- Pool features:In Ground, Private
Parking
- Parking description:Attached Garage, Direct Entrance, Driveway, Garage, Golf Cart Garage
- Garage spaces:2
New listings near 50477 Desert Arroyo Trail
- Coming Soon
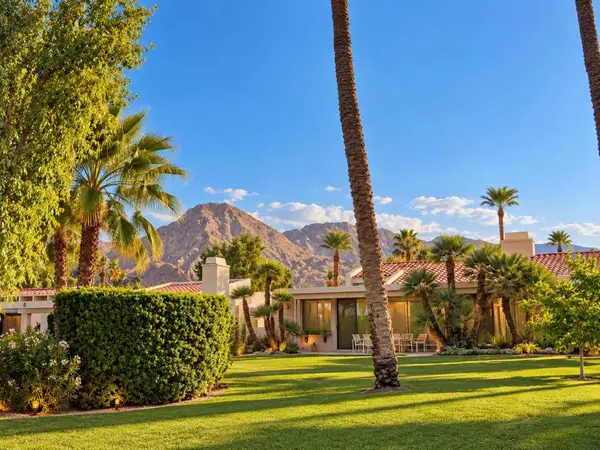 $995,000Coming Soon3 beds 3 baths2,399 sq. ft.
75139 Kiowa, Indian Wells, CA 92210
MLS# 219154866DAListed by: C 21 COACHELLA VALLEY RE - New
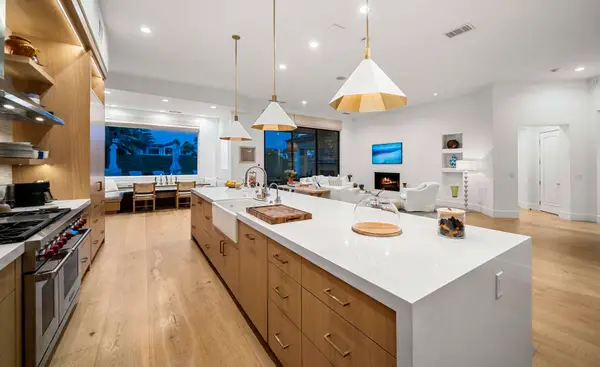 $3,495,000Active4 beds 5 baths3,724 sq. ft.
76100 Via Firenze, Indian Wells, CA 92210
MLS# 219155435Listed by: TOSCANA HOMES, INC. - Open Thu, 11am to 2pmNew
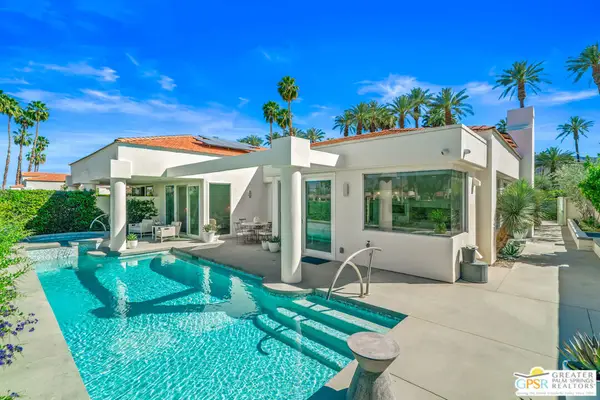 $995,000Active2 beds 3 baths2,568 sq. ft.
75624 Vista Del Rey, Indian Wells, CA 92210
MLS# 26990045PSListed by: BENNION DEVILLE HOMES - New
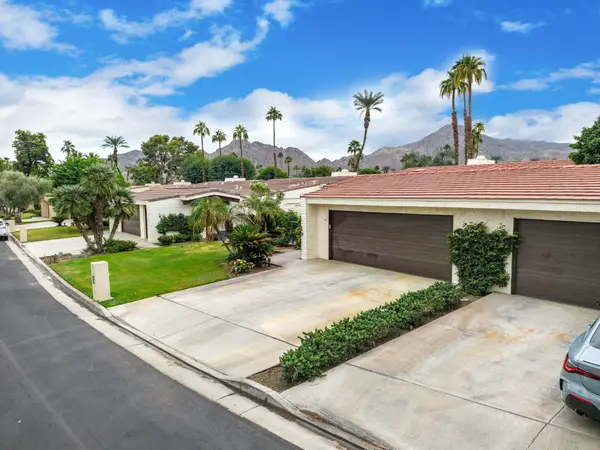 $875,000Active3 beds 4 baths2,517 sq. ft.
75597 Desert Horizons Drive, Indian Wells, CA 92210
MLS# 219155431Listed by: EQUITY UNION - New
 $875,000Active3 beds 4 baths2,517 sq. ft.
75597 Desert Horizons Drive, Indian Wells, CA 92210
MLS# 219155431DAListed by: EQUITY UNION
- Open Fri, 11:30am to 2pmNew
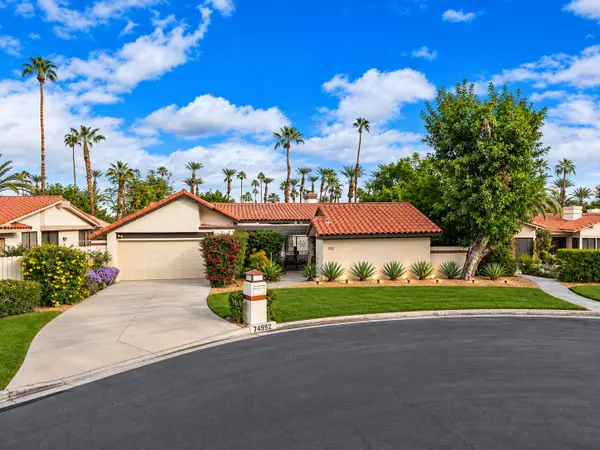 $879,900Active4 beds 4 baths2,368 sq. ft.
74992 Havasu Court, Indian Wells, CA 92210
MLS# 219155429Listed by: KELLER WILLIAMS LUXURY HOMES - New
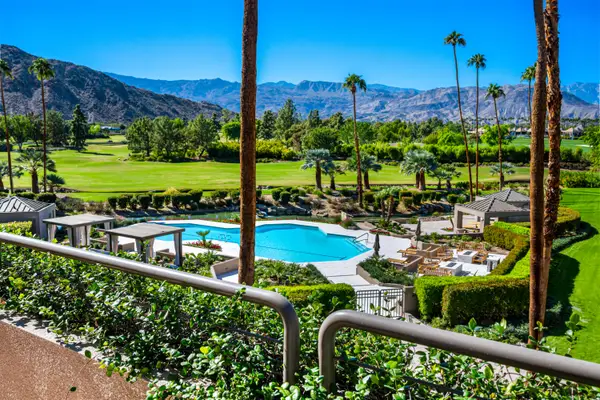 $3,295,000Active3 beds 3 baths3,375 sq. ft.
47211 Vintage Drive E #210, Indian Wells, CA 92210
MLS# 219155403Listed by: VINTAGE CLUB SALES - Open Sat, 12 to 2pmNew
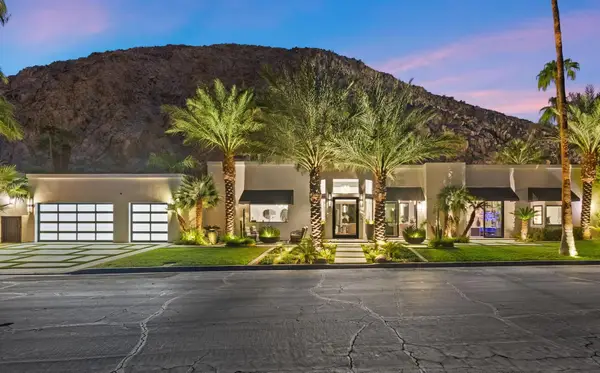 $4,600,000Active4 beds 5 baths3,588 sq. ft.
77013 Desi Drive, Indian Wells, CA 92210
MLS# 219154459Listed by: EQUITY UNION - New
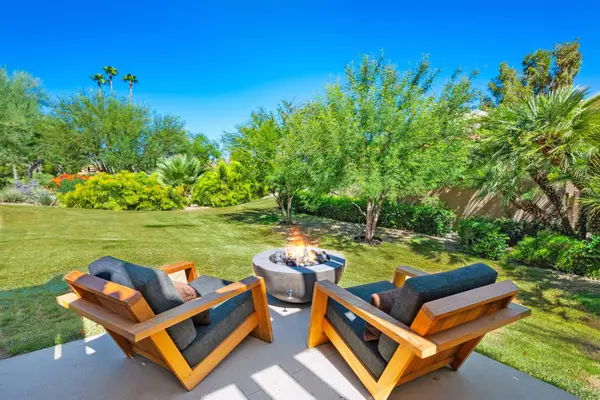 $3,545,000Active3 beds 4 baths2,513 sq. ft.
74728 Casandra Court, Indian Wells, CA 92210
MLS# 219155388Listed by: VINTAGE CLUB SALES


Protect your home and budget from life's surprises with an Assurant Home Warranty, backed by a partner that supports you through every step of homeownership. Explore Plans.
© 2023 - 2026 ERA Franchise Systems LLC. All rights reserved. ERA Franchise Systems LLC fully supports the principles of the Fair Housing Act and the Equal Opportunity Act. ERA, ERA Real Estate powered, and their respective logos are registered service marks of ERA Franchise Systems LLC. Each office is independently owned and operated.