
74984 S Chateau Circle, Indian Wells, CA 92210
Local realty services provided by:ERA Excel Realty
74984 S Chateau Circle,Indian Wells, CA 92210
$510,000
- 3 Beds
- 3 Baths
- - sq. ft.
- Condominium
- Sold
Listed by: keith blomgren, bruce blomgren
Office: bennion deville homes760-773-3958
MLS#:219149790DA
Source:CRMLS
Sorry, we are unable to map this address
Price summary
- Price:$510,000
- Monthly HOA dues:$880
About this home
Great Opportunity in Indian Wells! This property is ideal for an investor or for someone just looking for a great project to remodel and make their own. Situated in the gated community of La Rocca, close to shopping, dining and more. This condo is 1,947 square feet with 2 bedrooms, plus an office/3rd bedroom, and 2.5 bathrooms. Private rear patio with golf course and mountain views. There's an attached 2 car garage for parking and storage. La Rocca is a gated community with a 9 hole executive golf course, 2 tennis courts, a pickleball court, 6 community pools/spas, and multiple greenbelt areas with lakes and streams. Indian Wells residents can also take advantage of discounts on golf, dining and spa amenities at the Indian Wells Golf Resort. This property is being sold in As-Is condition. Don't miss out on this great opportunity in Indian Wells!
Contact an agent
Home facts
- Year built:1975
- Subdivision & Development:La Rocca
- Listing ID #:219149790DA
- Added:66 day(s) ago
- Updated:September 06, 2026 at 06:40 AM
Rooms and interior
- Bedrooms:3
- Total bathrooms:3
- Full bathrooms:2
- Half bathrooms:1
- Flooring:Carpet, Tile
- Kitchen Description:Dishwasher, Disposal, Electric Cooktop, Microwave, Self Cleaning Oven, Vented Exhaust Fan
Heating and cooling
- Cooling:Central Air
- Heating:Central, Forced Air, Natural Gas
- Central air:Yes
Structure and exterior
- Year built:1975
- Lot Features:Drip Irrigation/Bubblers, On Golf Course, Planned Unit Development
- Exterior Features:Concrete
- Foundation Description:Slab
- Levels:1 Story
Finances and disclosures
- Price:$510,000
Features and amenities
- Appliances:Dishwasher, Disposal, Electric Cook Top
- Amenities:Gas Water Heater, High Ceilings, Shutters, Storage, Walk In Closets, Water Heater, Wet Bar
- Pool features:Community, In Ground
Parking
- Total parking spaces:2
- Parking description:Direct Access, Garage, Garage Door Opener
- Garage:Yes
- Garage spaces:2
New listings near 74984 S Chateau Circle
- New
 $1,595,000Active4 beds 3 baths3,701 sq. ft.
45801 Eldorado Drive, Indian Wells, CA 92210
MLS# 26970745PSListed by: KELLER WILLIAMS LUXURY HOMES - New
 $1,350,000Active2 beds 3 baths3,130 sq. ft.
75330 14th Green Drive, Indian Wells, CA 92210
MLS# 219152332Listed by: KELLER WILLIAMS REALTY - New
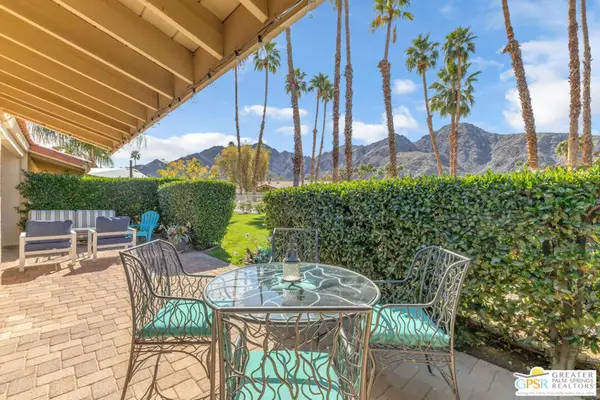 $1,100,000Active2 beds 3 baths2,724 sq. ft.
77023 Sandpiper Drive, Indian Wells, CA 92210
MLS# 26982895PSListed by: COLDWELL BANKER REALTY - Open Sat, 11am to 2pmNew
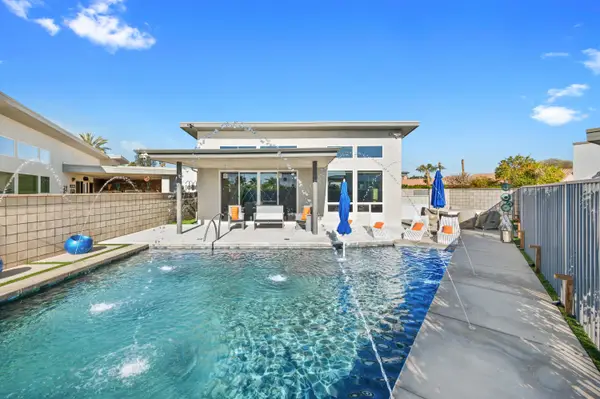 $1,175,000Active3 beds 3 baths2,031 sq. ft.
77431 Huntley Drive, Indian Wells, CA 92210
MLS# 219152324Listed by: DESERT SOTHEBY'S INTERNATIONAL REALTY - New
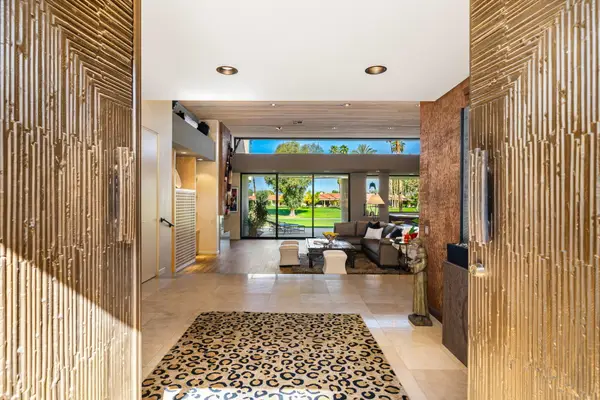 $1,700,000Active3 beds 3 baths3,739 sq. ft.
77710 Cove Pointe Circle, Indian Wells, CA 92210
MLS# 219152292Listed by: BENNION DEVILLE HOMES - New
 $850,000Active4 beds 6 baths3,582 sq. ft.
46526 Arapahoe, Indian Wells, CA 92210
MLS# OC26193326Listed by: COOPER ONE FOURTEEN - New
 $358,500Active2 beds 2 baths1,446 sq. ft.
46631 Arapahoe Lane #B, Indian Wells, CA 92210
MLS# 219152264Listed by: COMPASS - New
 $1,975,000Active3 beds 3 baths3,128 sq. ft.
74797 S Cove Drive, Indian Wells, CA 92210
MLS# 26956413PSListed by: COMPASS - New
 $1,849,000Active3 beds 3 baths2,544 sq. ft.
75342 Montecito Drive, Indian Wells, CA 92210
MLS# 26873069PSListed by: BENNION DEVILLE HOMES - New
 $998,000Active4 beds 3 baths2,378 sq. ft.
45002 Aztec Drive, Indian Wells, CA 92210
MLS# 219152196Listed by: GRAND LUXURY PROPERTIES


Protect your home and budget from life's surprises with an Assurant Home Warranty, backed by a partner that supports you through every step of homeownership. Explore Plans.
© 2023 - 2026 ERA Franchise Systems LLC. All rights reserved. ERA Franchise Systems LLC fully supports the principles of the Fair Housing Act and the Equal Opportunity Act. ERA, ERA Real Estate powered, and their respective logos are registered service marks of ERA Franchise Systems LLC. Each office is independently owned and operated.