
75290 14th Green Drive, Indian Wells, CA 92210
Local realty services provided by:ERA North Orange County Real Estate
75290 14th Green Drive,Indian Wells, CA 92210
$2,300,000
- 4 Beds
- 4 Baths
- 3,130 sq. ft.
- Single family
- Coming Soon
Listed by: susan winters
Office: coldwell banker realty760-345-2527
MLS#:219154667DA
Source:CRMLS
Price summary
- Price:$2,300,000
- Price per sq. ft.:$734.82
- Monthly HOA dues:$1,835
About this home
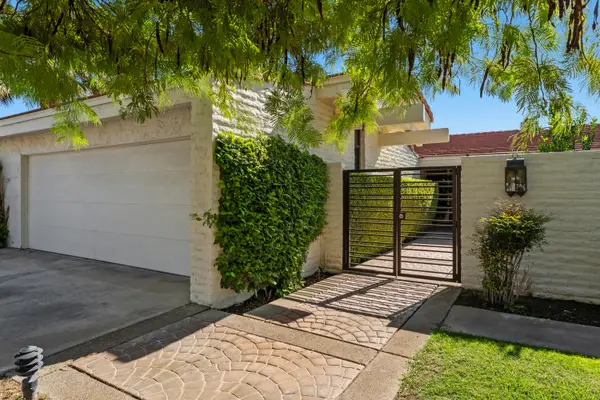
Straight off the construction site and nearly complete! This extensively reimagined single-family residence showcases the sought-after Doral plan in Desert Horizons Country Club. Offering the fresh look and feel of a brand-new home, it is positioned at the end of a quiet cul-de-sac with exceptional privacy and sweeping, unobstructed mountain and golf course views. Featuring 4 bedrooms and 3.5 baths, the home captures southwest, west and north-facing vistas overlooking the 13th fairway, tranquil lagoon and surrounding mountains. With no neighboring residence immediately to the west to interrupt the view, the setting feels open and private. Walls of glass bring the scenery indoors, while the private pool and spa create a backdrop for relaxed desert living and entertaining. The light-filled interior has been transformed with a contemporary aesthetic, soaring ceilings, an open-concept design and a sophisticated neutral palette. The redesigned kitchen showcases warm custom cabinetry, dramatic natural-stone surfaces, a center island and an inviting breakfast area positioned to enjoy the expansive views. The spacious great room continues the indoor-outdoor connection, with expansive glass doors and windows framing the golf course, lagoon and mountains. A sleek fireplace, expansive entertaining area and elegant finishes create living spaces that feel sophisticated and comfortable. Spa-inspired baths feature custom cabinetry, striking stone surfaces, oversized mirrors and contemporary fixtures. Outside, enjoy fairway and lagoon views by day, sweeping mountain vistas and spectacular desert sunsets from your private pool and spa. Desert Horizons Country Club offers an 18-hole private golf course, a newly rebuilt clubhouse with indoor and outdoor bars, and dining spaces with disappearing walls of glass. A state-of-the-art 5 star 8,000 sf Fitness & Wellness Center complements the Sports Court Pavilion with 11 new pickleball courts, two tennis courts and bocce ball courts. Additional amenities include catch-and-release fishing, miniature golf and water volleyball. One of the Valley's largest women's clubs adds to an active social lifestyle and welcoming sense of community. Experience the new era of Desert Horizons in Indian Wells, where an extensive renovation, a desirable floor plan and an extraordinary setting come together for modern desert living. As required by California law, the original, unaltered image can be viewed next to the digitally altered image....
Contact an agent
Home facts
- Year built:1988
- Subdivision & Development:Desert Horizons C.C.
- Listing ID #:219154667DA
- Updated:October 21, 2026 at 07:29 PM
Rooms and interior
- Bedrooms:4
- Total bathrooms:4
- Full bathrooms:3
- Half bathrooms:1
- Flooring:Tile
- Kitchen Description:Convection Oven, Dishwasher, Gas Cooktop, Gas Oven, Gas Range, Microwave, Range Hood, Refrigerator
- Living area:3,130 sq. ft.
Heating and cooling
- Cooling:Central Air, Zoned
- Heating:Central Furnace, Forced Air, Natural Gas, Zoned
- Central air:Yes
Structure and exterior
- Year built:1988
- Building area:3,130 sq. ft.
- Lot area:0.24 Acres
- Lot Features:Cul De Sac, On Golf Course, Planned Unit Development, Sprinkler System, Sprinklers Timer, Waterfront
- Exterior Features:Barbecue, Covered Patio, Wrap Around
- Levels:1 Story
Finances and disclosures
- Price:$2,300,000
- Price per sq. ft.:$734.82
Features and amenities
- Appliances:Convection Oven, Dishwasher, Gas Cooktop, Gas Oven, Gas Range, Microwave, Range Hood, Refrigerator
- Laundry features:Laundry Room
- Amenities:Barbecue, Bocce Court, Clubhouse, Controlled Access, Fire Pit, Fitness Center, Game Room, Gated Community, Golf Course, High Ceilings, Maintenance Grounds, Meeting Room, Meeting/Banquet/Party Room, Open Floorplan, Other Courts, Paddle Tennis, Recessed Lighting, Recreation Area, Sauna, Security, Skylights, Sport Court, Tennis Courts, Walk In Closets
- Pool features:Electric Heat, In Ground, Pebble, Private Pool
Parking
- Total parking spaces:6
- Parking description:Direct Access, Garage, Garage Door Opener, Golf Cart Garage
- Garage:Yes
- Garage spaces:3
New listings near 75290 14th Green Drive
- Coming Soon
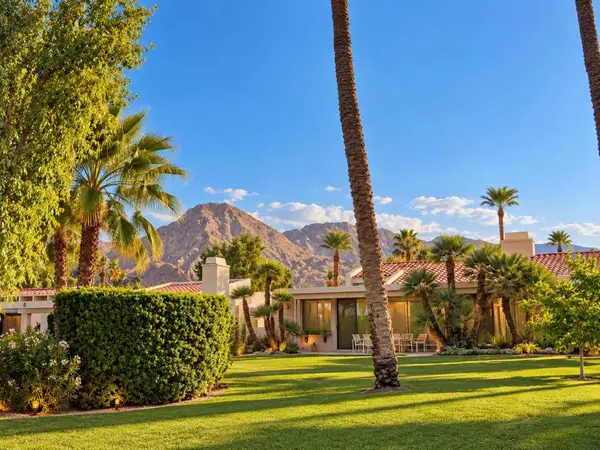 $995,000Coming Soon3 beds 3 baths2,399 sq. ft.
75139 Kiowa, Indian Wells, CA 92210
MLS# 219154866DAListed by: C 21 COACHELLA VALLEY RE - Coming Soon
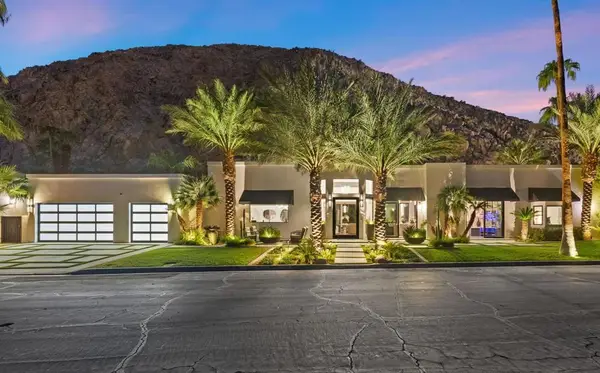 $4,600,000Coming Soon4 beds 5 baths3,588 sq. ft.
77013 Desi Drive, Indian Wells, CA 92210
MLS# 219154459DAListed by: EQUITY UNION - New
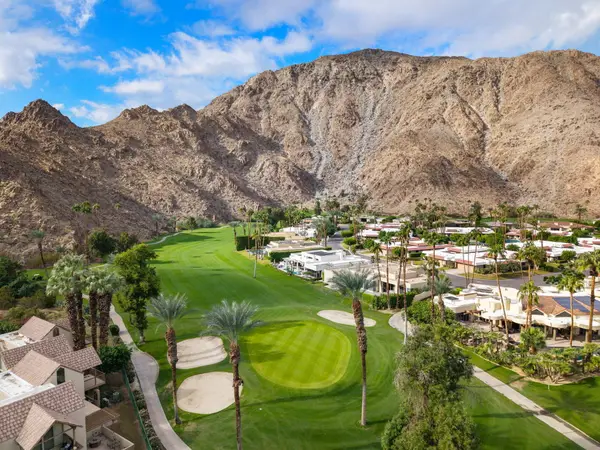 $499,900Active2 beds 3 baths1,152 sq. ft.
46855 Mountain Cove Drive #76, Indian Wells, CA 92210
MLS# 219154893Listed by: COLDWELL BANKER REALTY - Open Sat, 1 to 5pmNew
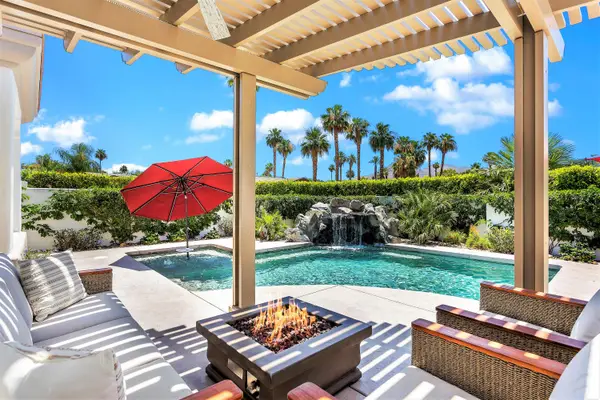 $989,000Active4 beds 3 baths2,571 sq. ft.
74948 Lilac Circle, Indian Wells, CA 92210
MLS# 219154753Listed by: DESERT SANDS REALTY - New
 $839,000Active3 beds 3 baths2,517 sq. ft.
44830 Del Dios Circle, Indian Wells, CA 92210
MLS# 219154452Listed by: COLDWELL BANKER REALTY - New
 $1,655,000Active4 beds 4 baths3,216 sq. ft.
75437 Desert Park Drive, Indian Wells, CA 92210
MLS# 219154671DAListed by: KELLER WILLIAMS REALTY - New
 $1,085,000Active3 beds 2 baths2,117 sq. ft.
44235 Yucca Drive, Indian Wells, CA 92210
MLS# SR26228062Listed by: PINNACLE ESTATE PROPERTIES - New
 $800,000Active3 beds 3 baths2,942 sq. ft.
44060 Superior Court, Indian Wells, CA 92210
MLS# 219154277DAListed by: REDFIN CORPORATION - New
 $1,750,000Active4 beds 5 baths3,471 sq. ft.
75073 Spyglass Drive, Indian Wells, CA 92210
MLS# 219154537DAListed by: EQUITY UNION


Protect your home and budget from life's surprises with an Assurant Home Warranty, backed by a partner that supports you through every step of homeownership. Explore Plans.
© 2023 - 2026 ERA Franchise Systems LLC. All rights reserved. ERA Franchise Systems LLC fully supports the principles of the Fair Housing Act and the Equal Opportunity Act. ERA, ERA Real Estate powered, and their respective logos are registered service marks of ERA Franchise Systems LLC. Each office is independently owned and operated.