
75836 Via Cortona, Indian Wells, CA 92210
Local realty services provided by:ERA North Orange County Real Estate
75836 Via Cortona,Indian Wells, CA 92210
$2,725,000
- 3 Beds
- 4 Baths
- - sq. ft.
- Single family
- Sold
Listed by: kerrie a balance, aj ciontea
Office: windermere real estate
MLS#:219137622
Source:CA_DAMLS
Sorry, we are unable to map this address
Price summary
- Price:$2,725,000
- Monthly HOA dues:$750
About this home
Reduced and priced to sell! This immaculate Toscana Country Club home has it all and is the best value in all Toscana!
It is located on a private cul-de-sac street, offering a serene and private setting with unparalleled views of 3 golf holes on the Jack Nickolas South course, including mountain and lake views, offering stunning sunsets.
With approximately 4300 sq. ft of living space, this elegant home consists of an open airy floorpan with the main living area offering 2 separate sitting areas adjoined by a wet bar with corner glass and wrap around seating, and an open formal dining area, is perfect for entertaining.
The courtyard has been recently landscaped with flagstone and artificial grass, a private sitting area with fire pit and fountain. As you enter thru the custom iron front entry door, you will see beautiful stone floors, disappearing sliders which look out to the flagstone patio, zero depth entry pool with waterfall and hot tub, outdoor kitchen and with oversized barbecue area with seating. The mature landscaping provides privacy allowing for a beautiful desert oasis with gorgeous views beyond.
The gourmet kitchen is a chefs dream, with a large island with breakfast bar, double oven/cooktop, paneled refrigerator, beautiful cabinetry with tons of storage and walk in pantry. The adjacent dining room with stone wall is a wonderful touch for larger groups.
The movie theatre room with soundproof walls and 9 leather movie chairs, is the place where all with gather to watch movies, sporting events and perfect for binging your favorite shows! **The 4th bedroom/bath was built as a movie theatre room/office which can easily be turned back into a bedroom with a walk in closet and full ensuite bath.
Retire to the spacious private primary suite with a cozy reading area, fireplace, ensuite bath with an enormous soaking tub with fireplace, separate vanities, large walk in shower and 2 walk in closets.
The separate 2 room casita offers your guests a private retreat with sitting area, desk and kitchenette with refrigerated drawers and built in cabinets. The bedroom has a spacious ensuite bath with double sinks and walk in shower.
This gorgeous classic Toscana home has been meticulously maintained, beautifully decorated and is being offered furnished! The best deal in Toscana by far!...
Contact an agent
Home facts
- Year built:2006
- Subdivision & Development:Toscana Country Club
- Listing ID #:219137622
- Added:313 day(s) ago
- Updated:September 04, 2026 at 06:27 AM
Rooms and interior
- Bedrooms:3
- Total bathrooms:4
- Full bathrooms:3
- Half bathrooms:1
- Flooring:Carpet, Stone Tile
- Dining Description:Breakfast Counter/Bar, Dining Area, Dining Room, Formal Dining Room
- Bathrooms Description:Double Vanity(s), Linen Closet, Low Flow Toilet(s), Sunken Tub
- Kitchen Description:Gourmet Kitchen, Granite Slab Counters, Island, Pantry, Range Hood
- Bedroom Description:All Bedrooms Down, Walk In Closet
Heating and cooling
- Cooling:Air Conditioning, Ceiling Fan(s), Central Air, Zoned
- Heating:Forced Air, Natural Gas, Zoned
Structure and exterior
- Roof:Clay Tile
- Year built:2006
- Lot Features:Close to Clubhouse, Cul-De-Sac, On Golf Course, Private, Rectangular Lot
- Architectural Style:Mediterranean
- Construction Materials:Stucco
- Exterior Features:Covered Patio, Misters Patio, Rock - Stone Patio
- Foundation Description:Slab
- Levels:1 Story
Utilities
- Water:Water District
- Sewer:In Street Paid
Finances and disclosures
- Price:$2,725,000
Features and amenities
- Appliances:Gas Oven, Gas Range, Microwave Oven, Refrigerator, Self Cleaning Oven, Washer, Water Line to Refrigerator
- Laundry features:Individual Room
- Amenities:24 Hour Security, Blinds, Cable TV, Drapes, Furnished, Gated Community, Screens, Security System Owned, Shutters
- Pool features:Fountain, Gunite, Heated, In Ground, Pebble, Private, Waterfall
Parking
- Parking description:Attached Garage, Driveway, Garage, Garage Door Opener, Golf Cart Garage, On Street
- Garage spaces:3
New listings near 75836 Via Cortona
- New
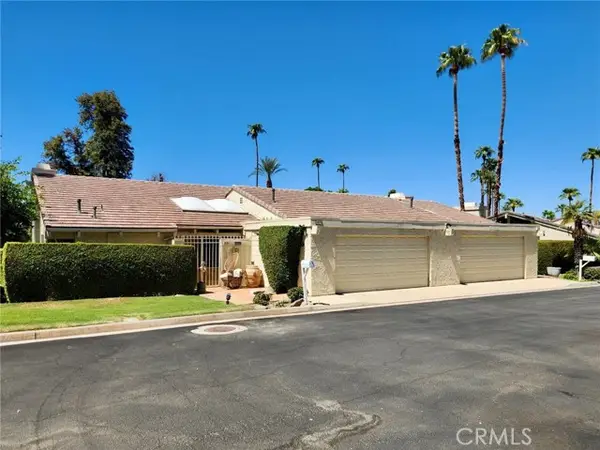 $850,000Active4 beds 6 baths3,582 sq. ft.
46526 Arapahoe, Indian Wells, CA 92210
MLS# OC26193326Listed by: COOPER ONE FOURTEEN
- New
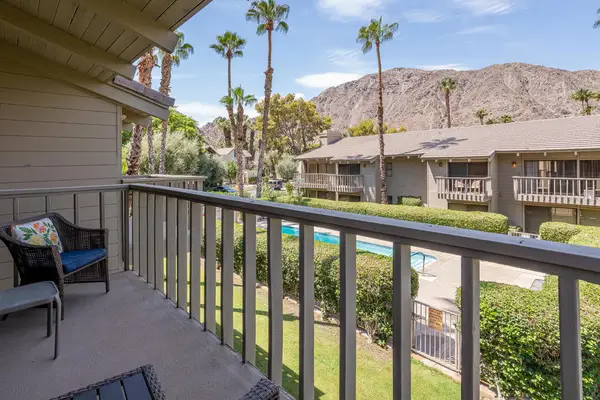 $358,500Active2 beds 2 baths1,446 sq. ft.
46631 Arapahoe Lane #B, Indian Wells, CA 92210
MLS# 219152264DAListed by: COMPASS - New
 $1,975,000Active3 beds 3 baths3,128 sq. ft.
74797 S Cove Drive, Indian Wells, CA 92210
MLS# 26956413PSListed by: COMPASS - New
 $1,849,000Active3 beds 3 baths2,544 sq. ft.
75342 Montecito Drive, Indian Wells, CA 92210
MLS# 26873069PSListed by: BENNION DEVILLE HOMES - Open Sat, 11am to 2pmNew
 $998,000Active4 beds 3 baths2,378 sq. ft.
45002 Aztec Drive, Indian Wells, CA 92210
MLS# 219152196Listed by: GRAND LUXURY PROPERTIES - New
 $699,000Active3 beds 3 baths2,413 sq. ft.
44825 Oro Grande Circle, Indian Wells, CA 92210
MLS# 219152200Listed by: DESERT SOTHEBY'S INTERNATIONAL REALTY - New
 $1,500,000Active4 beds 3 baths2,593 sq. ft.
76160 Fairway Drive, Indian Wells, CA 92210
MLS# 219152202Listed by: KELLER WILLIAMS REALTY - New
 $1,875,000Active3 beds 4 baths2,871 sq. ft.
75063 Spyglass Drive, Indian Wells, CA 92210
MLS# 219152094DAListed by: KELLER WILLIAMS REALTY - New
 $799,000Active3 beds 3 baths2,345 sq. ft.
75732 Vista Del Rey, Indian Wells, CA 92210
MLS# 219152126Listed by: KELLER WILLIAMS REALTY - Open Sun, 11am to 1:45pmNew
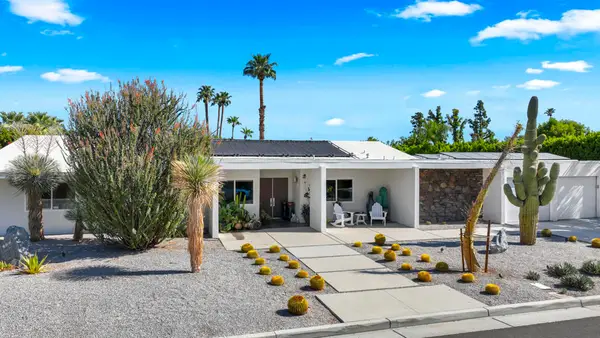 $1,895,000Active4 beds 4 baths2,800 sq. ft.
76120 Via Mariposa, Indian Wells, CA 92210
MLS# 219152097DAListed by: THOMAS MASTERS, BROKER


Protect your home and budget from life's surprises with an Assurant Home Warranty, backed by a partner that supports you through every step of homeownership. Explore Plans.
© 2023 - 2026 ERA Franchise Systems LLC. All rights reserved. ERA Franchise Systems LLC fully supports the principles of the Fair Housing Act and the Equal Opportunity Act. ERA, ERA Real Estate powered, and their respective logos are registered service marks of ERA Franchise Systems LLC. Each office is independently owned and operated.