
75883 Via Allegre, Indian Wells, CA 92210
Local realty services provided by:ERA Excel Realty
75883 Via Allegre,Indian Wells, CA 92210
$1,150,000
- 3 Beds
- 3 Baths
- 2,200 sq. ft.
- Single family
- Active
Upcoming open houses
- Sat, Oct 3111:00 am - 02:00 pm
Listed by: stephanie gambrel
Office: homesmart
MLS#:219154462
Source:CA_DAMLS
Price summary
- Price:$1,150,000
- Price per sq. ft.:$522.73
- Monthly HOA dues:$185
About this home
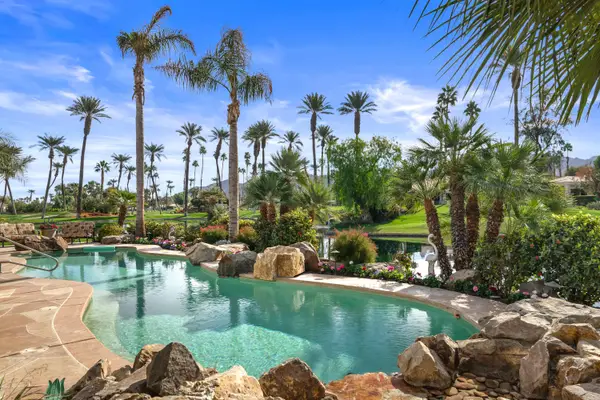
In the Heart of Indian Wells! This Upgraded Mediterranean Style Residence is located off El Dorado in an Intimate Gated Enclave. This is the Only Home Currently Available in Sundance! Impressive Property appeal inside and out. Boasting 2 Primary Bedrooms Suites, and a third potential bedroom now used as an office/den area. Porcelain Tile Floors flow throughout leading into an expanded Great Room/Dining as well as the Gourmet Chef's Kitchen with slab granite counters, back splash, a center island w/sink, upgraded stainless steel appliances and an $8K Life Source Water Filtration System. The Family Room has a custom designed Contemporary Fireplace with a flat screen TV above. New Interior Doors! and....New HVAC Systems! Updated Bathrooms, Toto Toilets and Main Suite Soaking tub adds peace and tranquility at the end of the day. Wait there is More...This Indoor-Outdoor South-facing rear expanded Patio attracts the Resort Style of Enjoyment and Entertaining. ** Stunning Salt Water Pebble-tech Swimming Pool and Cascading Waterfall Spa includes a Chiller System. Lynx Outdoor kitchen Built-in BBQ Area with Firepit Ceiling Fans and Patio Heaters. You will realize You are at Home when you first drive up to this Attractive Oasis with lush landscaping and Soaring Palms as you Enter Your Front Door. Ideal for Snowbirds and/or Full Time Residences. Located near Luxury Shopping on El Paseo, Fabulous Restaurants and Night Life at Vicky's or the Nest. Clearly the Best Choice.......
Contact an agent
Home facts
- Year built:1999
- Subdivision & Development:Sundance
- Listing ID #:219154462
- Added:11 day(s) ago
- Updated:October 28, 2026 at 05:33 AM
Rooms and interior
- Bedrooms:3
- Total bathrooms:3
- Full bathrooms:2
- Half bathrooms:1
- Flooring:Carpet, Tile
- Dining Description:Breakfast Nook, Dining Area
- Bathrooms Description:Double Vanity(s), Powder Room, Shower Stall, Sunken Tub, Tile Shower
- Kitchen Description:Granite Counters, Island
- Bedroom Description:Walk In Closet
- Living area:2,200 sq. ft.
Heating and cooling
- Cooling:Air Conditioning, Ceiling Fan(s), Central Air
- Heating:Fireplace(s), Forced Air, Natural Gas
Structure and exterior
- Roof:Clay Tile
- Year built:1999
- Building area:2,200 sq. ft.
- Lot area:0.21 Acres
- Lot Features:Single Lot
- Architectural Style:Contemporary, Mediterranean
- Exterior Features:Covered Patio, Sprinkler System, Sprinkler Timer, Sprinklers
- Foundation Description:Slab
- Levels:1 Story, One Level
Utilities
- Water:Water District
- Sewer:Connected and Paid, In
Finances and disclosures
- Price:$1,150,000
- Price per sq. ft.:$522.73
Features and amenities
- Appliances:Gas Oven, Microwave Oven, Refrigerator, Washer
- Laundry features:Individual Room
- Amenities:Cable TV, Custom Window Covering, Drapes, Gated Community, Security System Owned, Shutters
- Pool features:In Ground, Pebble, Private, Salt Water, Waterfall
Parking
- Parking description:Attached Garage, Direct Entrance, Garage, Garage Door Opener
- Garage spaces:3
New listings near 75883 Via Allegre
- Coming Soon
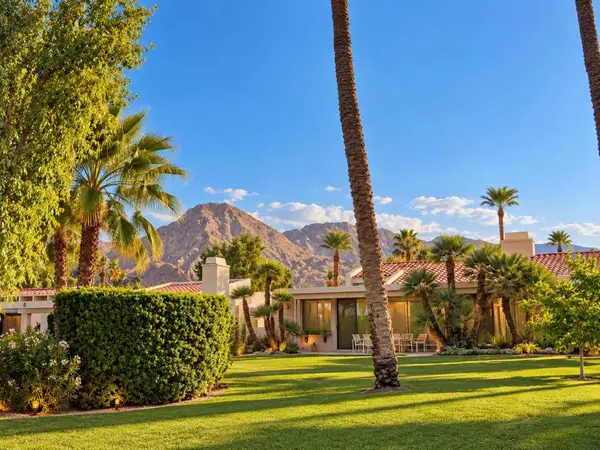 $995,000Coming Soon3 beds 3 baths2,399 sq. ft.
75139 Kiowa, Indian Wells, CA 92210
MLS# 219154866DAListed by: C 21 COACHELLA VALLEY RE - Coming Soon
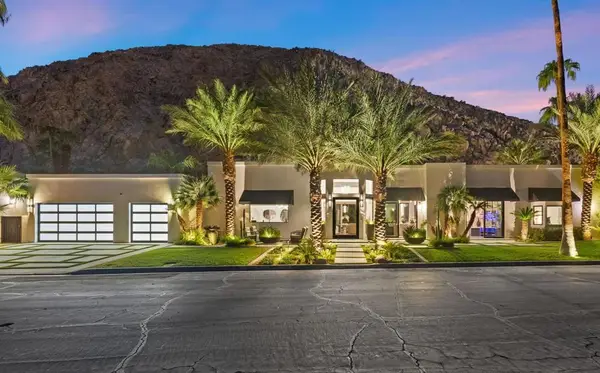 $4,600,000Coming Soon4 beds 5 baths3,588 sq. ft.
77013 Desi Drive, Indian Wells, CA 92210
MLS# 219154459DAListed by: EQUITY UNION - New
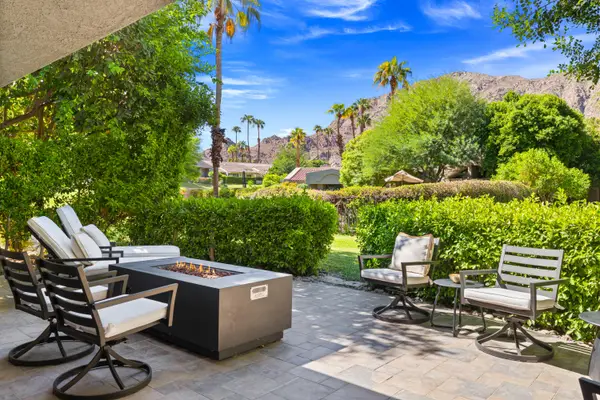 $819,000Active3 beds 3 baths2,110 sq. ft.
46430 Yaqui, Indian Wells, CA 92210
MLS# 219154975Listed by: COMPASS - New
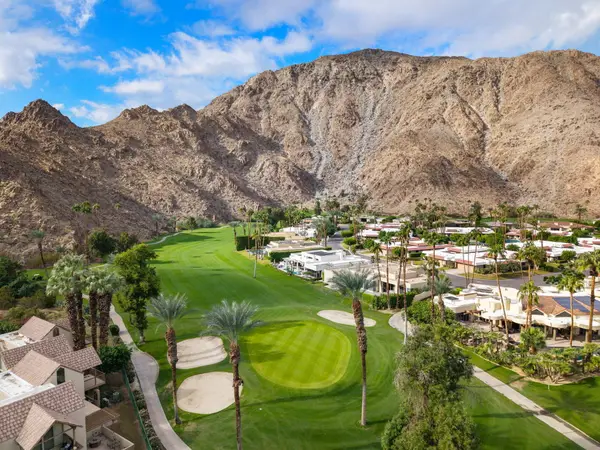 $499,900Active2 beds 3 baths1,152 sq. ft.
46855 Mountain Cove Drive #76, Indian Wells, CA 92210
MLS# 219154893Listed by: COLDWELL BANKER REALTY - Open Sat, 1 to 5pmNew
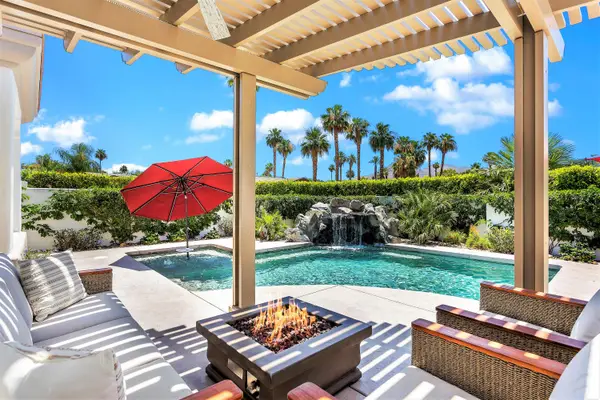 $989,000Active4 beds 3 baths2,571 sq. ft.
74948 Lilac Circle, Indian Wells, CA 92210
MLS# 219154753Listed by: DESERT SANDS REALTY - New
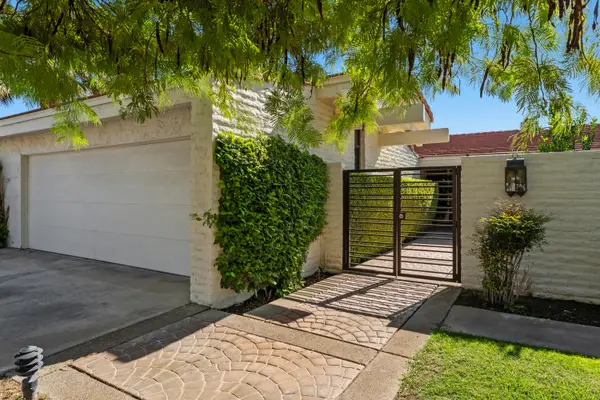 $839,000Active3 beds 3 baths2,517 sq. ft.
44830 Del Dios Circle, Indian Wells, CA 92210
MLS# 219154452Listed by: COLDWELL BANKER REALTY - New
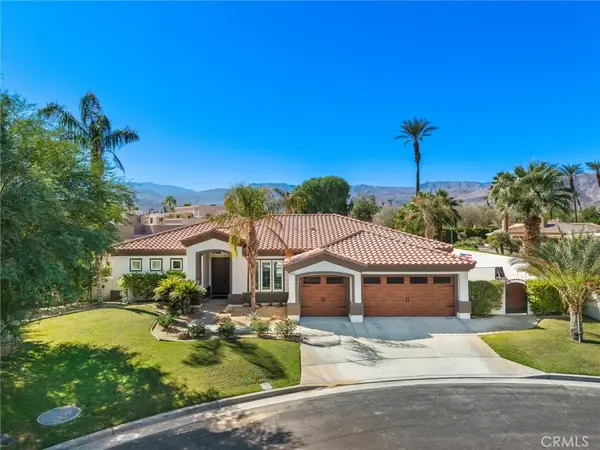 $1,085,000Active3 beds 2 baths2,117 sq. ft.
44235 Yucca Drive, Indian Wells, CA 92210
MLS# SR26228062Listed by: PINNACLE ESTATE PROPERTIES - New
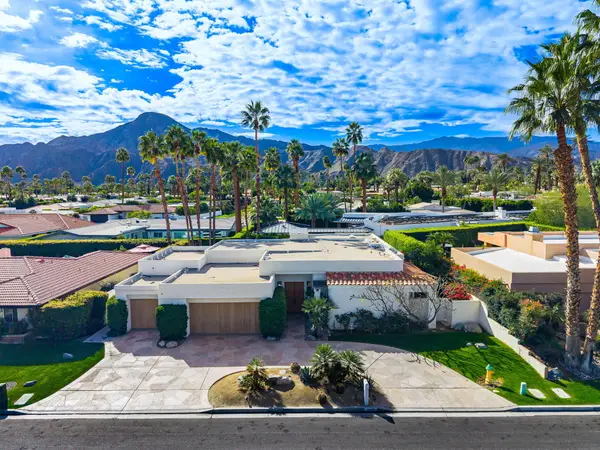 $1,655,000Active4 beds 4 baths3,216 sq. ft.
75437 Desert Park Drive, Indian Wells, CA 92210
MLS# 219154671Listed by: KELLER WILLIAMS REALTY - New
 $800,000Active3 beds 3 baths2,942 sq. ft.
44060 Superior Court, Indian Wells, CA 92210
MLS# 219154277Listed by: REDFIN CORPORATION - New
 $1,750,000Active4 beds 5 baths3,471 sq. ft.
75073 Spyglass Drive, Indian Wells, CA 92210
MLS# 219154537Listed by: EQUITY UNION


Protect your home and budget from life's surprises with an Assurant Home Warranty, backed by a partner that supports you through every step of homeownership. Explore Plans.
© 2023 - 2026 ERA Franchise Systems LLC. All rights reserved. ERA Franchise Systems LLC fully supports the principles of the Fair Housing Act and the Equal Opportunity Act. ERA, ERA Real Estate powered, and their respective logos are registered service marks of ERA Franchise Systems LLC. Each office is independently owned and operated.