
75982 Via Allegre, Indian Wells, CA 92210
Local realty services provided by:ERA North Orange County Real Estate
75982 Via Allegre,Indian Wells, CA 92210
$1,150,000
- 3 Beds
- 4 Baths
- 2,604 sq. ft.
- Single family
- Active
Listed by: richard d karjola
Office: realty one group complete
MLS#:219143483
Source:CA_DAMLS
Price summary
- Price:$1,150,000
- Price per sq. ft.:$441.63
- Monthly HOA dues:$185
About this home
Welcome to refined desert living in the heart of Indian Wells. This centrally located 2,604 sq. ft. residence offers the perfect blend of comfort, style, and sophistication, in one of the desert's most prestigious areas. Featuring three spacious en suite bedrooms, this thoughtfully designed home provides privacy and luxury for both residents and guest alike. Offered fully furnished, the home is move-in ready and beautifully appointed with formal and family living spaces, ideal for both elegant entertaining and relaxed everyday living. Stylish, wood-look ceramic tile flooring flows throughout, complementing the home's modern yet traditional aesthetic. The updated kitchen is a true centerpiece, showcasing the stainless steel appliances with built-in refrigerator, stunning Cambria countertops with waterfall edge, and ample space for gathering and hosting. Every detail has been curated to provide both functionality and refined design. Step outside to a beautifully landscaped backyard retreat. The covered patios are laid with stone pavers, which creates a perfect outdoor area for entertaining. A cozy fire pit serves as the focal point for relaxing under the desert sky. Mature landscaping provides privacy, character and a serene setting. Significant upgrades include a new roof installed in 2024, and HVAC systems replaced in 2019, enhancing both efficiency and long-term value.
Whether you're seeking a full-time residence, seasonal retreat or investment opportunity, this exceptional property delivers location, luxury, and lifestyle - all in one remarkable package....
Contact an agent
Home facts
- Year built:1999
- Subdivision & Development:Sundance
- Listing ID #:219143483
- Added:174 day(s) ago
- Updated:August 13, 2026 at 02:32 PM
Rooms and interior
- Bedrooms:3
- Total bathrooms:4
- Full bathrooms:2
- Half bathrooms:1
- Flooring:Carpet, Ceramic Tile
- Dining Description:Breakfast Nook, Dining Area, Dining Room, Formal Dining Room
- Bathrooms Description:Double Vanity(s), Low Flow Toilet(s), Powder Room, Tile Shower, Tub Only
- Kitchen Description:Island, Quartz Counters, Range Hood
- Bedroom Description:Main Floor Bedroom, Walk In Closet
- Living area:2,604 sq. ft.
Heating and cooling
- Cooling:Air Conditioning, Ceiling Fan(s), Central Air, Electric
- Heating:Central, Fireplace(s), Forced Air, Natural Gas
Structure and exterior
- Roof:Clay Tile, Tile
- Year built:1999
- Building area:2,604 sq. ft.
- Lot area:0.22 Acres
- Architectural Style:Ranch
- Construction Materials:Stucco
- Exterior Features:Covered Patio, Drip System, Patio Awning(s), Sprinkler System, Sprinkler Timer, Sprinklers
- Foundation Description:Slab
- Levels:1 Story, One Level
Utilities
- Water:In Street
- Sewer:Connected and Paid, In
Finances and disclosures
- Price:$1,150,000
- Price per sq. ft.:$441.63
Features and amenities
- Appliances:Microwave Oven, Refrigerator, Washer
- Laundry features:Individual Room
- Amenities:Gated Community, Low Emissivity Windows, Shutters, Turnkey
Parking
- Parking description:Attached Garage, Garage, Garage Door Opener
- Garage spaces:3
New listings near 75982 Via Allegre
- New
 $4,500,000Active5 beds 6 baths5,578 sq. ft.
45755 Cielito Drive, Indian Wells, CA 92210
MLS# 219151233Listed by: COMPASS - Coming Soon
 $750,000Coming Soon2 beds 3 baths
45440 Delgado Drive, Indian Wells, CA 92210
MLS# 219151318DAListed by: COLDWELL BANKER REALTY  $2,045,000Active2 beds 3 baths2,389 sq. ft.
47211 Vintage Drive E #217, Indian Wells, CA 92210
MLS# 219150913Listed by: VINTAGE CLUB SALES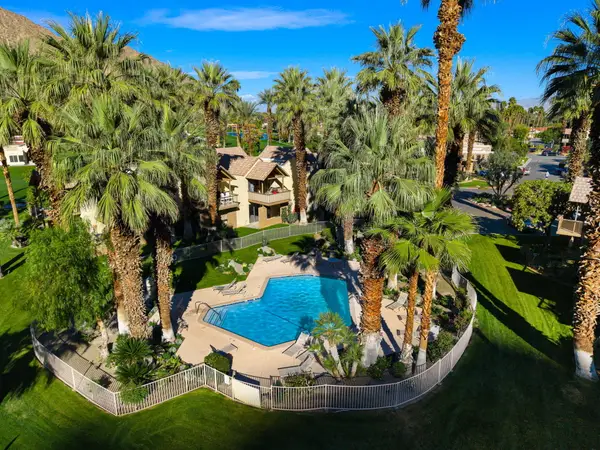 $299,000Active1 beds 1 baths576 sq. ft.
78200 Cortez Lane #147, Indian Wells, CA 92210
MLS# 219150883Listed by: COLDWELL BANKER REALTY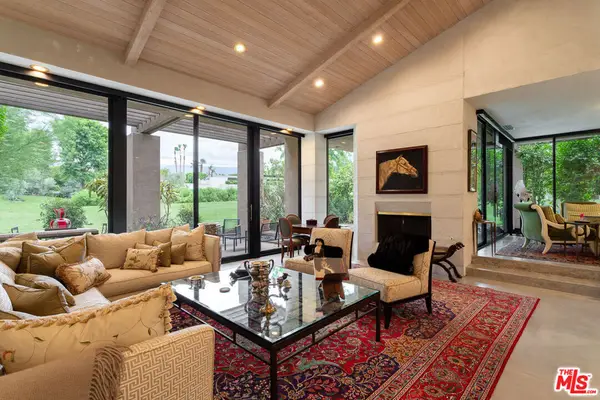 $1,988,000Active2 beds 3 baths2,283 sq. ft.
74687 Arroyo Drive, Indian Wells, CA 92210
MLS# 26866505Listed by: PLUSH HOME INT'L REALTY- Open Sat, 11am to 1pm
 $1,079,000Active3 beds 3 baths2,250 sq. ft.
45485 Pueblo, Indian Wells, CA 92210
MLS# IG26163917Listed by: KELLER WILLIAMS-LA QUINTA  $1,095,000Active3 beds 2 baths2,117 sq. ft.
44235 Yucca Drive, Indian Wells, CA 92210
MLS# SR26163494Listed by: PINNACLE ESTATE PROPERTIES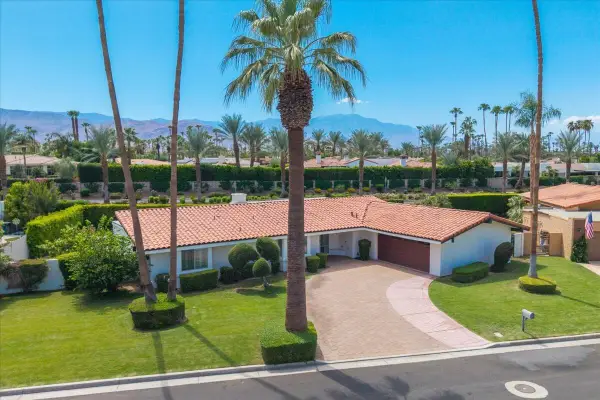 $1,095,000Active3 beds 3 baths2,215 sq. ft.
45595 Va Corona, Indian Wells, CA 92210
MLS# 219150487Listed by: KELLER WILLIAMS REALTY $4,950,000Active4 beds 5 baths5,397 sq. ft.
49518 Hidden Valley Trail, Indian Wells, CA 92210
MLS# 219150629Listed by: COMPASS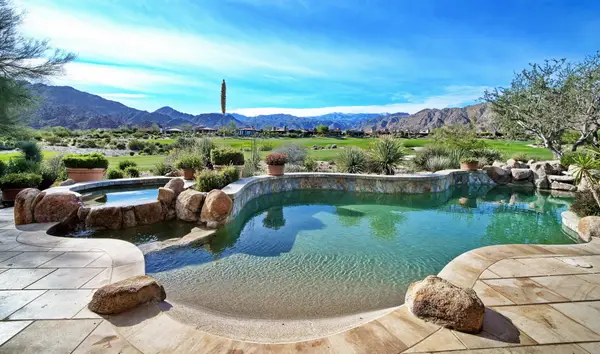 $5,600,000Active4 beds 7 baths5,754 sq. ft.
74337 Desert Bajada Trail, Indian Wells, CA 92210
MLS# 219150539Listed by: RESERVE REALTY


Protect your home and budget from life's surprises with an Assurant Home Warranty, backed by a partner that supports you through every step of homeownership. Explore Plans.
© 2023 - 2026 ERA Franchise Systems LLC. All rights reserved. ERA Franchise Systems LLC fully supports the principles of the Fair Housing Act and the Equal Opportunity Act. ERA, ERA Real Estate powered, and their respective logos are registered service marks of ERA Franchise Systems LLC. Each office is independently owned and operated.