
76320 Shoshone Drive, Indian Wells, CA 92210
Local realty services provided by:ERA Excel Realty
76320 Shoshone Drive,Indian Wells, CA 92210
$2,450,000
- 4 Beds
- 3 Baths
- 2,700 sq. ft.
- Single family
- Active
Listed by: kelly w trembley
Office: equity union
MLS#:219153883
Source:CA_DAMLS
Price summary
- Price:$2,450,000
- Price per sq. ft.:$907.41
About this home
Experience a stunning, fully reimagined residence in one of Indian Wells' most desirable locations. This modern, turnkey home has been redesigned from top to bottom with luxury finishes and thoughtful details throughout--offering the feel of a brand-new custom build with the warmth of mid-century contemporary architecture.
A newly constructed detached poolside ADU with its own private street entrance provides exceptional flexibility and income potential. Complete with a galley kitchen, full-size refrigerator, washer/dryer, fireplace, generous storage, and a beautifully finished bathroom, it's ideal for guests, in-laws, caretakers, or a private rental suite.
Inside the main residence, a custom glass entry door opens to a dramatic great room wrapped in walls of glass. Indoor and outdoor living blend seamlessly as the space flows to a resort-style backyard featuring a sparkling pool, firepit, multiple lounging areas, and a built-in barbecue patio--multiple areas perfectly positioned to capture breathtaking south-facing mountain views.
The main home offers three bedrooms, two baths, a private office, and a dedicated wine room, each redesigned with high-end materials and a cohesive modern aesthetic. Mountain views extend into the office and guest rooms, enhancing the home's bright, serene atmosphere.
This property has been meticulously renovated with no detail overlooked (please see the list of upgrades and additional attached). Some of the them include a newly built ADU/casita, redesigned primary and guest baths, new windows and doors, new kitchen finishes and appliances, resurfaced pool with new tile and equipment, new roof, new garage door with epoxy flooring, two new AC units, and all new landscaping and hardscaping. Many more listed in attached document on the MLS.
A rare opportunity to own a sophisticated, move-in-ready home in prestigious Indian Wells--crafted for the discerning buyer seeking luxury, privacy, and exceptional indoor-outdoor living.
This home has been meticulously redesigned to satisfy even the most discerning buyer. You won't be disappointed....
Contact an agent
Home facts
- Year built:1963
- Subdivision & Development:Not Applicable
- Listing ID #:219153883
- Added:11 day(s) ago
- Updated:October 27, 2026 at 04:16 PM
Rooms and interior
- Bedrooms:4
- Total bathrooms:3
- Full bathrooms:1
- Flooring:Hardwood, Wood
- Dining Description:Dining Area, Living/Dining Combo
- Bathrooms Description:Dual Entry-Jack & Jill, Remodeled
- Kitchen Description:Gourmet Kitchen, Island, Pantry, Quartz Counters
- Living area:2,700 sq. ft.
Heating and cooling
- Cooling:Central Air
- Heating:Central
Structure and exterior
- Roof:Metal
- Year built:1963
- Building area:2,700 sq. ft.
- Lot area:0.29 Acres
- Architectural Style:Mid Century, Ranch
- Construction Materials:Stucco
- Exterior Features:Sprinkler System, Sprinklers
- Levels:1 Story, One Level
Utilities
- Water:Water District
- Sewer:Connected and Paid, In
Finances and disclosures
- Price:$2,450,000
- Price per sq. ft.:$907.41
Features and amenities
- Laundry features:Laundry Area
- Amenities:Blinds, Double Pane Windows, Security System Owned
- Pool features:Heated, In Ground, Pebble, Private
Parking
- Parking description:Attached Garage, Circular Driveway, Driveway, Garage, On Street
- Garage spaces:2
- Carport spaces:2
New listings near 76320 Shoshone Drive
- Coming Soon
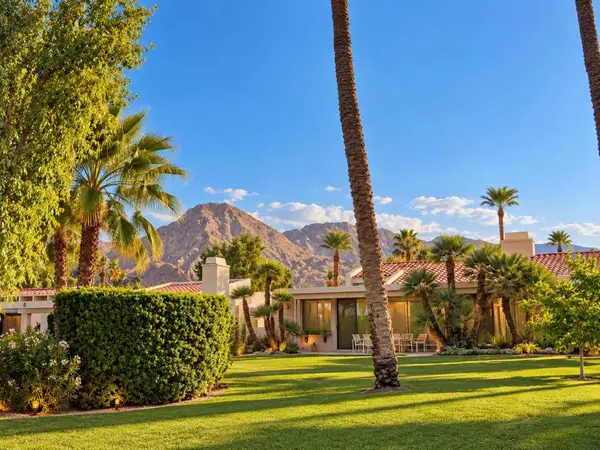 $995,000Coming Soon3 beds 3 baths2,399 sq. ft.
75139 Kiowa, Indian Wells, CA 92210
MLS# 219154866DAListed by: C 21 COACHELLA VALLEY RE - Coming Soon
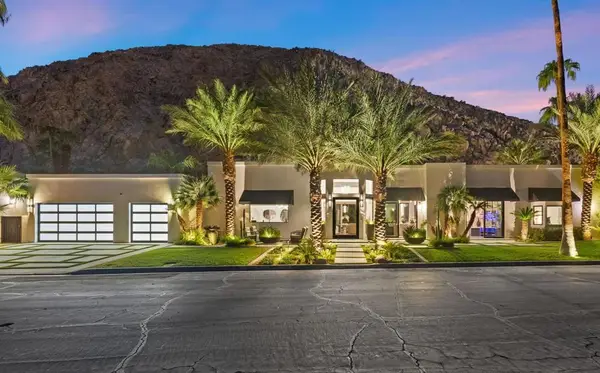 $4,600,000Coming Soon4 beds 5 baths3,588 sq. ft.
77013 Desi Drive, Indian Wells, CA 92210
MLS# 219154459DAListed by: EQUITY UNION - New
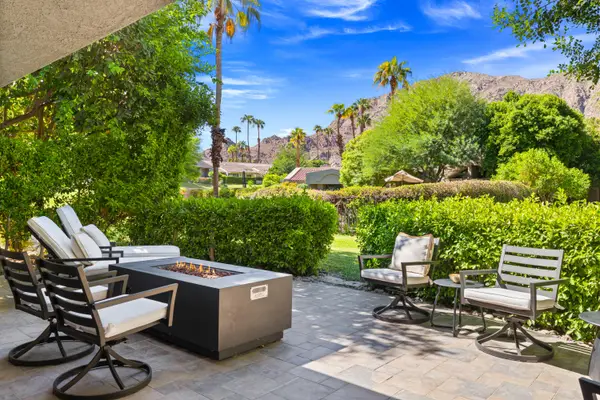 $819,000Active3 beds 3 baths2,110 sq. ft.
46430 Yaqui, Indian Wells, CA 92210
MLS# 219154975Listed by: COMPASS - New
 $819,000Active3 beds 3 baths2,110 sq. ft.
46430 Yaqui, Indian Wells, CA 92210
MLS# 219154975DAListed by: COMPASS - New
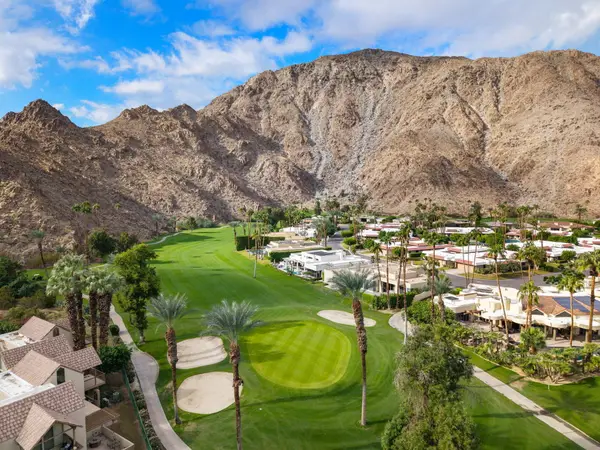 $499,900Active2 beds 3 baths1,152 sq. ft.
46855 Mountain Cove Drive #76, Indian Wells, CA 92210
MLS# 219154893Listed by: COLDWELL BANKER REALTY - Open Sat, 1 to 5pmNew
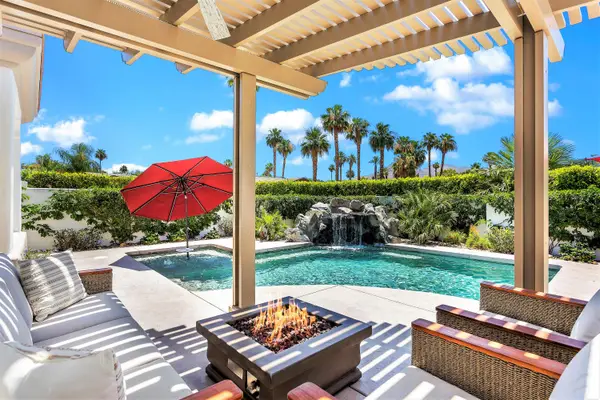 $989,000Active4 beds 3 baths2,571 sq. ft.
74948 Lilac Circle, Indian Wells, CA 92210
MLS# 219154753Listed by: DESERT SANDS REALTY - New
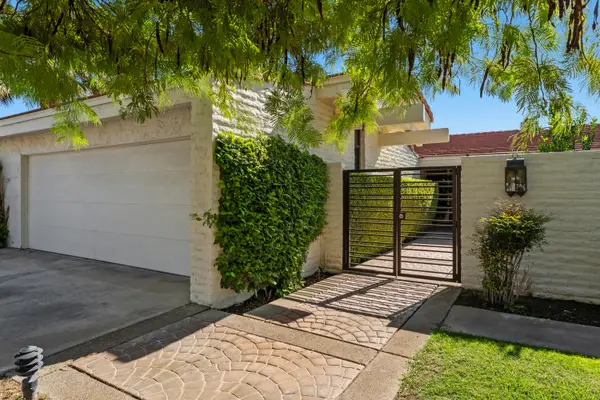 $839,000Active3 beds 3 baths2,517 sq. ft.
44830 Del Dios Circle, Indian Wells, CA 92210
MLS# 219154452Listed by: COLDWELL BANKER REALTY - New
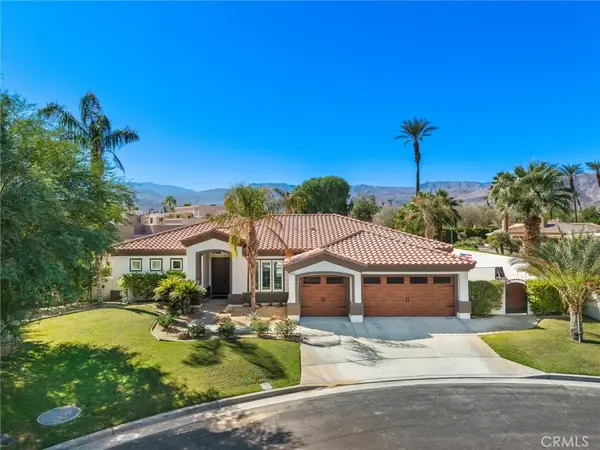 $1,085,000Active3 beds 2 baths2,117 sq. ft.
44235 Yucca Drive, Indian Wells, CA 92210
MLS# SR26228062Listed by: PINNACLE ESTATE PROPERTIES - New
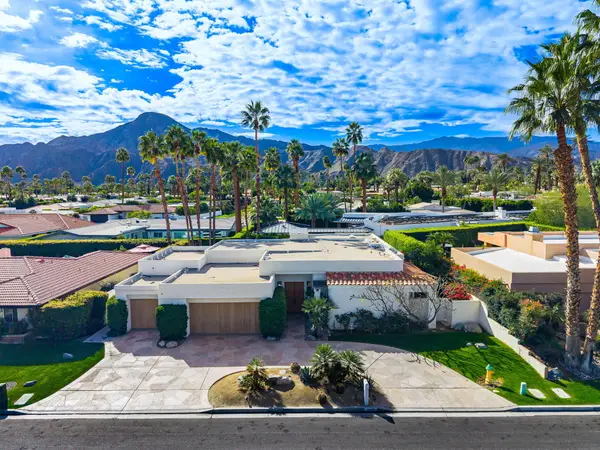 $1,655,000Active4 beds 4 baths3,216 sq. ft.
75437 Desert Park Drive, Indian Wells, CA 92210
MLS# 219154671Listed by: KELLER WILLIAMS REALTY - New
 $800,000Active3 beds 3 baths2,942 sq. ft.
44060 Superior Court, Indian Wells, CA 92210
MLS# 219154277Listed by: REDFIN CORPORATION


Protect your home and budget from life's surprises with an Assurant Home Warranty, backed by a partner that supports you through every step of homeownership. Explore Plans.
© 2023 - 2026 ERA Franchise Systems LLC. All rights reserved. ERA Franchise Systems LLC fully supports the principles of the Fair Housing Act and the Equal Opportunity Act. ERA, ERA Real Estate powered, and their respective logos are registered service marks of ERA Franchise Systems LLC. Each office is independently owned and operated.