
77785 Seminole Road, Indian Wells, CA 92210
Local realty services provided by:ERA Donahoe Realty
Listed by: bob m ross, sue ellen ross
Office: grand luxury properties
MLS#:219154464
Source:CA_DAMLS
Price summary
- Price:$1,749,000
- Price per sq. ft.:$656.53
- Monthly HOA dues:$675
About this home
Discover an extraordinary light-filled retreat at prestigious Indian Wells Country Club! Beautiful white walls, abundant recessed lighting, and expansive walls of glass create a stunning sense of brightness, openness, and contemporary elegance throughout this meticulously maintained condominium. Panoramic mountain, lake, and 15th and 16th fairway views of the Cove Course provide a spectacular backdrop.
The expansive great room showcases beautiful wood plank flooring, a striking white split-marble fireplace, and walls of glass framing breathtaking scenery. The enlarged dining room features an oversized picture window and stylish contemporary furnishings, enhancing the home's airy, sophisticated atmosphere.
The expanded kitchen offers quartz countertops, generous bar seating, beautiful wood cabinetry with contemporary hardware, stainless steel appliances including a KitchenAid refrigerator, and a double sink beneath a picturesque window.
A charming open-air interior atrium adds another dimension of light and entertaining space, featuring Saltillo tile, decorative lighting, a colorful fountain, bar seating, and a step-down wet bar. Glass sliders connect the guest bedrooms to this delightful retreat.
The spacious primary suite enjoys picturesque golf course views, private patio access, a generous walk-in closet, and an ensuite bath with dual sinks, quartz countertops, and a walk-in shower. Two bright guest bedrooms feature walk-in closets and well-appointed baths, with one currently serving as a stylish home office.
Spanning the residence, the expansive elevated stone patio offers seamless indoor-outdoor living with electric awnings, a portable fire pit, gas barbecue, lush landscaping, and magnificent mountain, lake, and fairway views. Enjoy exceptional privacy, beautiful fruit trees, and a community pool just steps away.
Additional highlights include a spacious laundry room with quartz countertops, cabinetry, and sink. The attached two-car plus golf cart garage features built-in cabinetry and convenient direct access through the interior atrium. A truly captivating, beautifully furnished desert residence filled with natural light and contemporary charm!...
Contact an agent
Home facts
- Year built:1973
- Subdivision & Development:Indian Wells Country Club
- Listing ID #:219154464
- Added:10 day(s) ago
- Updated:October 27, 2026 at 04:16 PM
Rooms and interior
- Bedrooms:3
- Total bathrooms:3
- Full bathrooms:3
- Flooring:Ceramic Tile, Stone Tile, Wood
- Dining Description:Dining Area, Dining Room, Formal Dining Room
- Bathrooms Description:Double Vanity(s), Remodeled, Shower Stall
- Kitchen Description:Gourmet Kitchen, Quartz Counters, Range Hood, Skylight(s)
- Bedroom Description:All Bedrooms Down, Dressing Area, Main Floor Bedroom, Walk In Closet
- Living area:2,664 sq. ft.
Heating and cooling
- Cooling:Air Conditioning, Ceiling Fan(s), Central Air, Gas, Zoned
- Heating:Central, Fireplace(s), Forced Air, Natural Gas, Zoned
Structure and exterior
- Roof:Foam, Tile
- Year built:1973
- Building area:2,664 sq. ft.
- Lot area:0.12 Acres
- Lot Features:Close to Clubhouse, Greenbelt, Lake Front, On Golf Course, Utilities Underground
- Architectural Style:Contemporary
- Construction Materials:Stucco
- Exterior Features:Covered Patio, Deck Patio, Drip System, Manual Irrigation, Patio Awning(s), Sprinkler System, Sprinkler Timer, Sprinklers
- Foundation Description:Slab
- Levels:1 Story, One Level
Utilities
- Water:Water District
- Sewer:Connected and Paid, In, In Street Paid
Finances and disclosures
- Price:$1,749,000
- Price per sq. ft.:$656.53
Features and amenities
- Appliances:Gas Range, Microwave Oven, Refrigerator, Washer, Water Line to Refrigerator
- Laundry features:Individual Room, Laundry Area
- Amenities:24 Hour Security, Awnings, Cable TV, Custom Window Covering, Furnished, Gated Community, Skylight(s)
- Pool features:Community, Fenced, Gunite, Heated, In Ground
Parking
- Parking description:Attached Garage, Driveway, Garage, Garage Door Opener, Golf Cart Garage, Guest, On Street, Oversized, Shared Driveway, Side By Side
- Garage spaces:3
New listings near 77785 Seminole Road
- Coming Soon
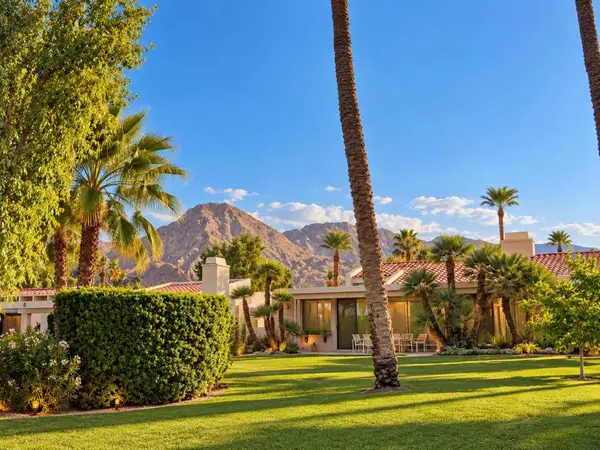 $995,000Coming Soon3 beds 3 baths2,399 sq. ft.
75139 Kiowa, Indian Wells, CA 92210
MLS# 219154866DAListed by: C 21 COACHELLA VALLEY RE - Coming Soon
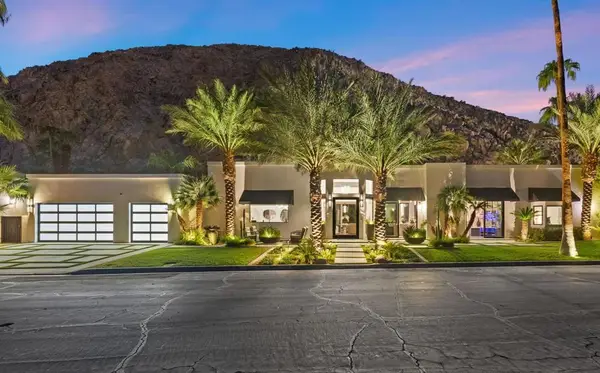 $4,600,000Coming Soon4 beds 5 baths3,588 sq. ft.
77013 Desi Drive, Indian Wells, CA 92210
MLS# 219154459DAListed by: EQUITY UNION - New
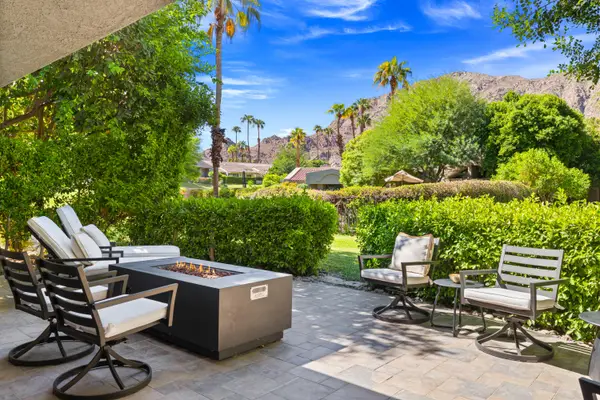 $819,000Active3 beds 3 baths2,110 sq. ft.
46430 Yaqui, Indian Wells, CA 92210
MLS# 219154975Listed by: COMPASS - New
 $819Active3 beds 3 baths2,110 sq. ft.
46430 Yaqui, Indian Wells, CA 92210
MLS# 219154975DAListed by: COMPASS - New
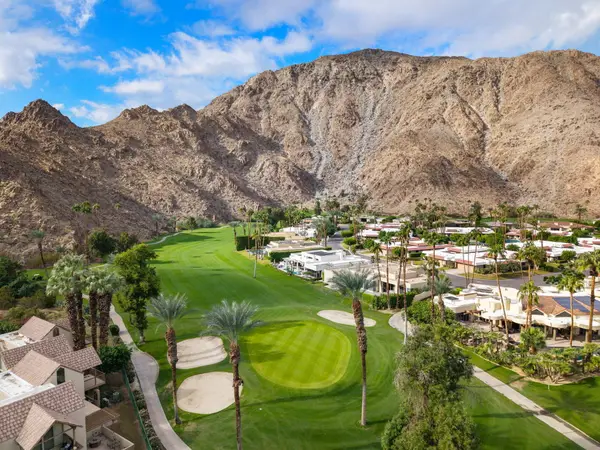 $499,900Active2 beds 3 baths1,152 sq. ft.
46855 Mountain Cove Drive #76, Indian Wells, CA 92210
MLS# 219154893Listed by: COLDWELL BANKER REALTY - Open Sat, 1 to 5pmNew
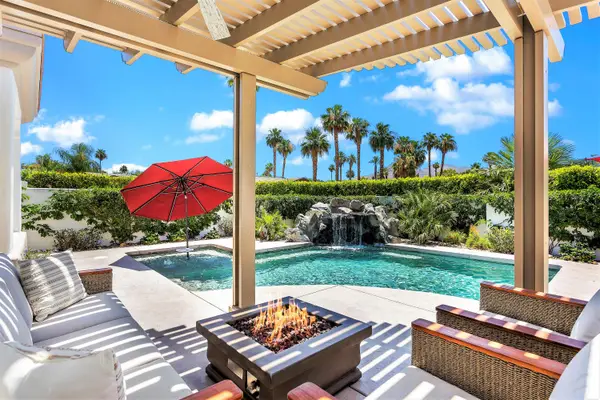 $989,000Active4 beds 3 baths2,571 sq. ft.
74948 Lilac Circle, Indian Wells, CA 92210
MLS# 219154753Listed by: DESERT SANDS REALTY - New
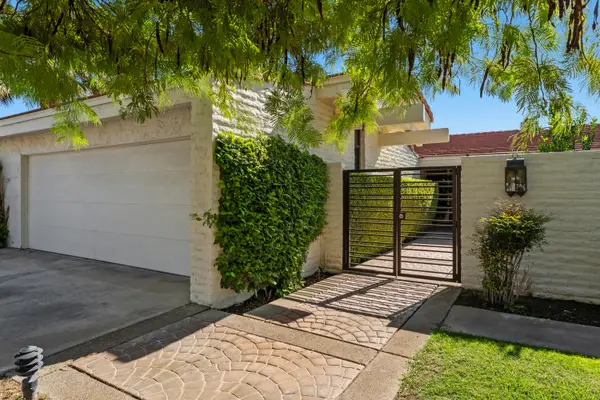 $839,000Active3 beds 3 baths2,517 sq. ft.
44830 Del Dios Circle, Indian Wells, CA 92210
MLS# 219154452Listed by: COLDWELL BANKER REALTY - New
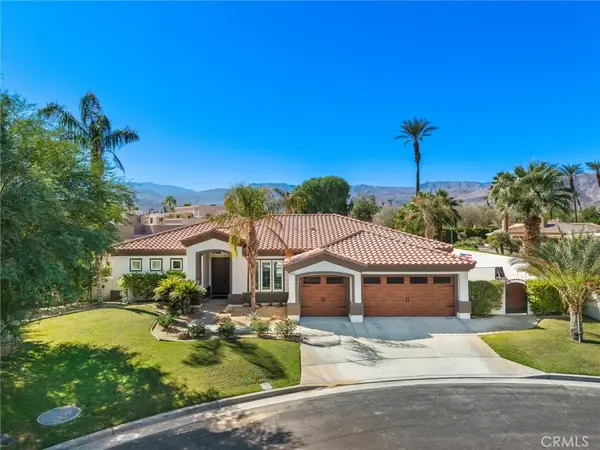 $1,085,000Active3 beds 2 baths2,117 sq. ft.
44235 Yucca Drive, Indian Wells, CA 92210
MLS# SR26228062Listed by: PINNACLE ESTATE PROPERTIES - New
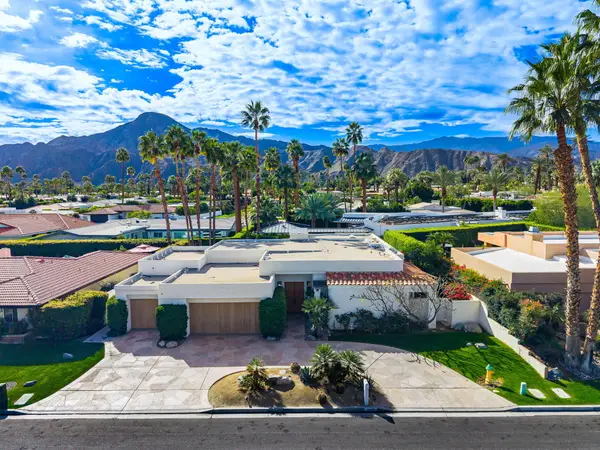 $1,655,000Active4 beds 4 baths3,216 sq. ft.
75437 Desert Park Drive, Indian Wells, CA 92210
MLS# 219154671Listed by: KELLER WILLIAMS REALTY - New
 $800,000Active3 beds 3 baths2,942 sq. ft.
44060 Superior Court, Indian Wells, CA 92210
MLS# 219154277Listed by: REDFIN CORPORATION


Protect your home and budget from life's surprises with an Assurant Home Warranty, backed by a partner that supports you through every step of homeownership. Explore Plans.
© 2023 - 2026 ERA Franchise Systems LLC. All rights reserved. ERA Franchise Systems LLC fully supports the principles of the Fair Housing Act and the Equal Opportunity Act. ERA, ERA Real Estate powered, and their respective logos are registered service marks of ERA Franchise Systems LLC. Each office is independently owned and operated.