
40152 Calle Loma Entrada, Indio, CA 92203
Local realty services provided by:ERA North Orange County Real Estate
40152 Calle Loma Entrada,Indio, CA 92203
$459,000
- 2 Beds
- 2 Baths
- 1,763 sq. ft.
- Single family
- Active
Listed by: carlo r lombardelli
Office: equity union
MLS#:219143223
Source:CA_DAMLS
Price summary
- Price:$459,000
- Price per sq. ft.:$260.35
- Monthly HOA dues:$398
About this home
Located behind the gates of the esteemed 55+ community of Sun City Shadow Hills, this highly sought-after Avalino model offers a thoughtfully designed great room floor plan with two bedrooms, a dedicated den or office, and two full bathrooms. Designed for effortless desert living, the residence provides a seamless transition from the main living areas to a covered outdoor patio--ideal for al fresco dining, morning coffee, or evening gatherings in your private, landscaped backyard. The east-facing orientation offers comfortable year-round enjoyment and abundant natural light.
Interior finishes reflect tasteful simplicity, with neutral tile flooring throughout the main living areas and plush carpeting in the bedrooms. The kitchen is appointed with slab granite countertops and stainless-steel appliances, creating a refined yet functional space for everyday living and entertaining. A desirable split-bedroom configuration ensures privacy for visiting family and guests.
Notable upgrades include a newly installed air conditioning system and a Culligan water softener. Residents of Sun City Shadow Hills enjoy access to an impressive array of amenities, including two clubhouses, two golf courses, multiple pools, fitness centers, tennis and pickleball courts, along with an active calendar of social events and community activities. Conveniently located approximately 15 minutes from Acrisure Arena--home to AHL hockey, major concerts, and premier entertainment--as well as Costco, dining destinations, and shopping centers, this home presents an exceptional opportunity to enjoy comfort, convenience, and community in one of the desert's most desirable active adult neighborhoods....
Contact an agent
Home facts
- Year built:2006
- Listing ID #:219143223
- Added:145 day(s) ago
- Updated:July 09, 2026 at 02:41 PM
Rooms and interior
- Bedrooms:2
- Total bathrooms:2
- Full bathrooms:2
- Flooring:Carpet, Tile
- Dining Description:Breakfast Counter/Bar, Dining Area
- Bathrooms Description:Double Vanity(s), Shower Over Tub, Shower Stall
- Kitchen Description:Granite Slab Counters
- Bedroom Description:Walk In Closet
- Living area:1,763 sq. ft.
Heating and cooling
- Cooling:Air Conditioning, Ceiling Fan(s), Central Air
- Heating:Central, Forced Air, Natural Gas
Structure and exterior
- Roof:Tile
- Year built:2006
- Building area:1,763 sq. ft.
- Lot area:0.17 Acres
- Construction Materials:Stucco
- Exterior Features:Concrete Slab Patio, Covered Patio, Sprinkler System, Sprinkler Timer, Sprinklers
- Levels:1 Story
Utilities
- Water:Water District
- Sewer:Connected and Paid, In
Finances and disclosures
- Price:$459,000
- Price per sq. ft.:$260.35
Features and amenities
- Appliances:Microwave Oven, Refrigerator, Washer, Water Softener
- Laundry features:Individual Room
- Amenities:24 Hour Security, Blinds, Gated Community
- Pool features:Community, In Ground
Parking
- Parking description:Attached Garage, Direct Entrance, Garage
- Garage spaces:2
New listings near 40152 Calle Loma Entrada
- New
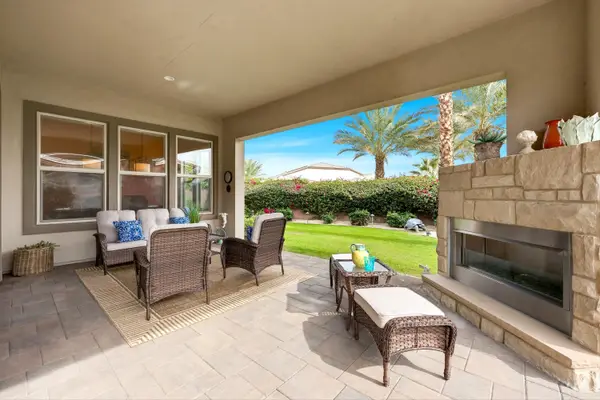 $999,000Active3 beds 4 baths2,782 sq. ft.
51250 Charlbury Street, Indio, CA 92201
MLS# 219150077Listed by: COMPASS - New
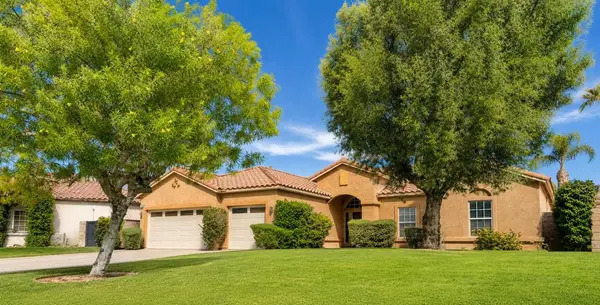 $680,000Active3 beds 2 baths2,168 sq. ft.
45378 Banff Springs Street, Indio, CA 92201
MLS# 219150076DAListed by: VYLLA HOME, INC. - New
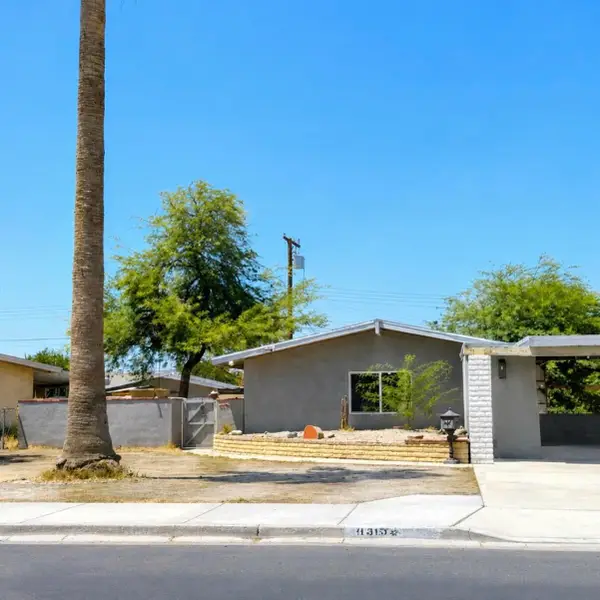 $315,000Active3 beds 1 baths988 sq. ft.
83152 Dillon Avenue, Indio, CA 92201
MLS# 219150071Listed by: BERKSHIRE HATHAWAY HOMESERVICES CALIFORNIA PROPERTIES - Open Sat, 10am to 12pmNew
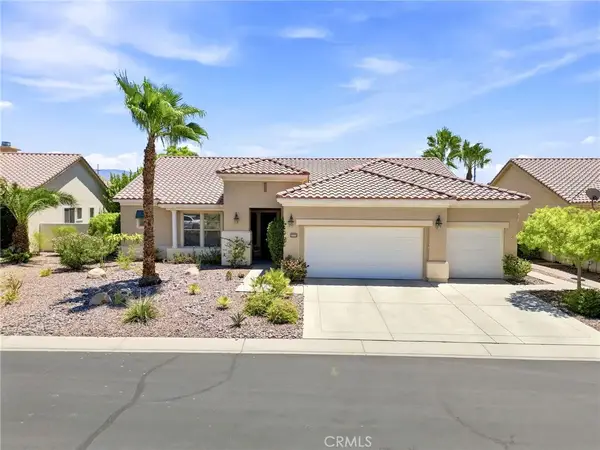 $570,000Active3 beds 3 baths2,376 sq. ft.
40596 Corte Los Cerritos, Indio, CA 92203
MLS# IV26148799Listed by: NEST REAL ESTATE - New
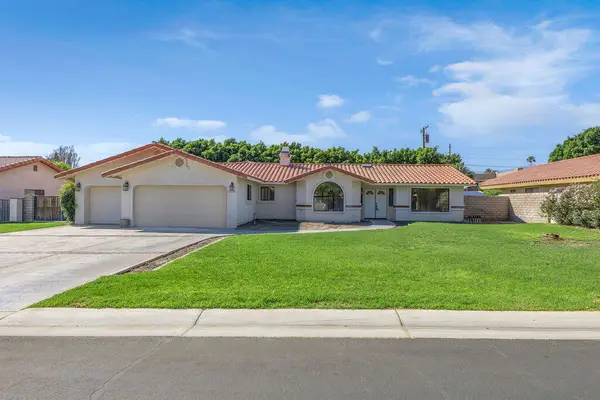 $619,000Active4 beds 3 baths1,950 sq. ft.
79161 Falmouth Drive, Indio, CA 92203
MLS# 219150062Listed by: EXP REALTY OF SOUTHERN CALIFORNIA INC - Open Sat, 12 to 3pmNew
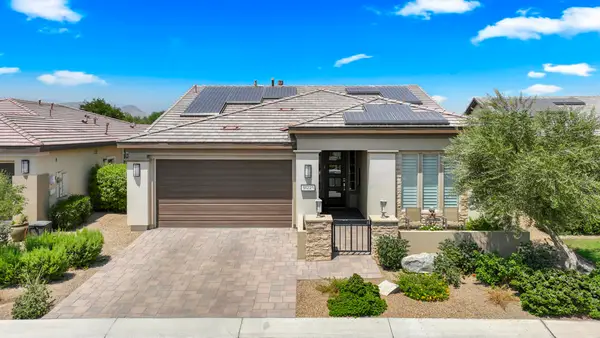 $700,000Active2 beds 2 baths1,925 sq. ft.
51221 Longmeadow Street, Indio, CA 92201
MLS# 219150056DAListed by: EQUITY UNION - New
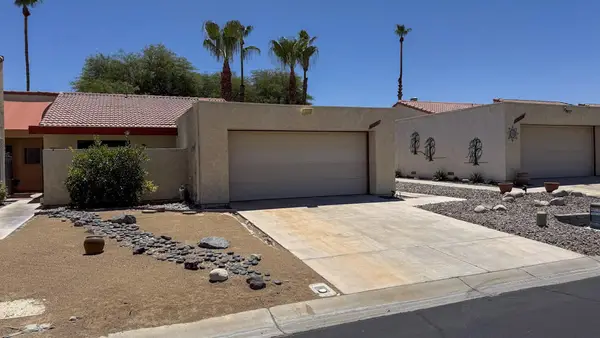 $370,000Active3 beds 2 baths1,156 sq. ft.
49272 Wayne Street, Indio, CA 92201
MLS# 219150051DAListed by: LPT REALTY - New
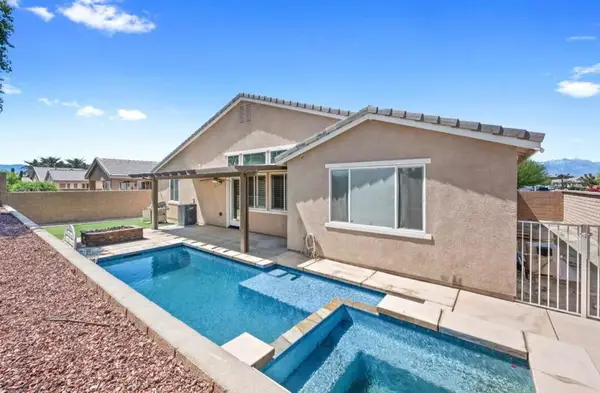 $749,000Active5 beds 4 baths3,022 sq. ft.
41190 Corte Alto Collina, Indio, CA 92203
MLS# 219150041DAListed by: LPT REALTY - Open Fri, 12 to 3pmNew
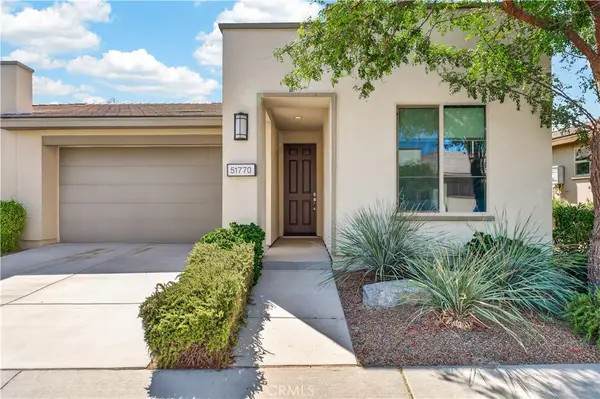 $400,000Active2 beds 2 baths1,342 sq. ft.
51770 Golden Eagle, Indio, CA 92201
MLS# IG26147757Listed by: KELLER WILLIAMS-LA QUINTA - New
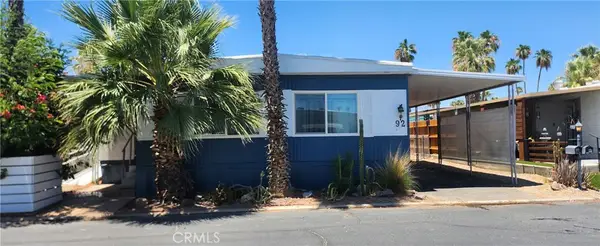 $120,000Active2 beds 2 baths1,440 sq. ft.
51555 Monroe #92, Indio, CA 92201
MLS# SW26147992Listed by: CENTURY 21 MASTERS


Protect your home and budget from life's surprises with an Assurant Home Warranty, backed by a partner that supports you through every step of homeownership. Explore Plans.
© 2023 - 2026 ERA Franchise Systems LLC. All rights reserved. ERA Franchise Systems LLC fully supports the principles of the Fair Housing Act and the Equal Opportunity Act. ERA, ERA Real Estate powered, and their respective logos are registered service marks of ERA Franchise Systems LLC. Each office is independently owned and operated.