
45320 Coeur Dalene Drive, Indio, CA 92201
Local realty services provided by:ERA North Orange County Real Estate
45320 Coeur Dalene Drive,Indio, CA 92201
$697,777
- 3 Beds
- 3 Baths
- 1,981 sq. ft.
- Single family
- Active
Listed by: the pena group, carlos a pena
Office: the real estate company inc
MLS#:219148179
Source:CA_DAMLS
Price summary
- Price:$697,777
- Price per sq. ft.:$352.23
- Monthly HOA dues:$389
About this home
This MANHATTAN MODEL is TURNKEY FURNISHED located in an exceptional Desert FAMILY Retreat (NOT limited to 55+) and has 24 hour manned guard-gated community of INDIAN SPRINGS GOLF CLUB. This beautifully maintained 3-bedroom, 3-bath home offers the perfect blend of resort-style comfort, privacy, and elegant desert living--ideal for full-time residents or seasonal buyers seeking the best and it's one of the BEST KEPT SECRETS in the Coachella Valley.
Come in to the formal rotunda entrance then unto the spacious open-concept great room W/vaulted ceilings, designed for entertaining.
The inviting floor-pan features an upgraded gas fireplace with log set, creating a cozy and elegant focal point for relaxing evenings.
The entire home was remodeled with 6x24 inch porcelain tile floors and new paint which gives the entire home an upgraded modern look.
The Gourmet kitchen, a chef's delight, boasts granite countertops, premium cabinetry, center island & brkfast bar that flows seamlessly into dining area and great room, overlooking pool/spa & golf course.
The primary suite offers comfort and style with golf course views, a double vanity, jacuzzi tub and separate shower stall and spacious large walk-in closet.
This multigenerational home offers an attached casita w/ it's own remodeled bathroom and separate entrance door by the front porch plus a third guest bedroom w/ 3rd full bath right by.
The 2-car garage offers built-in storage and easy access and the interior laundry area is near garage and kitchen access for those shopping sprees.
Step outside to private desert oasis-a Pebble Tec pool /cascading spa, surrounded by a spacious patio perfect for hosting gatherings w/friends and enjoy the panoramic fairway of the par-3 hole #3 and mountain views soaking in the tranquility of your new found retreat.
Indian Springs residents enjoy two fully equipped fitness centers, two large lap pools, and BBQ areas for outdoor dining. Known for its impeccable course conditions, Indian Springs Golf Club features some of the best rolling greens in the desert--true 10s!
The LOW HOA fees include front yard landscape, tree trimming and seasonal flowers.
ISCC is centrally located near world-class PGA Style golf courses, polo grounds, Indian Wells Tennis Garden (home of the BNP Paribas Open) and famous Coachella and Stagecoach Music Festivals. This home offers the ultimate in location and lifestyle and just minutes away to casual or fine dining, shopping and big box stores...
Contact an agent
Home facts
- Year built:2002
- Subdivision & Development:Indian Springs
- Listing ID #:219148179
- Added:75 day(s) ago
- Updated:August 03, 2026 at 02:52 PM
Rooms and interior
- Bedrooms:3
- Total bathrooms:3
- Full bathrooms:2
- Flooring:Ceramic Tile, Tile
- Dining Description:Breakfast, Breakfast Counter/Bar, Dining Area, Living/Dining Combo
- Bathrooms Description:Double Vanity(s), Linen Closet, Remodeled, Shower & Tub, Shower Over Tub, Shower Stall, Tile Shower, Tub Only, Tub With Jets
- Kitchen Description:Gourmet Kitchen, Granite Counters, Island, Pantry, Range Hood
- Bedroom Description:All Bedrooms Down, Walk In Closet
- Living area:1,981 sq. ft.
Heating and cooling
- Cooling:Air Conditioning, Ceiling Fan(s), Central Air, Dual, Electric
- Heating:Central, Fireplace(s), Forced Air, Natural Gas
Structure and exterior
- Roof:Concrete, Tile
- Year built:2002
- Building area:1,981 sq. ft.
- Lot area:0.13 Acres
- Lot Features:Corners Marked, Private, Rectangular Lot, Single Lot, Utilities Underground
- Architectural Style:Contemporary, Modern, Ranch
- Construction Materials:Stucco
- Exterior Features:Covered Patio, Drip System, Sprinkler System, Sprinkler Timer, Sprinklers
- Foundation Description:Slab
- Levels:1 Story, One Level
Utilities
- Water:Water District
- Sewer:Connected and Paid, In
Finances and disclosures
- Price:$697,777
- Price per sq. ft.:$352.23
Features and amenities
- Appliances:Microwave Oven, Refrigerator, Self Cleaning Oven, Washer, Water Line to Refrigerator
- Laundry features:Individual Room, Laundry Area
- Amenities:24 Hour Security, Cable TV, Community, Custom Window Covering, Double Pane Windows, Gated Community, Screens, Security System Owned, Vertical Blinds
- Pool features:Community, Fenced, Heated, In Ground, Lap, Pebble, Private, Waterfall
Parking
- Parking description:Attached Garage, Direct Entrance, Driveway, Garage, Garage Door Opener, Guest Parking
- Garage spaces:2
New listings near 45320 Coeur Dalene Drive
- New
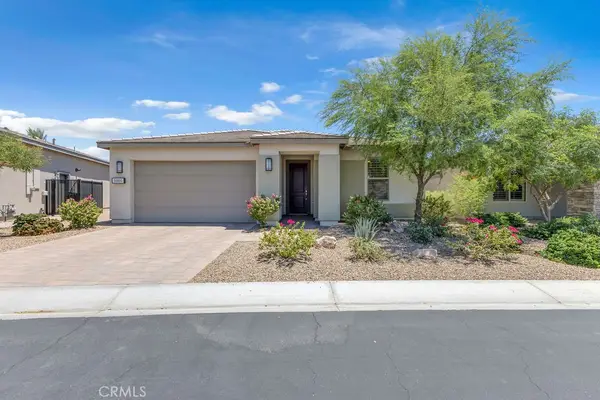 $739,000Active3 beds 2 baths1,847 sq. ft.
50880 Monterey Canyon Drive, Indio, CA 92201
MLS# IG26170559Listed by: KELLER WILLIAMS-LA QUINTA - New
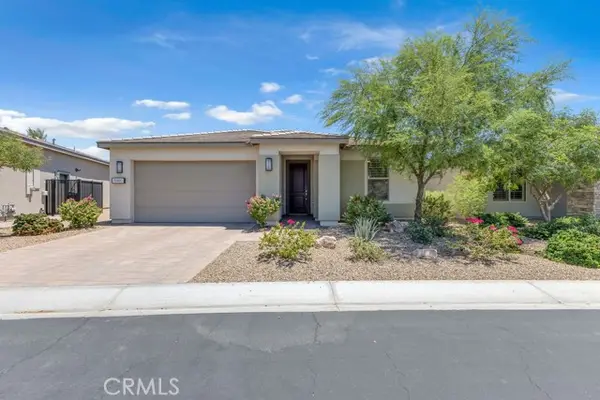 $739,000Active3 beds 2 baths1,847 sq. ft.
50880 Monterey Canyon Drive, Indio, CA 92201
MLS# IG26170559Listed by: KELLER WILLIAMS-LA QUINTA
- New
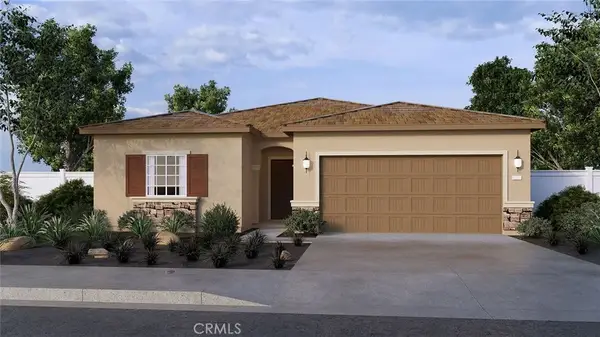 $604,713Active4 beds 3 baths1,835 sq. ft.
49590 Seagull Place, Indio, CA 92201
MLS# SW26170115Listed by: D R HORTON AMERICA'S BUILDER - New
 $1,995,000Active5 beds 6 baths5,069 sq. ft.
49184 Tidewater Drive, Indio, CA 92201
MLS# 26862999PSListed by: KELLER WILLIAMS LUXURY HOMES - Open Sat, 11am to 1pmNew
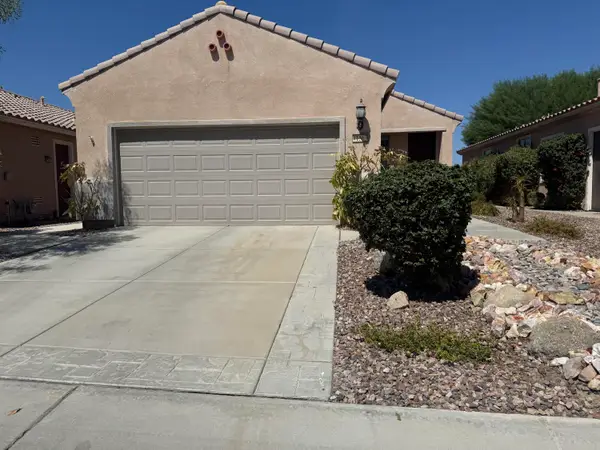 $375,000Active2 beds 2 baths1,099 sq. ft.
41563 Calle Pampas, Indio, CA 92203
MLS# 219151076Listed by: COLDWELL BANKER REALTY - New
 $250,000Active0.21 Acres
47797 Monroe Street, Indio, CA 92201
MLS# 219151075DAListed by: DESERT PACIFIC PROPERTIES - New
 $39,997Active1 beds 1 baths528 sq. ft.
80870 Highway 111 #164, Indio, CA 92201
MLS# 26868131Listed by: BEYCOME BROKERAGE REALTY INC. - New
 $620,000Active3 beds 3 baths1,842 sq. ft.
82667 Redford, Indio, CA 92201
MLS# PW26169099Listed by: KC REALTY GROUP - New
 $364,000Active2 beds 2 baths1,257 sq. ft.
81903 Avenida Bienvenida, Indio, CA 92203
MLS# 219151024DAListed by: KW COACHELLA VALLEY - New
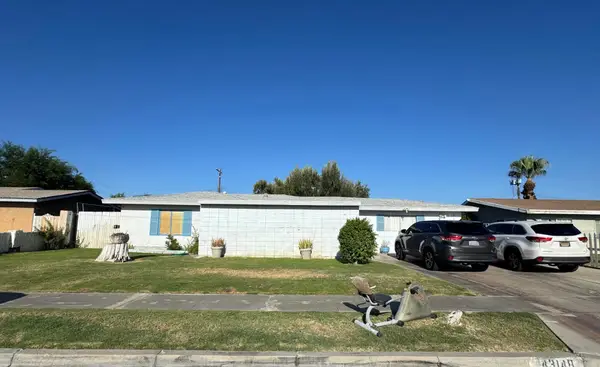 $320,000Active3 beds 2 baths1,479 sq. ft.
43148 Arabia Street, Indio, CA 92201
MLS# 219151020Listed by: BERKSHIRE HATHAWAY HOMESERVICES CALIFORNIA PROPERTIES


Protect your home and budget from life's surprises with an Assurant Home Warranty, backed by a partner that supports you through every step of homeownership. Explore Plans.
© 2023 - 2026 ERA Franchise Systems LLC. All rights reserved. ERA Franchise Systems LLC fully supports the principles of the Fair Housing Act and the Equal Opportunity Act. ERA, ERA Real Estate powered, and their respective logos are registered service marks of ERA Franchise Systems LLC. Each office is independently owned and operated.