
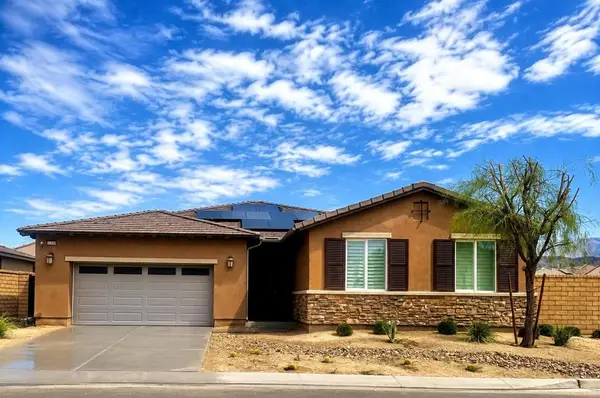
47635 Granite Court, Indio, CA 92201
Local realty services provided by:ERA Donahoe Realty
47635 Granite Court,Indio, CA 92201
$534,900
- 4 Beds
- 2 Baths
- 1,460 sq. ft.
- Single family
- Active
Listed by: ernesto m gutierrez
Office: vista mirage real estate
MLS#:219150505
Source:CA_DAMLS
Price summary
- Price:$534,900
- Price per sq. ft.:$366.37
About this home
Great Location: Minutes from Coachella Music Festival, Qualified Short Term Vacation Rental, No Mellor Roose Taxes, No HOA, near John F. Kenney Hospital. This POOL HOME was completely renovated, and it shows as new. It features tile throughout, 4 bedrooms, 2 bath, open floor plan. Concrete RV parking, new landscaping, Desirable quiet Cul-De-Sac, great neighborhood. Tile roof, 2-Car garage, and much more... One of the nicest home in the area.
Contact an agent
Home facts
- Year built:2001
- Subdivision & Development:Sun Dance
- Listing ID #:219150505
- Added:47 day(s) ago
- Updated:September 06, 2026 at 02:44 PM
Rooms and interior
- Bedrooms:4
- Total bathrooms:2
- Full bathrooms:2
- Flooring:Tile
- Dining Description:Dining Area
- Kitchen Description:Granite Tile Counters, Island
- Bedroom Description:All Bedrooms Down, Main Floor Bedroom
- Living area:1,460 sq. ft.
Heating and cooling
- Cooling:Air Conditioning, Central Air
- Heating:Central, Fireplace(s), Forced Air, Hot Water, Natural Gas
Structure and exterior
- Roof:Concrete, Tile
- Year built:2001
- Building area:1,460 sq. ft.
- Lot area:0.14 Acres
- Lot Features:Cul-De-Sac, Level, Near Public Transit, Street Public
- Architectural Style:A-Frame
- Construction Materials:Hard Coat Stucco
- Exterior Features:Concrete Slab Patio, Covered Patio, Sprinkler System, Sprinkler Timer, Sprinklers
- Foundation Description:Slab
- Levels:1 Story, One Level
Schools
- Elementary school:Dr. Carreon
Utilities
- Water:Water District
- Sewer:Connected and Paid, In
Finances and disclosures
- Price:$534,900
- Price per sq. ft.:$366.37
Features and amenities
- Appliances:Gas Range
- Laundry features:In Garage
- Amenities:Blinds, Cable TV
- Pool features:Gunite, In Ground, Private
Parking
- Parking description:Attached Garage, Driveway, Garage, Garage Door Opener
- Garage spaces:2
New listings near 47635 Granite Court
- Coming Soon
 $499,000Coming Soon3 beds 2 baths1,290 sq. ft.
81421 Lily Court, Indio, CA 92201
MLS# 219152302DAListed by: EXP REALTY OF SOUTHERN CALIFORNIA INC - Coming Soon
 $625,000Coming Soon4 beds 3 baths2,517 sq. ft.
81908 Villa Reale Drive, Indio, CA 92203
MLS# 219152243PSListed by: I HEART REAL ESTATE, INC. - Coming Soon
 $620,000Coming Soon4 beds 3 baths2,686 sq. ft.
82188 Verdi Road, Indio, CA 92203
MLS# 219152036DAListed by: BETTER HOMES AND GARDENS REAL ESTATE - New
 $460,000Active2 beds 2 baths1,704 sq. ft.
44027 Triolo Way, Indio, CA 92203
MLS# 219152371Listed by: EQUITY UNION - New
 $139,999Active4 beds 2 baths1,344 sq. ft.
80870 California 111 #207, Indio, CA 92201
MLS# 219152339Listed by: HOMESMART - New
 $1,149,000Active4 beds 3 baths2,726 sq. ft.
43196 Bacino Court, Indio, CA 92203
MLS# CV26194948Listed by: FIRST PACIIFIC REALTY - New
 $245,000Active2 beds 1 baths704 sq. ft.
82567 Avenue 48 #1, Indio, CA 92201
MLS# 219152333Listed by: SHOWCASE HOMES, INC. - New
 $132,000Active1 beds 1 baths400 sq. ft.
84136 Avenue 44 #274, Indio, CA 92203
MLS# 219152323Listed by: C 21 COACHELLA VALLEY RE - Open Sun, 12 to 2pmNew
 $650,000Active2 beds 2 baths2,020 sq. ft.
80156 Royal Birkdale Drive, Indio, CA 92201
MLS# 219152285Listed by: BERKSHIRE HATHAWAY HOMESERVICES CALIFORNIA PROPERTIES - New
 $260,000Active2 beds 1 baths957 sq. ft.
82058 Odlum Drive, Indio, CA 92201
MLS# 219152288Listed by: HOMESMART


Protect your home and budget from life's surprises with an Assurant Home Warranty, backed by a partner that supports you through every step of homeownership. Explore Plans.
© 2023 - 2026 ERA Franchise Systems LLC. All rights reserved. ERA Franchise Systems LLC fully supports the principles of the Fair Housing Act and the Equal Opportunity Act. ERA, ERA Real Estate powered, and their respective logos are registered service marks of ERA Franchise Systems LLC. Each office is independently owned and operated.