
49101 Escalante Street, Indio, CA 92201
Local realty services provided by:ERA North Orange County Real Estate
49101 Escalante Street,Indio, CA 92201
$1,282,000
- 4 Beds
- 4 Baths
- 3,468 sq. ft.
- Single family
- Active
Listed by: brenda s devlin
Office: windermere real estate
MLS#:219152078
Source:CA_DAMLS
Price summary
- Price:$1,282,000
- Price per sq. ft.:$369.67
- Monthly HOA dues:$268
About this home
BEST VALUE IN DESERT RIVER ESTATES! OWNED & PAID-FOR SOLAR + BACKUP BATTERY + EV CHARGING!
The Sellers truly wish they didn't have to sell! After purchasing a business in Palm Springs, they need to be closer to their new venture, creating an incredible opportunity for the next owner of this exceptional property.
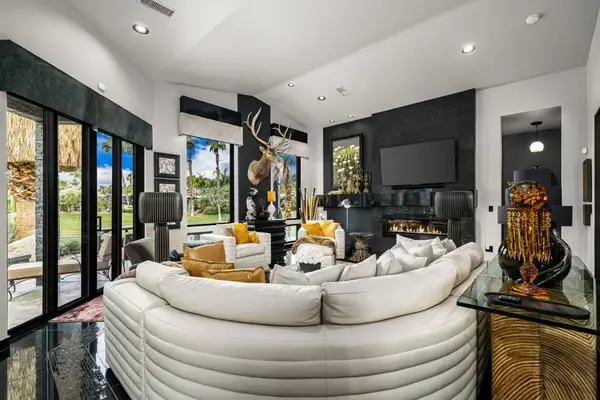
Set on over half an acre, this beautifully remodeled 4-bedroom + office, 4-bathroom home offers something increasingly rare: space, privacy, and room to truly enjoy life. You won't feel like you're living on top of your neighbors--or each other. There is room to entertain, relax, play, gather with family and friends, or simply enjoy your own private desert oasis.
And one of the home's biggest advantages: OWNED & PAID-FOR SOLAR! Complete with EV charging and backup battery, this is a valuable upgrade that comes with the home--no solar lease to assume.
Inside, sophisticated design meets comfortable living with wide-plank flooring, custom carpentry, stained beams, and thoughtful architectural details. The chef's kitchen features quartz countertops and newer appliances. The primary suite offers a spa-style bath with freestanding tub, frameless glass shower, and customized walk-in closet.
Additional upgrades include newer HVAC systems, updated plumbing, brand-new garage mini split, fully replaced pool equipment, Flo Logic water monitoring/shutoff, and a Halo water treatment system.
The backyard is truly special. Designed for entertaining and everyday enjoyment, it features a re-tiled pool, oversized BBQ island, outdoor fireplace, sport court, tot lot, and dramatic landscape lighting. Host a crowd, let the kids play, enjoy dinner outdoors, or find a quiet corner to relax. There is room for everyone--and room to spread out.
Located in the desirable gated community of Desert River Estates, just minutes from the Polo Grounds, Coachella, Stagecoach, golf, shopping, dining, and everything the Coachella Valley has to offer.
Private. Spacious. Beautifully remodeled. Resort-like. Energy-efficient. Entertainer's dream. This is more than a home--it's a lifestyle and a rare opportunity to own a property where you can truly spread out, make memories, entertain, and enjoy life....
Contact an agent
Home facts
- Year built:2005
- Subdivision & Development:Desert River Estates
- Listing ID #:219152078
- Added:1 day(s) ago
- Updated:September 02, 2026 at 02:34 AM
Rooms and interior
- Bedrooms:4
- Total bathrooms:4
- Full bathrooms:3
- Flooring:Tile
- Dining Description:Breakfast, Breakfast Counter/Bar, Dining Area, Dining Room, Formal Dining Room
- Bathrooms Description:Double Vanity(s), Linen Closet, Remodeled, Sunken Tub
- Kitchen Description:Granite Counters, Island, Pantry
- Bedroom Description:All Bedrooms Down, Walk In Closet
- Living area:3,468 sq. ft.
Heating and cooling
- Cooling:Air Conditioning, Ceiling Fan(s), Central Air, Dual
- Heating:Central, Fireplace(s), Forced Air, Natural Gas
Structure and exterior
- Roof:Tile
- Year built:2005
- Building area:3,468 sq. ft.
- Lot area:0.55 Acres
- Lot Features:Private, Utilities Underground
- Architectural Style:Traditional
- Construction Materials:Stucco
- Exterior Features:Concrete Slab Patio, Covered Patio
- Foundation Description:Slab
- Levels:1 Story, One Level
Utilities
- Water:Water District
- Sewer:Connected and Paid, In
Finances and disclosures
- Price:$1,282,000
- Price per sq. ft.:$369.67
Features and amenities
- Appliances:Gas Oven, Microwave Oven, Refrigerator, Washer, Water Line to Refrigerator
- Laundry features:Individual Room
- Amenities:Blinds, Cable TV, Gated Community
- Pool features:In Ground, Private, Safety Gate
Parking
- Parking description:Attached Garage, Covered, Direct Entrance, Driveway, Garage, Garage Door Opener, Oversized
- Garage spaces:3
New listings near 49101 Escalante Street
- Coming Soon
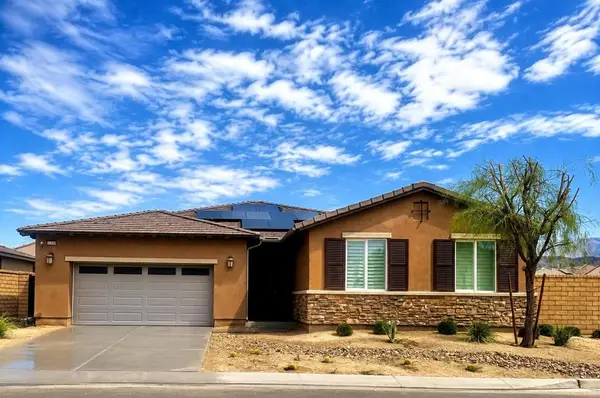 $620,000Coming Soon4 beds 3 baths2,686 sq. ft.
82188 Verdi Road, Indio, CA 92203
MLS# 219152036DAListed by: BETTER HOMES AND GARDENS REAL ESTATE - New
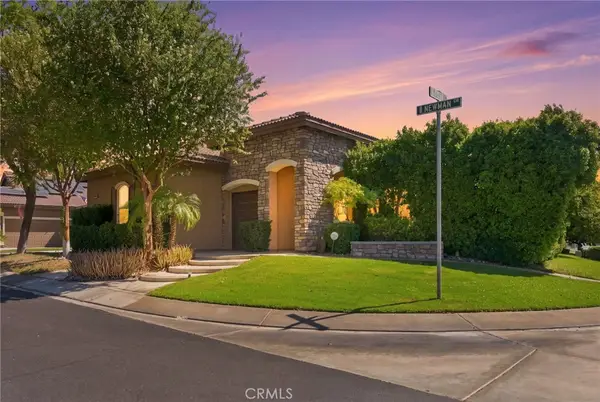 $599,999Active2 beds 3 baths1,853 sq. ft.
49790 Newman Circle, Indio, CA 92201
MLS# PW26191888Listed by: REAL BROKER - New
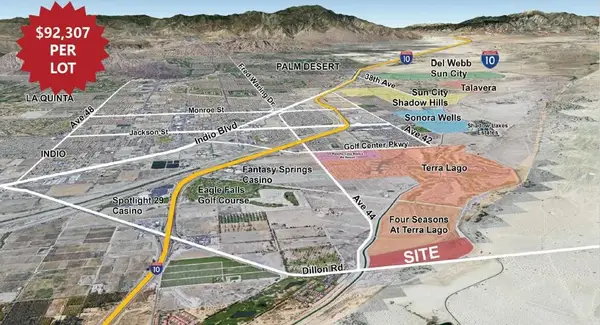 $2,400,000Active0 Acres
0 Dillon, Indio, CA 92201
MLS# 219127546DAListed by: DESERT PACIFIC PROPERTIES - New
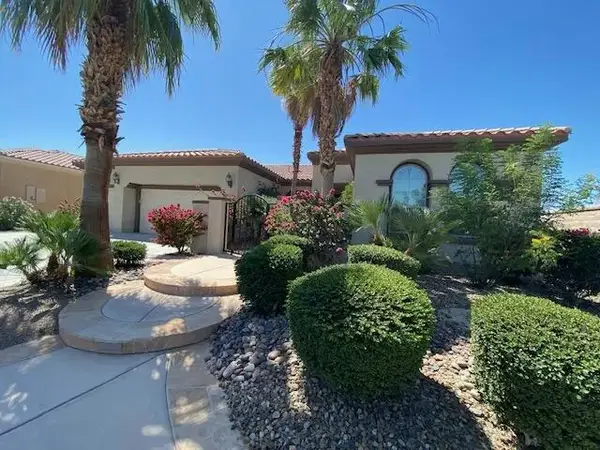 $695,000Active2 beds 3 baths2,446 sq. ft.
81515 Camino Vallecita, Indio, CA 92203
MLS# 219148257DAListed by: HOMESMART - Open Sat, 12 to 3pmNew
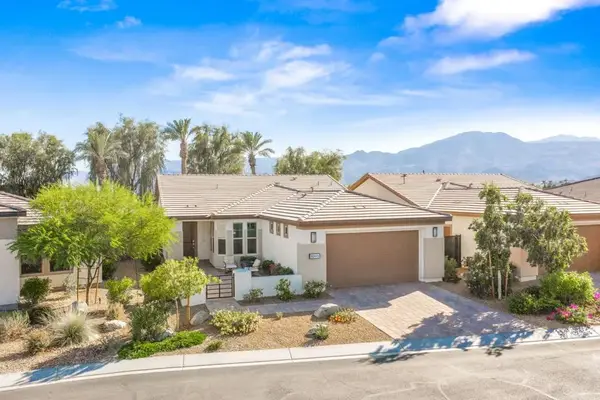 $609,900Active2 beds 2 baths1,613 sq. ft.
82445 W Murray Canyon Drive, Indio, CA 92201
MLS# 219152132DAListed by: BENNION DEVILLE HOMES - New
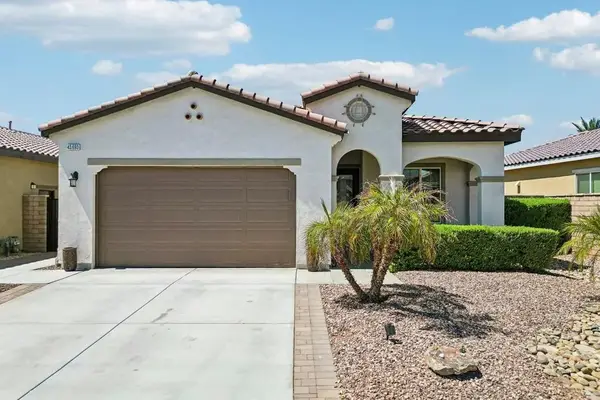 $438,900Active2 beds 2 baths1,555 sq. ft.
43693 Treviso Drive, Indio, CA 92203
MLS# 219152098DAListed by: BENNION DEVILLE HOMES - New
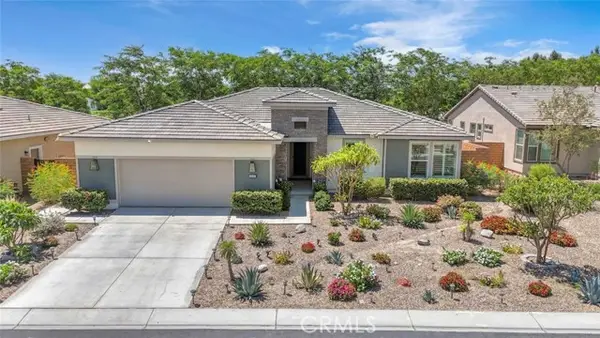 $649,900Active4 beds 3 baths2,091 sq. ft.
82637 Pedrera Lane, Indio, CA 92201
MLS# SR26191269Listed by: JOHNHART REAL ESTATE
- New
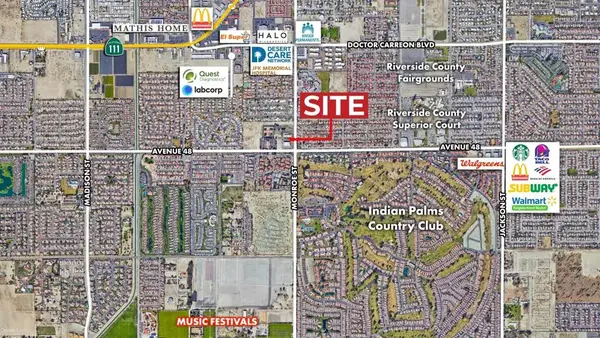 $250,000Active0 Acres
47797 Monroe, Indio, CA 92201
MLS# 219151075DAListed by: DESERT PACIFIC PROPERTIES - New
 $1,800,000Active-- beds 2 baths1,800 sq. ft.
48170 Hjorth Street #79, Indio, CA 92201
MLS# 219152083DAListed by: BENNION DEVILLE HOMES


Protect your home and budget from life's surprises with an Assurant Home Warranty, backed by a partner that supports you through every step of homeownership. Explore Plans.
© 2023 - 2026 ERA Franchise Systems LLC. All rights reserved. ERA Franchise Systems LLC fully supports the principles of the Fair Housing Act and the Equal Opportunity Act. ERA, ERA Real Estate powered, and their respective logos are registered service marks of ERA Franchise Systems LLC. Each office is independently owned and operated.