
49138 Gaynor Street, Indio, CA 92201
Local realty services provided by:ERA Excel Realty
49138 Gaynor Street,Indio, CA 92201
$325,000
- 2 Beds
- 2 Baths
- 1,208 sq. ft.
- Condominium
- Active
Listed by: diana pazos
Office: homesmart
MLS#:219150654
Source:CA_DAMLS
Price summary
- Price:$325,000
- Price per sq. ft.:$269.04
- Monthly HOA dues:$428
About this home
Stunning two-bedroom, two-bath condo inside Indian Palms Country Club, backing directly onto the 27-hole golf course with the community pool right out front. The club also offers an on-site restaurant and clubhouse. Updated bathrooms feature walk-in showers and newer vanities, while the kitchen shines with granite counters, stainless steel appliances and a convenient wet bar. Vaulted ceilings, plantation shutters, newer windows and sliders, hard surface floors in the main areas, and an electric fireplace create a bright , open feel---plus a carport, garage and two patios for outdoor living.
Contact an agent
Home facts
- Year built:1983
- Subdivision & Development:Indian Palms
- Listing ID #:219150654
- Added:22 day(s) ago
- Updated:August 15, 2026 at 02:28 PM
Rooms and interior
- Bedrooms:2
- Total bathrooms:2
- Full bathrooms:2
- Flooring:Carpet
- Dining Description:Breakfast Counter/Bar, Dining Area
- Bathrooms Description:Dual Entry-Jack & Jill, Remodeled, Tile Shower
- Kitchen Description:Granite Counters
- Living area:1,208 sq. ft.
Heating and cooling
- Cooling:Air Conditioning, Ceiling Fan(s)
- Heating:Fireplace(s), Forced Air, Natural Gas
Structure and exterior
- Year built:1983
- Building area:1,208 sq. ft.
- Lot area:0.05 Acres
- Exterior Features:Drip System, Enclosed Patio, Sprinklers
- Levels:1 Story
Utilities
- Sewer:Connected and Paid, In
Finances and disclosures
- Price:$325,000
- Price per sq. ft.:$269.04
Features and amenities
- Appliances:Gas Range, Microwave Oven, Refrigerator, Washer
- Laundry features:In Closet
- Amenities:24 Hour Security, Gated Community, Partially, Shutters
- Pool features:Community, Heated, In Ground
Parking
- Parking description:Detached Garage, Garage, Garage Door Opener, Guest
- Garage spaces:1
- Carport spaces:1
New listings near 49138 Gaynor Street
- New
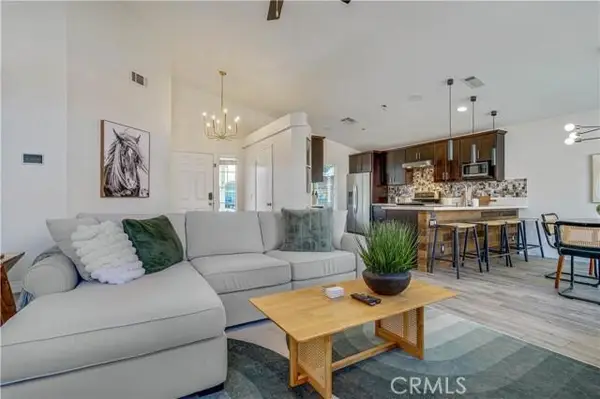 $639,999Active3 beds 2 baths1,227 sq. ft.
81256 Gardenia Court, Indio, CA 92201
MLS# 219151452DAListed by: OZA REALTY INC. - Open Sun, 10:30am to 4pmNew
 $617,745Active3 beds 3 baths2,268 sq. ft.
82725 Ryan Way, Indio, CA 92201
MLS# 219151437DAListed by: GALLERY MARKETING GROUP, INC. - New
 $619,000Active4 beds 3 baths2,259 sq. ft.
82602 Tivoli Court, Indio, CA 92203
MLS# 219151442DAListed by: BENNION DEVILLE HOMES - New
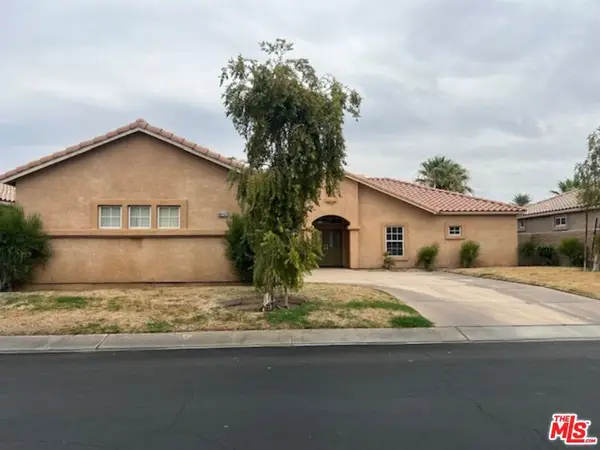 $599,000Active3 beds 4 baths2,122 sq. ft.
80442 Jasper Park Avenue, Indio, CA 92201
MLS# 26872783Listed by: NOURMAND & ASSOCIATES-BH - New
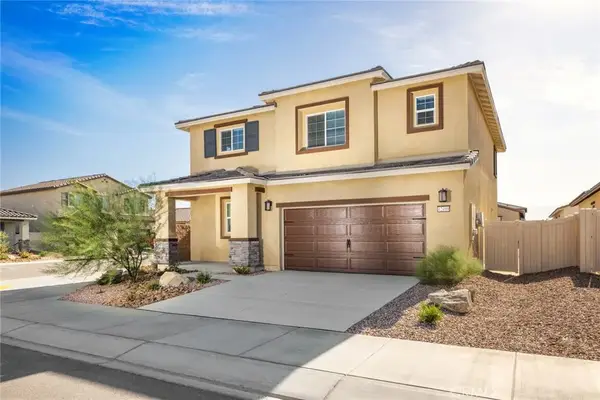 $605,900Active4 beds 3 baths2,204 sq. ft.
80571 Anacapa Drive, Indio, CA 92201
MLS# SW26178452Listed by: LGI REALTY-CALIFORNIA , LLC - New
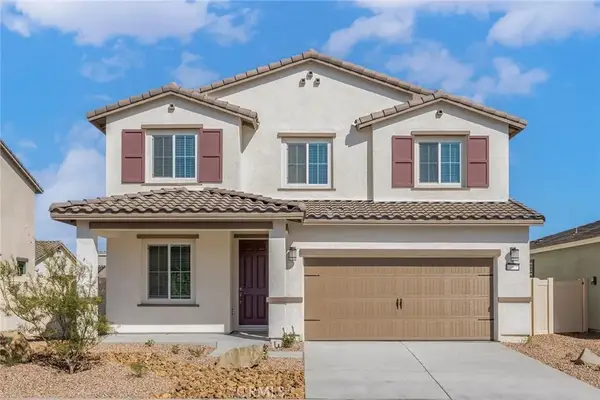 $646,900Active4 beds 3 baths2,488 sq. ft.
80556 Anacapa Drive, Indio, CA 92201
MLS# SW26178458Listed by: LGI REALTY-CALIFORNIA , LLC - New
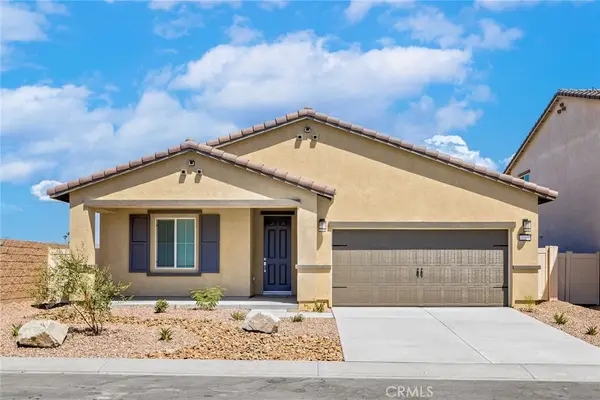 $549,900Active3 beds 2 baths1,679 sq. ft.
80560 Anacapa Drive, Indio, CA 92201
MLS# SW26178471Listed by: LGI REALTY-CALIFORNIA , LLC - New
 $235,000Active1 beds 2 baths857 sq. ft.
48255 Monroe Street #12, Indio, CA 92201
MLS# 219151394DAListed by: HOMESMART - New
 $175,999Active3 beds 2 baths1,200 sq. ft.
80000 Avenue 48 #230, Indio, CA 92201
MLS# 219151374Listed by: KELLER WILLIAMS REALTY - New
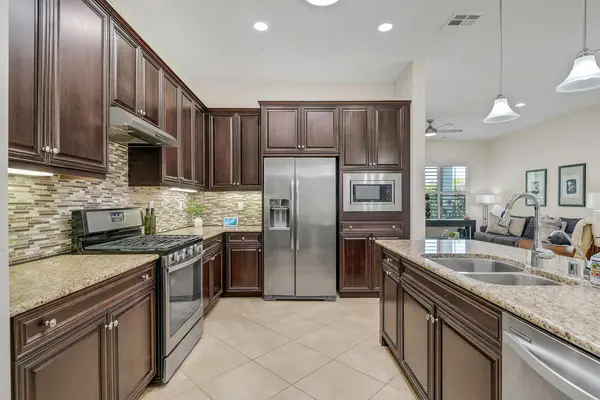 $450,000Active2 beds 2 baths1,321 sq. ft.
38469 Camino Aguacero, Indio, CA 92203
MLS# 219151367Listed by: BPO HOMES


Protect your home and budget from life's surprises with an Assurant Home Warranty, backed by a partner that supports you through every step of homeownership. Explore Plans.
© 2023 - 2026 ERA Franchise Systems LLC. All rights reserved. ERA Franchise Systems LLC fully supports the principles of the Fair Housing Act and the Equal Opportunity Act. ERA, ERA Real Estate powered, and their respective logos are registered service marks of ERA Franchise Systems LLC. Each office is independently owned and operated.