
49634 Wayne Street, Indio, CA 92201
Local realty services provided by:ERA North Orange County Real Estate
49634 Wayne Street,Indio, CA 92201
$459,900
- 3 Beds
- 2 Baths
- 2,066 sq. ft.
- Single family
- Pending
Listed by: david james olson
Office: david james olson, broker
MLS#:219151477DA
Source:San Diego MLS via CRMLS
Price summary
- Price:$459,900
- Price per sq. ft.:$222.6
- Monthly HOA dues:$271
About this home
Discover the charm of this Indian Palms Country Club home, perfectly positioned on the golf course with a backdrop of a serene lake, lush grass, and majestic trees in your backyard. As you step inside, a seamless blend of stone and greenery welcomes you to an open floorplan, highlighted by a cozy fireplace in the living room. The kitchen, adorned with granite slab countertops and a convenient island/bar, is a delightful space. Abundant natural light bathes the living area, complementing the tile flooring extending throughout, with plush carpeting in the bedrooms. 3rd bedroom can be considered a den/office/bedroom. This property includes a 2-car garage and a separate golf cart garage, adding practicality. The master bedroom is a spacious retreat, featuring dual sinks in the master bathroom, a separate walk-in shower, and a soothing soaking tub. A walk-in closet completes the suite. Meticulously designed, this home offers a perfect balance of comfort and sophistication. Indulge in a lifestyle of fun, from entertaining in the open living spaces to enjoying scenic views from your backyard. The residence is short-term rental friendly and within walking distance to Coachella fest. With a 27-hole golf course, gyms/lifestyle center, pickleball, tennis, bocce ball, and 3 pools and spas, it caters to various recreational preferences. The 24-hour guard-gated community ensures security and peace of mind....
Contact an agent
Home facts
- Year built:2004
- Subdivision & Development:Indian Palms (31432)
- Listing ID #:219151477DA
- Added:47 day(s) ago
- Updated:September 03, 2026 at 08:27 AM
Rooms and interior
- Bedrooms:3
- Total bathrooms:2
- Full bathrooms:2
- Flooring:Carpet, Stone
- Living area:2,066 sq. ft.
Heating and cooling
- Cooling:Central Forced Air
- Heating:Fireplace, Forced Air Unit
Structure and exterior
- Year built:2004
- Building area:2,066 sq. ft.
- Levels:1 Story
Finances and disclosures
- Price:$459,900
- Price per sq. ft.:$222.6
Parking
- Total parking spaces:2
- Parking description:Direct Garage Access, Garage Door Opener, Golf Cart Garage
- Garage spaces:2
 This information is deemed reliable but not guaranteed. You should rely on this information only to decide whether or not to further investigate a particular property. BEFORE MAKING ANY OTHER DECISION, YOU SHOULD PERSONALLY INVESTIGATE THE FACTS (e.g. square footage and lot size) with the assistance of an appropriate professional. You may use this information only to identify properties you may be interested in investigating further. All uses except for personal, non-commercial use in accordance with the foregoing purpose are prohibited. Redistribution or copying of this information, any photographs or video tours is strictly prohibited. This information is derived from the Internet Data Exchange (IDX) service provided by San Diego MLS®. Displayed property listings may be held by a brokerage firm other than the broker and/or agent responsible for this display. The information and any photographs and video tours and the compilation from which they are derived is protected by copyright. Compilation © 2020 San Diego MLS®, Inc.
New listings near 49634 Wayne Street
- New
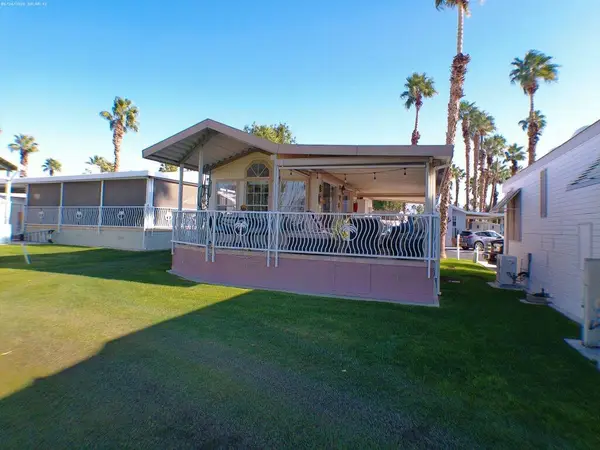 $209,900Active1 beds 1 baths400 sq. ft.
84136 Ave 44, #262 #262, Indio, CA 92203
MLS# 219153778Listed by: COLDWELL BANKER REALTY - New
 $495,995Active1.03 Acres
84404 Cabazon Center Drive, Indio, CA 92201
MLS# 219153840Listed by: VANMAR PROPERTIES - New
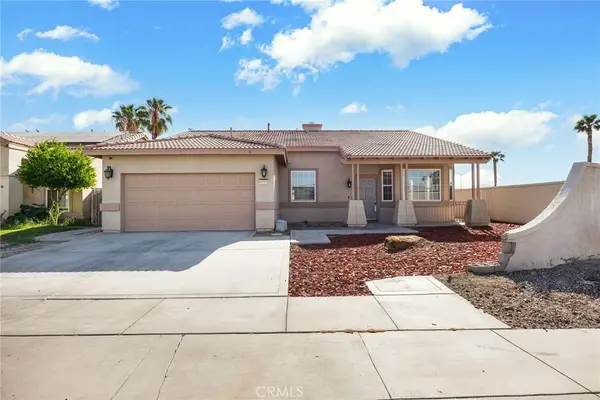 $659,000Active3 beds 2 baths1,940 sq. ft.
47870 Austin, Indio, CA 92201
MLS# DW26216967Listed by: PLF REAL ESTATE SOLUTIONS - New
 $839,000Active3 beds 3 baths2,367 sq. ft.
82830 Logan Creek Drive, Indio, CA 92201
MLS# 219153832Listed by: PLATINUM STAR PROPERTIES - New
 $449,900Active2 beds 2 baths1,507 sq. ft.
49651 Truman Way, Indio, CA 92201
MLS# 219153817Listed by: HALTON PARDEE & PARTNERS, INC. - New
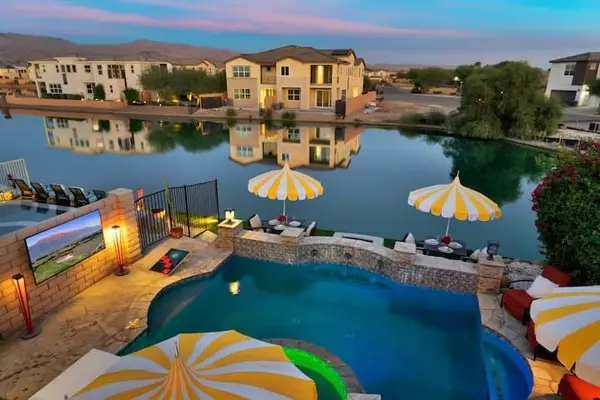 $999,900Active3 beds 3 baths2,157 sq. ft.
43240 Bacino Court, Indio, CA 92203
MLS# 219153793Listed by: HOMESMART - New
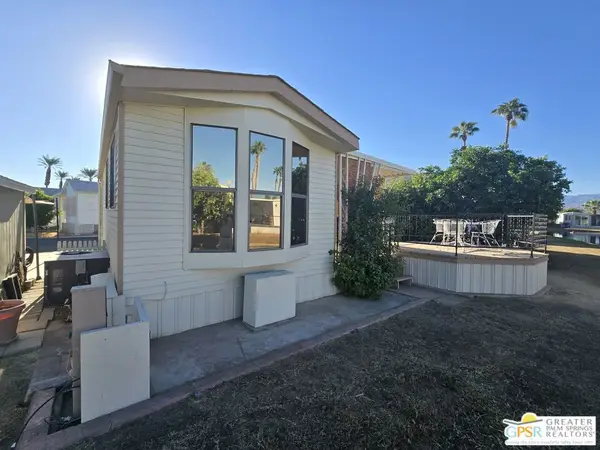 $89,000Active1 beds 1 baths400 sq. ft.
81620 Avenue 49 #118a, Indio, CA 92201
MLS# 26996623PSListed by: BERKSHIRE HATHAWAY HOME SERVICES CALIFORNIA PROPERTIES - New
 $449,999Active2 beds 2 baths1,342 sq. ft.
51820 Golden Eagle Drive, Indio, CA 92201
MLS# 219153751Listed by: BENNION DEVILLE HOMES - Open Tue, 10am to 3pmNew
 $584,968Active3 beds 3 baths1,996 sq. ft.
48129 Barrymore Street, Indio, CA 92201
MLS# 219153743Listed by: GALLERY MARKETING GROUP, INC. - Open Fri, 11am to 1pmNew
 $424,900Active2 beds 2 baths1,704 sq. ft.
43842 Treviso Drive, Indio, CA 92203
MLS# 219153436Listed by: KW COACHELLA VALLEY


Protect your home and budget from life's surprises with an Assurant Home Warranty, backed by a partner that supports you through every step of homeownership. Explore Plans.
© 2023 - 2026 ERA Franchise Systems LLC. All rights reserved. ERA Franchise Systems LLC fully supports the principles of the Fair Housing Act and the Equal Opportunity Act. ERA, ERA Real Estate powered, and their respective logos are registered service marks of ERA Franchise Systems LLC. Each office is independently owned and operated.