
50525 Havasu Falls Drive, Indio, CA 92201
Local realty services provided by:ERA North Orange County Real Estate
Listed by: joseph conway
Office: arbor real estate
MLS#:219152768
Source:CA_DAMLS
Price summary
- Price:$719,000
- Price per sq. ft.:$443.28
- Monthly HOA dues:$280
About this home
Move-in-ready Affirm plan with owned solar, resort-style Pebble Tec saltwater pool/spa, & sweeping mountain views.
Welcome to paradise in the desert! A meticulously maintained single-family home at Trilogy Polo Club located in the 'over 55' section of the community offers 2 bedrooms, 2 baths, plus a flexible den/office/study (potential to convert to 3rd bedroom) in 1,622 sq ft of bright, open concept living space. Step inside to a great room anchored by an elegant statement wall with fireplace and space for a 75'' TV... flow into the chef-inspired kitchen featuring GE Profile stainless appliances, gas range, quartz counters, tile backsplash, under/over-cabinet lighting, a prep island with pendant lights, & a generous pantry. The adjacent dining area, framed by accent windows, overlooks the backyard's pool, spa, & mountain vistas--perfect for everyday living & entertaining. Standout upgrades and comfort features: Owned solar system to help lower utility costs; Whole-house water filtration; Mini-split A/C in the garage; Tankless water heater; Epoxy floors in garage; 15-foot rolling wall of glass at the rear with custom tint and motorized shades; Plank flooring & stylish baseboards throughout; Crown molding at entry; Recessed lighting in kitchen, dining & great room; Built-in surround sound in great room. Private guest suite & primary retreat: A separate guest accommodation with an adjacent full bath offers comfort & privacy for visitors. The primary suite features an upgraded bay window framing pool, spa, & mountain views, plus an en-suite bath with a large glass-enclosed shower, dual vanity, & a spacious walk-in closet.
Resort-style backyard designed for relaxation: The inviting rear yard includes a paver deck, extended covered patio with drop shade, and an elevated Pebble Tec saltwater pool & spa with four water descents from a stacked-stone raised bond beam, tanning shelf, & decorative wrought-iron fencing amid mature landscaping. Practical details: Separate laundry room leading to a 2-car garage; Community clubhouse with restaurant and member amenities; Optional club membership transferable for $3,000; current club dues $230/month; Many furnishings are available to purchase outside of escrow.
Schedule your private showing today and experience this solar-powered retreat with mountain views and resort-style living....
Contact an agent
Home facts
- Year built:2021
- Subdivision & Development:Trilogy Polo Club
- Listing ID #:219152768
- Added:1 day(s) ago
- Updated:September 16, 2026 at 09:32 PM
Rooms and interior
- Bedrooms:2
- Total bathrooms:2
- Full bathrooms:2
- Flooring:Pavers
- Dining Description:Dining Area, Dining Room
- Bathrooms Description:Double Vanity(s), Linen Closet, Low Flow Toilet(s), Shower Over Tub, Shower Stall
- Kitchen Description:Gourmet Kitchen, Island, Pantry, Quartz Counters
- Bedroom Description:All Bedrooms Down, Main Floor Bedroom, Walk In Closet
- Living area:1,622 sq. ft.
Heating and cooling
- Cooling:Air Conditioning, Ceiling Fan(s), Central Air, Electric
- Heating:Forced Air, Natural Gas
Structure and exterior
- Roof:Concrete, Tile
- Year built:2021
- Building area:1,622 sq. ft.
- Lot area:0.13 Acres
- Lot Features:Close to Clubhouse, Rectangular Lot, Single Lot, Utilities Underground
- Architectural Style:Contemporary
- Construction Materials:Hard Coat Stucco, Stone Veneer
- Exterior Features:Covered Patio, Drip System, Sprinkler Timer, Sprinklers
- Foundation Description:Slab
- Levels:1 Story, One Level
Utilities
- Water:In Street, Water District
- Sewer:In Street Paid
Finances and disclosures
- Price:$719,000
- Price per sq. ft.:$443.28
Features and amenities
- Appliances:Gas Range, Microwave Oven, Self Cleaning Oven, Washer, Water Line to Refrigerator
- Laundry features:Individual Room, Laundry Area
- Amenities:Bay Window(s), Cable TV, Custom Window Covering, Double Pane Windows, Gated Community, Low Emissivity Windows, Screens, Tinted Windows
- Pool features:Heated, In Ground, Pebble, Pool Sweep, Private, Salt Water, Waterfall
Parking
- Parking description:Attached Garage, Driveway, Garage, Garage Door Opener
- Garage spaces:2
New listings near 50525 Havasu Falls Drive
- Coming Soon
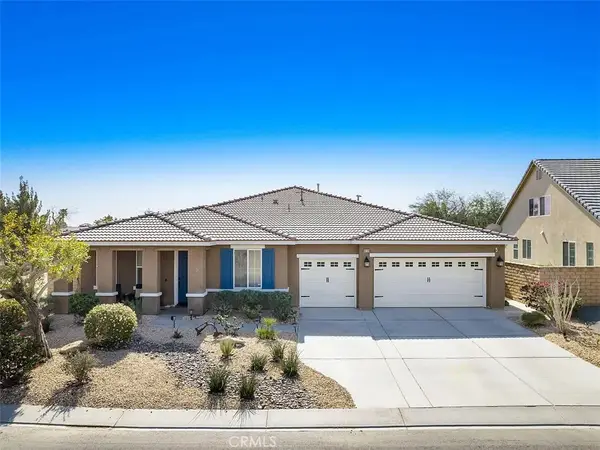 $565,000Coming Soon4 beds 3 baths3,005 sq. ft.
80219 Maramar, Indio, CA 92203
MLS# IG26202116Listed by: EXP REALTY OF SOUTHERN CA. INC - New
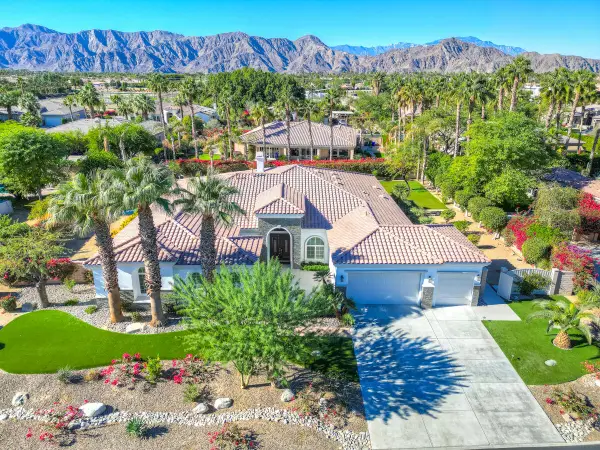 $1,795,000Active4 beds 5 baths4,056 sq. ft.
49213 Hohokam River Street, Indio, CA 92201
MLS# 219152790Listed by: COLDWELL BANKER REALTY - New
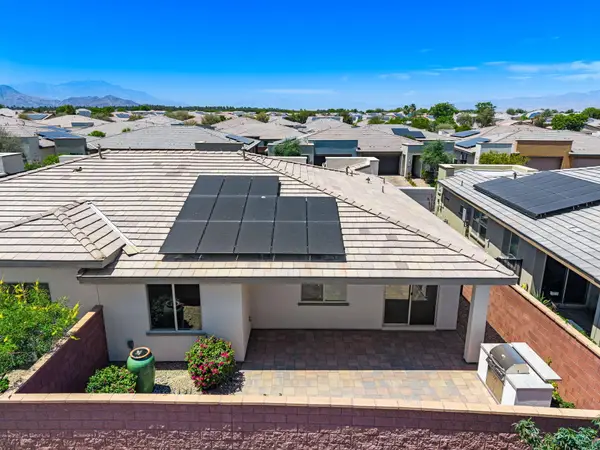 $439,900Active2 beds 2 baths1,294 sq. ft.
51590 Ponderosa Drive, Indio, CA 92201
MLS# 219152777Listed by: BENNION DEVILLE HOMES - Open Sat, 11am to 1pmNew
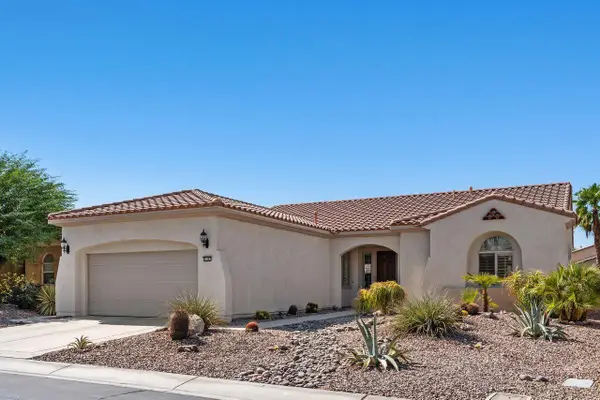 $454,000Active2 beds 2 baths1,854 sq. ft.
81887 Avenida Del Toro, Indio, CA 92203
MLS# 219152385Listed by: COLDWELL BANKER REALTY - New
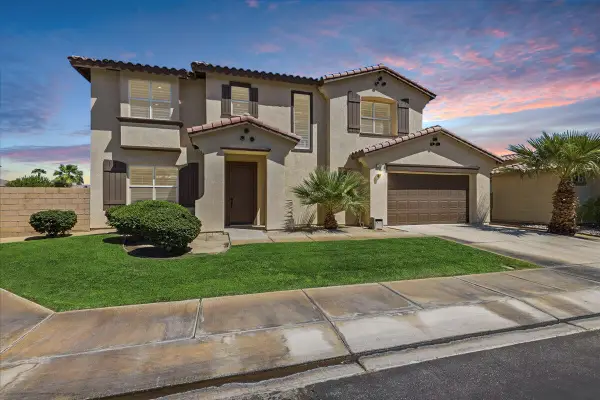 $625,000Active4 beds 3 baths2,517 sq. ft.
81908 Villa Reale Drive, Indio, CA 92203
MLS# 219152243Listed by: I HEART REAL ESTATE, INC. - Open Sat, 10:30am to 1:30pmNew
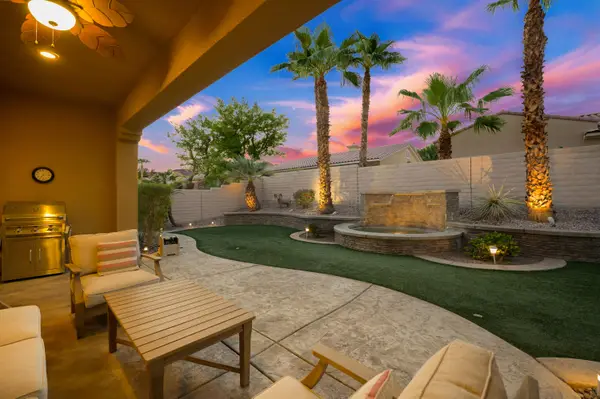 $549,500Active2 beds 3 baths2,230 sq. ft.
81686 Avenida Sombra, Indio, CA 92203
MLS# 219152763Listed by: KW COACHELLA VALLEY - New
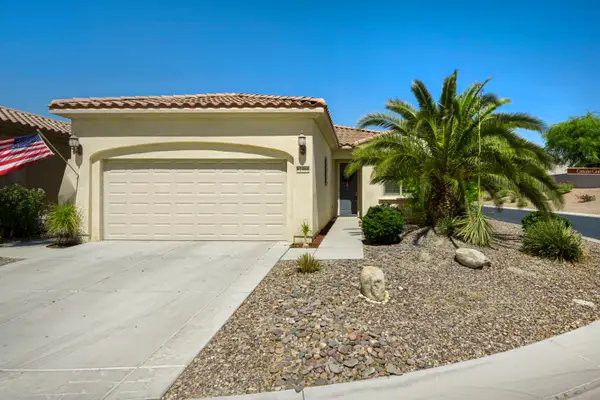 $405,000Active2 beds 2 baths1,488 sq. ft.
81964 Camino Cantos, Indio, CA 92203
MLS# 219152746Listed by: KW COACHELLA VALLEY - New
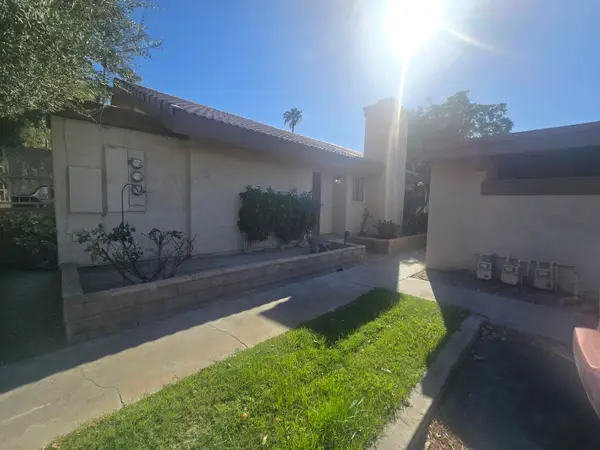 $230,000Active2 beds 2 baths1,167 sq. ft.
47395 Monroe Street #154, Indio, CA 92201
MLS# 219152739Listed by: BERKSHIRE HATHAWAY HOMESERVICES CALIFORNIA PROPERTIES - New
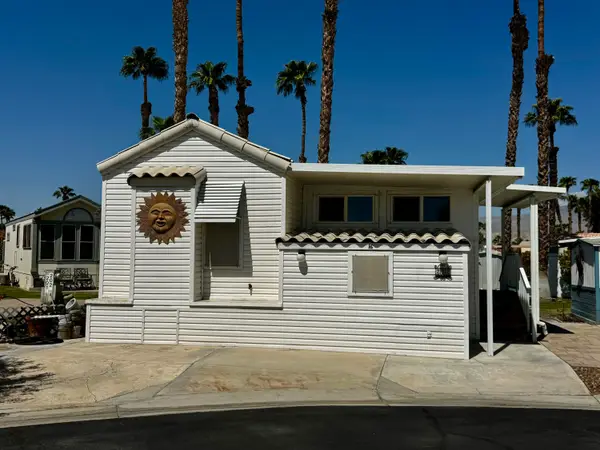 $125,000Active1 beds 1 baths400 sq. ft.
84136 Avenue 44 #202, Indio, CA 92203
MLS# 219152692Listed by: C 21 COACHELLA VALLEY RE


Protect your home and budget from life's surprises with an Assurant Home Warranty, backed by a partner that supports you through every step of homeownership. Explore Plans.
© 2023 - 2026 ERA Franchise Systems LLC. All rights reserved. ERA Franchise Systems LLC fully supports the principles of the Fair Housing Act and the Equal Opportunity Act. ERA, ERA Real Estate powered, and their respective logos are registered service marks of ERA Franchise Systems LLC. Each office is independently owned and operated.