
51375 Pinnacle Vista Drive, Indio, CA 92201
Local realty services provided by:Legacy Real Estate & Associates ERA Powered
51375 Pinnacle Vista Drive,Indio, CA 92201
$734,900
- 2 Beds
- 2 Baths
- 1,880 sq. ft.
- Single family
- Active
Listed by: joanna carlini
Office: realty one group west
MLS#:OC26135124
Source:MLSListings
Price summary
- Price:$734,900
- Price per sq. ft.:$390.9
- Monthly HOA dues:$245
About this home
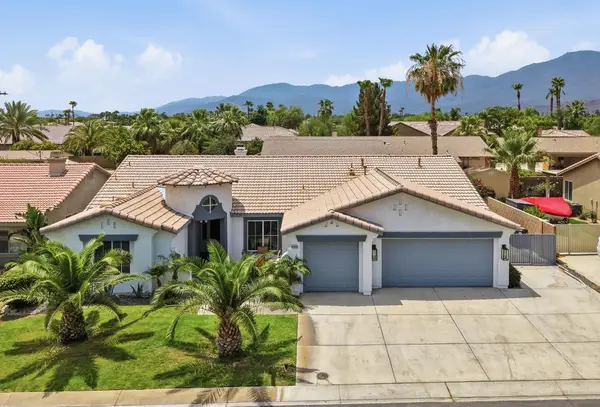
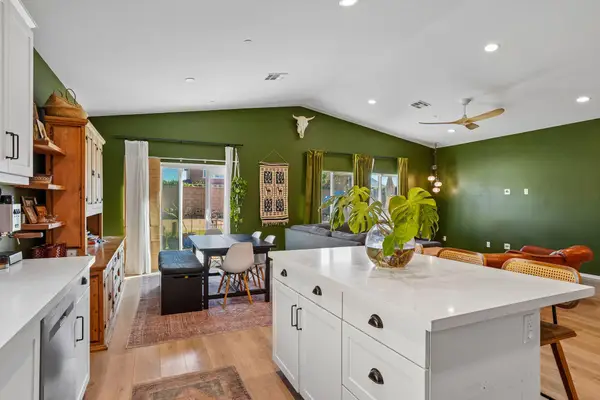
Located in the exclusive, guard-gated community of Trilogy at the Polo Club, this modern affirm plan is situated on a premium, oversized lot that offers privacy with no homes behind you and backs to the Plantation Golf Club's towering palm trees. Completed in 2023 with over $197,000 in upgrades including the chef-inspired kitchen including upgraded appliances, white quartz and granite countertops, modern white gloss cabinetry for the Palm Springs aesthetic, stainless appliances, and a modern herringbone style backsplash. This open floor plan blends the living room and dining room with a great room concept, a 15' rolling wall of glass to open the backyard. The primary has the upgraded option of a door to exit the backyard, also offering more light to filter into the home. Another upgrade offered is the smart-space utility and laundry room offers a desk and additional storage. Some additional features include: EV outlet in the garage, solar (leased) in-ceiling speakers, under cabinet lighting, additional electrical options, soft close cabinetry, flooring, cabinet pulls, sink and fixtures, elongated doors, and a tankless water heater. This home is located in the 55+ section of Trilogy....
Contact an agent
Home facts
- Year built:2023
- Listing ID #:OC26135124
- Added:147 day(s) ago
- Updated:November 15, 2026 at 05:44 PM
Rooms and interior
- Bedrooms:2
- Total bathrooms:2
- Full bathrooms:2
- Dining Description:Breakfast Bar, Formal Dining Room
- Kitchen Description:Dishwasher, Garbage Disposal, Pantry
- Bedroom Description:Ground Floor Bedroom
- Living area:1,880 sq. ft.
Heating and cooling
- Cooling:Central Air
- Heating:Central Forced Air
Structure and exterior
- Year built:2023
- Building area:1,880 sq. ft.
- Lot area:0.16 Acres
- Architectural Style:Contemporary, Traditional
- Exterior Features:Patio
- Levels:1 Story
Utilities
- Water:District - Public
Finances and disclosures
- Price:$734,900
- Price per sq. ft.:$390.9
Features and amenities
- Laundry features:Gas Hook-up, In Laundry Room
- Pool features:In Ground, Pool
Parking
- Parking description:Attached, Garage, Gate / Door Opener, Other
 The information being provided by Mlslistings Inc is for the consumer's personal, non-commercial use and may not be used for any purpose other than to identify prospective properties consumer may be interested in purchasing. Any information relating to real estate for sale referenced on this web site comes from the Internet Data Exchange (IDX) program of the Mlslistings Inc. Legacy Real Estate & Associates ERA Powered is not a Multiple Listing Service (MLS), nor does it offer MLS access. This website is a service of Legacy Real Estate & Associates ERA Powered, a broker participant of Mlslistings Inc. This web site may reference real estate listing(s) held by a brokerage firm other than the broker and/or agent who owns this web site. The accuracy of all information, regardless of source, including but not limited to open house information, square footages and lot sizes, is deemed reliable but not guaranteed and should be personally verified through personal inspection by and/or with the appropriate professionals. The data contained herein is copyrighted by Mlslistings Inc and is protected by all applicable copyright laws. Any unauthorized dissemination of this information is in violation of copyright laws and is strictly prohibited. Properties in listings may have been sold or may no longer be available. Copyright 2026 Mlslistings Inc. All rights reserved. This data is updated every 12 hours. Some properties appearing for sale on this display may subsequently have sold and may no longer be available. IDX display powered by Anywhere Real Estate. CAREIL Member Broker: William Aboumrad
New listings near 51375 Pinnacle Vista Drive
- Coming Soon
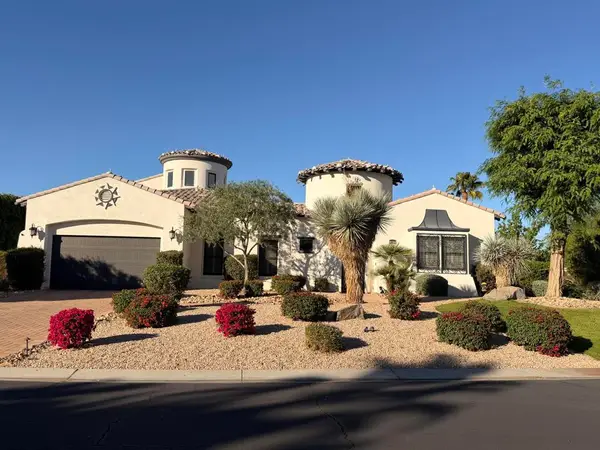 $1,439,000Coming Soon5 beds 6 baths4,075 sq. ft.
81354 Piedmont Drive, Indio, CA 92201
MLS# 219156048DAListed by: KELLER WILLIAMS REALTY - Coming Soon
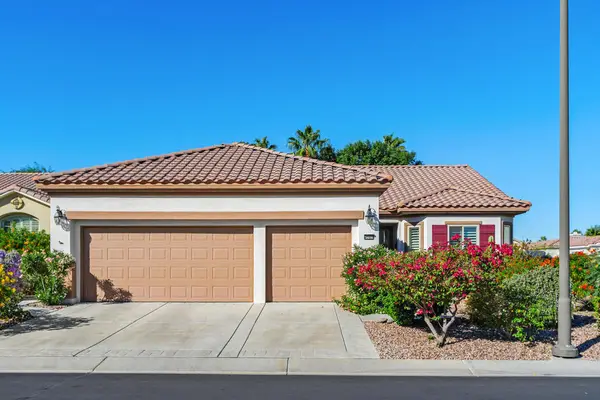 $515,000Coming Soon2 beds 2 baths2,147 sq. ft.
40409 Corte Los Bancos, Indio, CA 92203
MLS# 219155949PSListed by: COLDWELL BANKER REALTY - Coming Soon
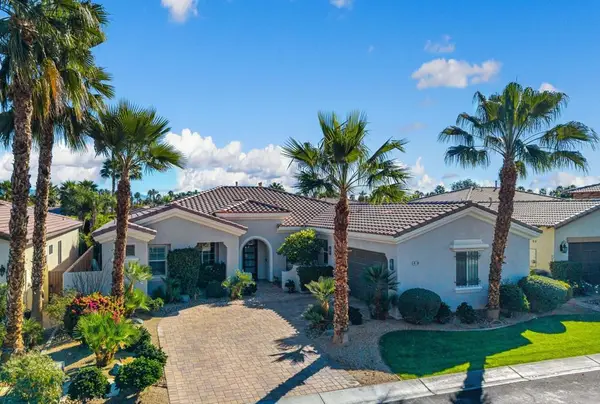 $839,000Coming Soon4 beds 4 baths2,590 sq. ft.
48194 Newport Bridge Place, Indio, CA 92201
MLS# 219155819DAListed by: COOL DIGS - Coming Soon
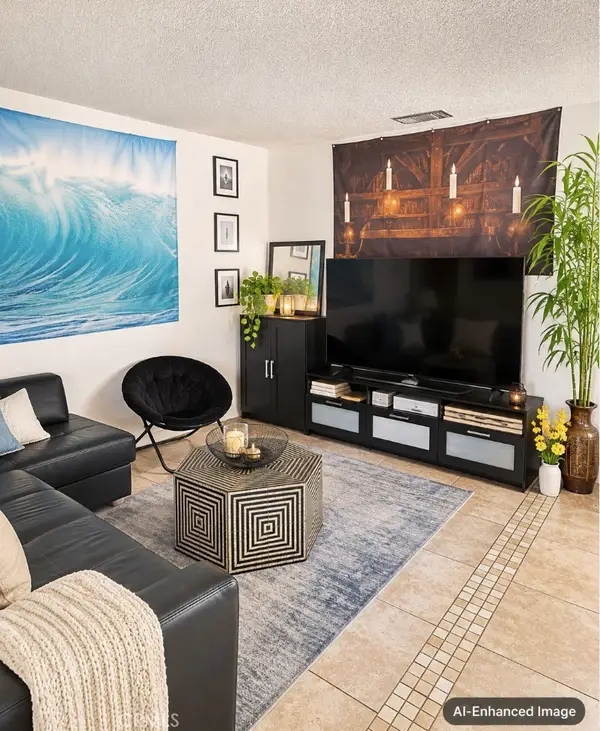 $239,900Coming Soon2 beds 1 baths616 sq. ft.
82075 Country Club #9, Indio, CA 92201
MLS# IV26240126Listed by: KELLER WILLIAMS RIVERSIDE CENT - Coming Soon
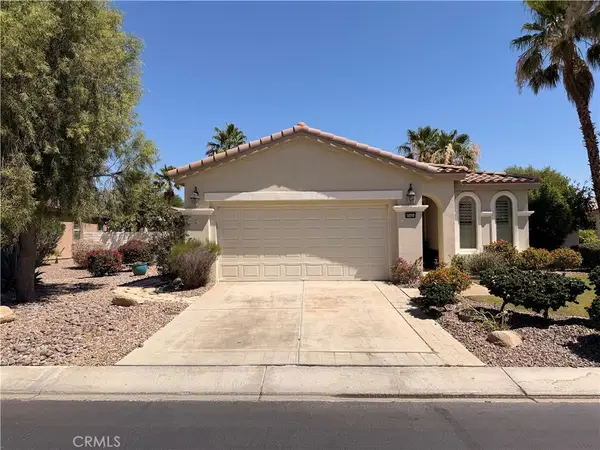 $399,000Coming Soon2 beds 2 baths1,571 sq. ft.
80404 Camino San Mateo, Indio, CA 92203
MLS# IG26236479Listed by: KELLER WILLIAMS REALTY - New
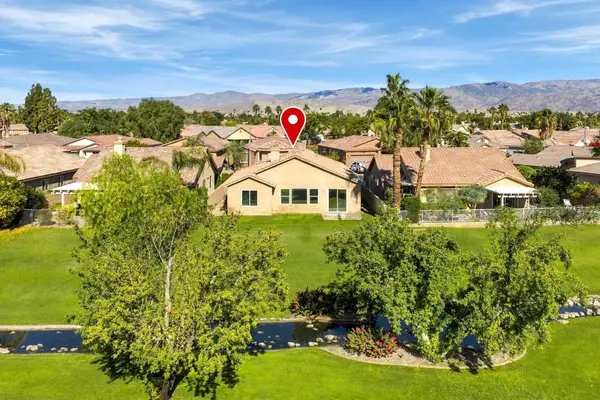 $489,000Active3 beds 3 baths1,947 sq. ft.
82691 Redford Way, Indio, CA 92201
MLS# 219156075DAListed by: EXP REALTY OF CALIFORNIA, INC. - New
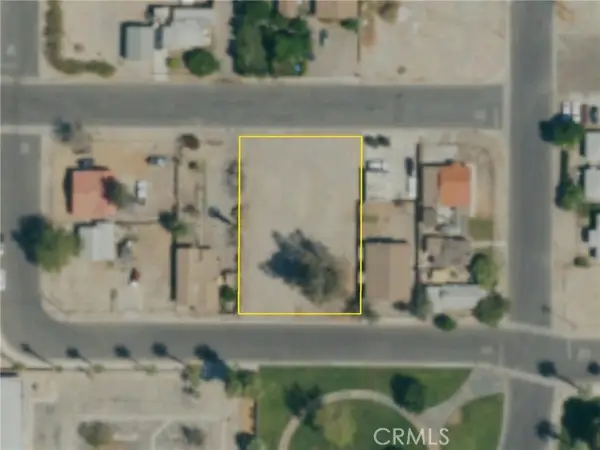 $295,000Active0.32 Acres
82489 Valencia Avenue, Indio, CA 92201
MLS# OC26240970Listed by: GREGORY SHARP, BROKER - New
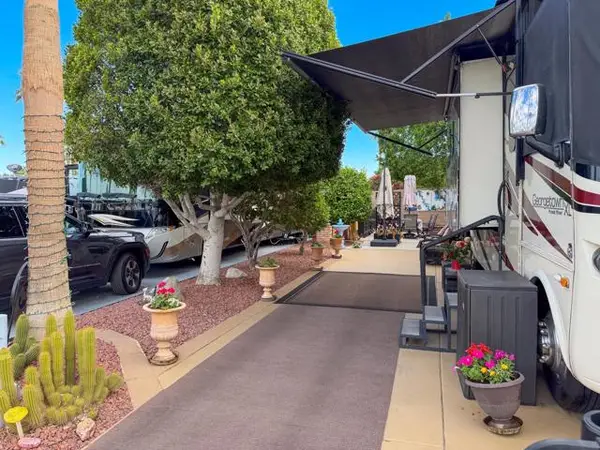 $33,000Active-- beds -- baths
80394 Ave 48 #59, Indio, CA 92201
MLS# 219156071DAListed by: LPT REALTY - New
 $609,900Active4 beds 3 baths2,482 sq. ft.
81059 Aurora Avenue, Indio, CA 92201
MLS# 219156065Listed by: OZA REALTY INC. - New
 $555,000Active4 beds 3 baths1,894 sq. ft.
44692 Domaine Way, Indio, CA 92203
MLS# 219156068Listed by: COMPASS


Protect your home and budget from life's surprises with an Assurant Home Warranty, backed by a partner that supports you through every step of homeownership. Explore Plans.
© 2023 - 2026 ERA Franchise Systems LLC. All rights reserved. ERA Franchise Systems LLC fully supports the principles of the Fair Housing Act and the Equal Opportunity Act. ERA, ERA Real Estate powered, and their respective logos are registered service marks of ERA Franchise Systems LLC. Each office is independently owned and operated.