
51591 Golden Eagle Drive, Indio, CA 92201
Local realty services provided by:ERA Carlile Realty Group
51591 Golden Eagle Drive,Indio, CA 92201
$609,900
- 2 Beds
- 2 Baths
- 1,542 sq. ft.
- Single family
- Active
Listed by: billy thoman, billy thoman and ...
Office: compass760-249-2120
MLS#:219151584DA
Source:CRMLS
Price summary
- Price:$609,900
- Price per sq. ft.:$395.53
- Monthly HOA dues:$280
About this home
Introducing the signature Evia plan, an extensively upgraded move-in ready single story residence in Trilogy at The Polo Club. This home offers coveted Santa Rosa Mountain views, an open space adjacent homesite, and premium clubhouse walkability. This designer 2 bedroom plus den, 2 bath, single story home offers refined indoor/outdoor living in Indio's premier 55+ gated golf resort community. The open great room features wood tile flooring that flows effortlessly to the gourmet kitchen and directly to the covered patio, creating a seamless indoor/outdoor flow designed for the way 55+ desert life is meant to be lived. The chef's kitchen is the true heart of the home, featuring quartz countertops, an expansive center island, upgraded stainless steel appliances, upgraded cabinetry with soft close doors and drawers, and a designer kitchen backsplash. Wood tile flooring extends throughout the common areas. The primary suite serves as a peaceful retreat with a spa inspired bath featuring dual vanities, a fully upgraded tile shower, and a spacious walk in closet. A second bedroom, full bath, and versatile den provide elevated flexibility for guests, a home office, or media room. Outside, the covered patio flows to an open space, framing expansive Santa Rosa Mountain views. Additional features include a retractable awning, beverage center and owned solar. This is a coveted 55+ Evia homesite position within Trilogy at The Polo Club, one of the Coachella Valley's most sought after 55+ active adult communities. Additional highlights include designer ceiling fans, upgraded fixtures, five inch base molding, custom window coverings, and upgraded lighting throughout, delivering a move-in ready Evia experience. This single story Evia sits conveniently close to the 25,000 square foot Polo Club clubhouse. A transferable optional Polo Club membership is available, buyer to pay the transfer fee, providing access to a fitness center, tennis and pickleball courts, resort and lap pools, indoor golf simulator, and dining at June Hill's Table, all set against the stunning backdrop of the Santa Rosa Mountains. Understanding this floorplan, the Evia plan opportunity, and the Trilogy at The Polo Club lifestyle is where trusted local expertise makes all the difference....
Contact an agent
Home facts
- Year built:2021
- Subdivision & Development:Trilogy Polo Club
- Listing ID #:219151584DA
- Added:48 day(s) ago
- Updated:October 06, 2026 at 11:19 AM
Rooms and interior
- Bedrooms:2
- Total bathrooms:2
- Full bathrooms:2
- Flooring:Tile
- Kitchen Description:Dishwasher, Disposal, Electric Oven, Gas Range, Microwave, Refrigerator
- Living area:1,542 sq. ft.
Heating and cooling
- Cooling:Central Air
- Heating:Central, Forced Air, Natural Gas
- Central air:Yes
Structure and exterior
- Roof:Tile
- Year built:2021
- Building area:1,542 sq. ft.
- Lot area:0.08 Acres
- Lot Features:Corner Lot, Drip Irrigation/Bubblers, Planned Unit Development, Rectangular Lot
- Architectural Style:Contemporary
- Construction Materials:Stucco
- Exterior Features:Brick Patio, Covered
- Foundation Description:Slab
- Levels:1 Story
Finances and disclosures
- Price:$609,900
- Price per sq. ft.:$395.53
Features and amenities
- Appliances:Dishwasher, Disposal, Electric Oven
- Amenities:All Bedrooms Down, Gas Water Heater, High Ceilings, Tankless Water Heater, Utility Room
Parking
- Total parking spaces:2
- Parking description:Direct Access, Garage, Garage Door Opener, Side By Side
- Garage:Yes
- Garage spaces:2
New listings near 51591 Golden Eagle Drive
- New
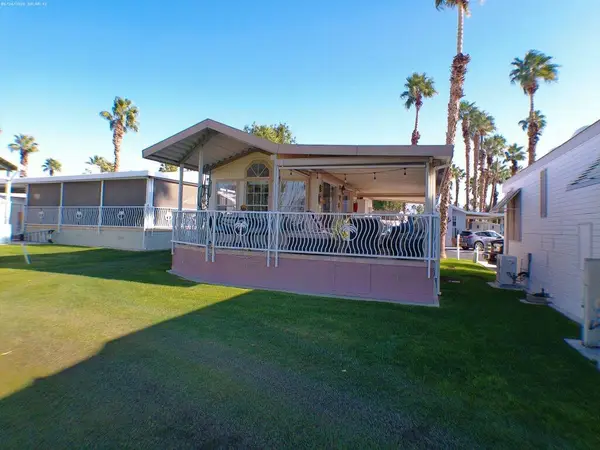 $209,900Active1 beds 1 baths400 sq. ft.
84136 Ave 44, #262 #262, Indio, CA 92203
MLS# 219153778Listed by: COLDWELL BANKER REALTY - New
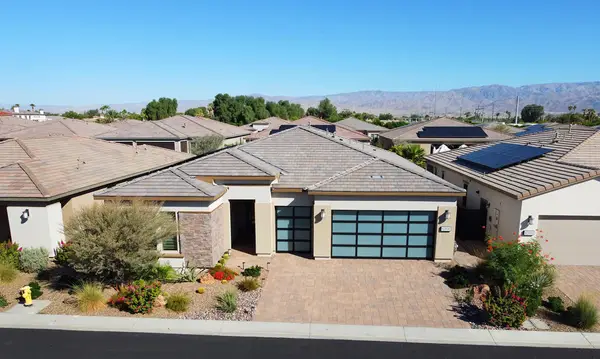 $839,000Active3 beds 3 baths2,367 sq. ft.
82830 Logan Creek Drive, Indio, CA 92201
MLS# 219153832DAListed by: PLATINUM STAR PROPERTIES - New
 $495,995Active1.03 Acres
84404 Cabazon Center Drive, Indio, CA 92201
MLS# 219153840DAListed by: VANMAR PROPERTIES - New
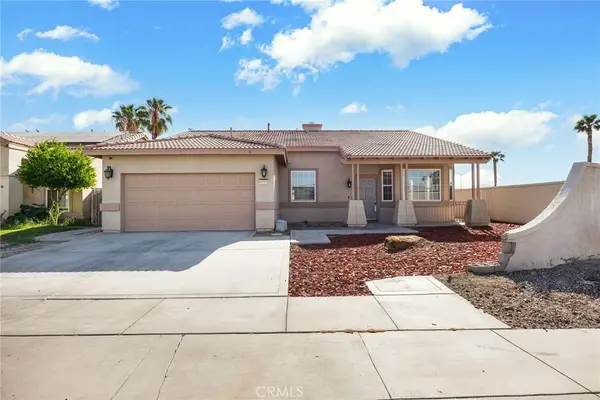 $659,000Active3 beds 2 baths1,940 sq. ft.
47870 Austin, Indio, CA 92201
MLS# DW26216967Listed by: PLF REAL ESTATE SOLUTIONS - New
 $449,900Active2 beds 2 baths1,507 sq. ft.
49651 Truman Way, Indio, CA 92201
MLS# 219153817Listed by: HALTON PARDEE & PARTNERS, INC. - New
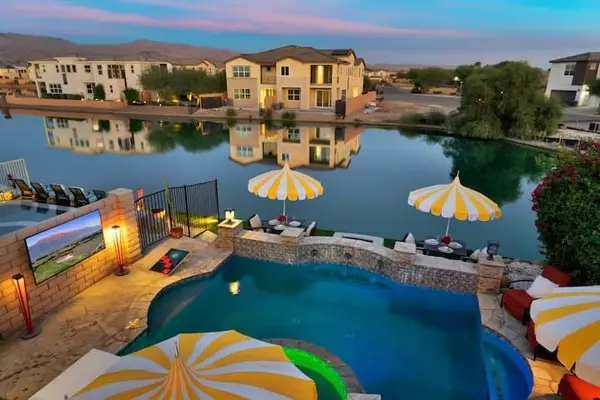 $999,900Active3 beds 3 baths2,157 sq. ft.
43240 Bacino Court, Indio, CA 92203
MLS# 219153793Listed by: HOMESMART - New
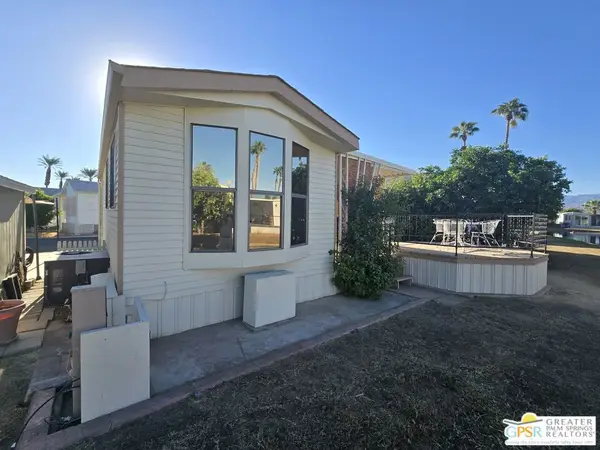 $89,000Active1 beds 1 baths400 sq. ft.
81620 Avenue 49 #118a, Indio, CA 92201
MLS# 26996623PSListed by: BERKSHIRE HATHAWAY HOME SERVICES CALIFORNIA PROPERTIES - New
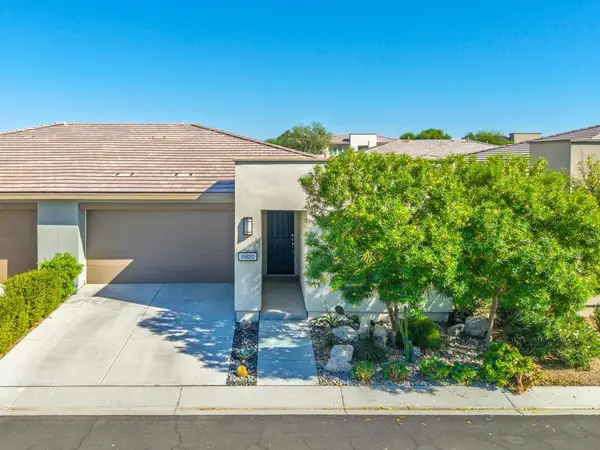 $449,999Active2 beds 2 baths1,342 sq. ft.
51820 Golden Eagle Drive, Indio, CA 92201
MLS# 219153751DAListed by: BENNION DEVILLE HOMES - Open Tue, 10am to 3pmNew
 $584,968Active3 beds 3 baths1,996 sq. ft.
48129 Barrymore Street, Indio, CA 92201
MLS# 219153743DAListed by: GALLERY MARKETING GROUP, INC. - Open Sat, 10am to 12pmNew
 $509,000Active3 beds 2 baths1,756 sq. ft.
81150 Calle Orfila, Indio, CA 92203
MLS# 219153704DAListed by: CALIFORNIA LIFESTYLE REALTY


Protect your home and budget from life's surprises with an Assurant Home Warranty, backed by a partner that supports you through every step of homeownership. Explore Plans.
© 2023 - 2026 ERA Franchise Systems LLC. All rights reserved. ERA Franchise Systems LLC fully supports the principles of the Fair Housing Act and the Equal Opportunity Act. ERA, ERA Real Estate powered, and their respective logos are registered service marks of ERA Franchise Systems LLC. Each office is independently owned and operated.