
51640 S Two Palms Way, Indio, CA 92201
Local realty services provided by:ERA North Orange County Real Estate
51640 S Two Palms Way,Indio, CA 92201
$549,500
- 2 Beds
- 2 Baths
- 1,398 sq. ft.
- Single family
- Active
Listed by: billy thoman and associates, billy thoman
Office: compass
MLS#:219144401
Source:CA_DAMLS
Price summary
- Price:$549,500
- Price per sq. ft.:$393.06
- Monthly HOA dues:$280
About this home
Naples Model Residence in Trilogy at The Polo Club | 2BR + Den | All Ages | Membership Transfer | Mountain Views
Located inside the gates of Trilogy at The Polo Club in Indio, California, this beautifully updated Naples model residence offers 2 bedrooms, 2 bathrooms, a den or office, and approximately 1,398 square feet of bright and refined desert living.
Ideally positioned with a sunny southeast facing orientation and peek a boo mountain views, the home enjoys a quiet interior location within one of the Coachella Valley's most desirable resort style gated communities.
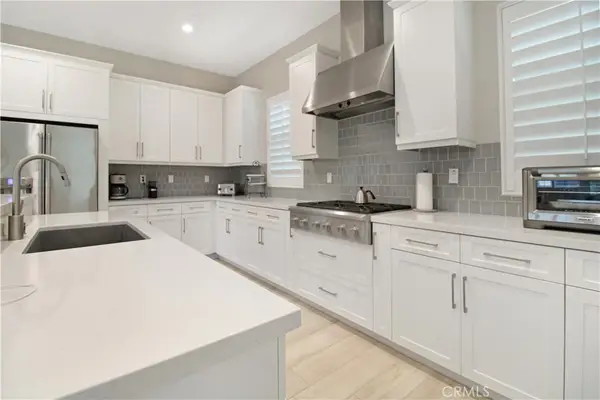
The open floorplan features soaring ceilings, abundant natural light, and seamless flow between the living spaces and well appointed kitchen with upgraded cabinets, granite counters, and generous prep space. Interior upgrades include new carpet and paint, upgraded flooring, and wood shutters, creating a move in ready environment that feels both polished and comfortable.
The versatile den or office adds valuable flexible space for guests, work from home, or additional living area. A private outdoor patio offers the perfect setting to enjoy the sunny desert climate and relaxed Trilogy lifestyle.
Located close to the clubhouse and community amenities, this residence also offers membership transfer availability, providing an exceptional opportunity to enjoy the full Trilogy at The Polo Club lifestyle.
A beautifully updated Naples model offering comfort, style, and an ideal location within one of Indio's most sought after communities....
Contact an agent
Home facts
- Year built:2017
- Subdivision & Development:Trilogy Polo Club
- Listing ID #:219144401
- Added:146 day(s) ago
- Updated:July 31, 2026 at 02:23 PM
Rooms and interior
- Bedrooms:2
- Total bathrooms:2
- Full bathrooms:2
- Flooring:Carpet, Tile
- Dining Description:Breakfast Nook
- Bathrooms Description:Double Vanity(s)
- Kitchen Description:Granite Slab Counters
- Bedroom Description:All Bedrooms Down, Main Floor Bedroom, Walk In Closet
- Living area:1,398 sq. ft.
Heating and cooling
- Cooling:Air Conditioning, Ceiling Fan(s), Central Air
- Heating:Central, Forced Air, Natural Gas
Structure and exterior
- Roof:Tile
- Year built:2017
- Building area:1,398 sq. ft.
- Lot area:0.13 Acres
- Lot Features:Rectangular Lot
- Architectural Style:Contemporary
- Exterior Features:Brick - Tile Patio, Covered Patio, Drip System, Sprinkler System, Sprinkler Timer, Sprinklers
- Foundation Description:Slab
- Levels:1 Story, One Level
Utilities
- Water:Water District
- Sewer:Connected and Paid, In
Finances and disclosures
- Price:$549,500
- Price per sq. ft.:$393.06
Features and amenities
- Appliances:Microwave Oven, Refrigerator
- Amenities:Custom Window Covering, Gated Community
Parking
- Parking description:Attached Garage, Direct Entrance, Garage, Guest Parking, Side By Side
- Garage spaces:2
New listings near 51640 S Two Palms Way
- New
 $640,000Active3 beds 3 baths2,583 sq. ft.
41430 Keller Court, Indio, CA 92203
MLS# 219150930DAListed by: JESUS MARTINEZ, BROKER - New
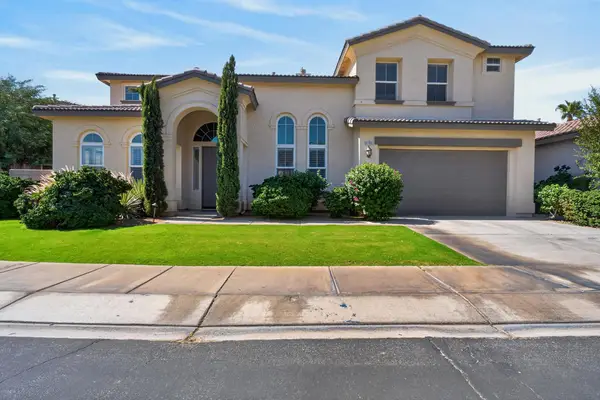 $580,000Active5 beds 5 baths3,573 sq. ft.
81889 Via Parco Drive, Indio, CA 92203
MLS# 219150914PSListed by: EQUITY UNION - Open Sun, 10am to 1pmNew
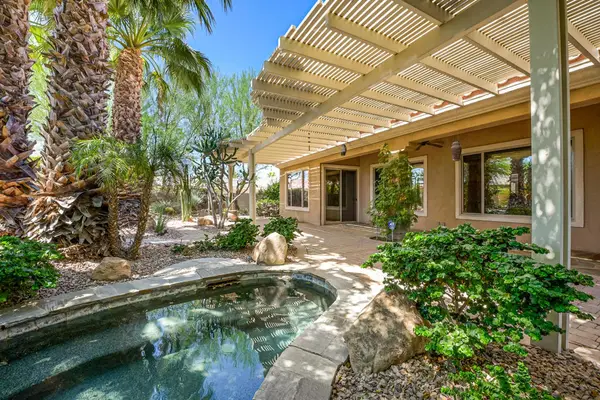 $675,000Active3 beds 4 baths2,971 sq. ft.
40218 Calle Tepeyac, Indio, CA 92203
MLS# 219150920DAListed by: KW COACHELLA VALLEY - New
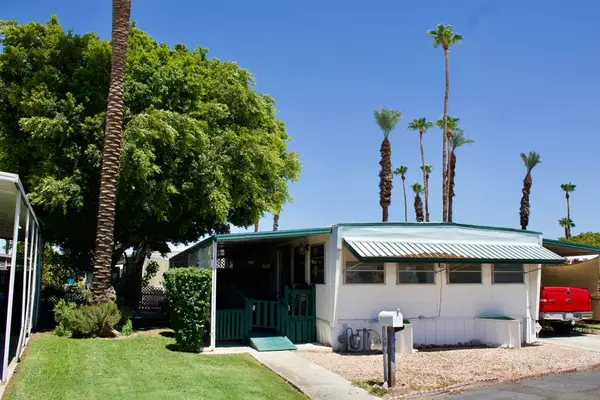 $59,000Active2 beds 2 baths1,122 sq. ft.
80870 California 111 #93, Indio, CA 92201
MLS# 219150899DAListed by: BERKSHIRE HATHAWAY HOMESERVICES CALIFORNIA PROPERTIES - New
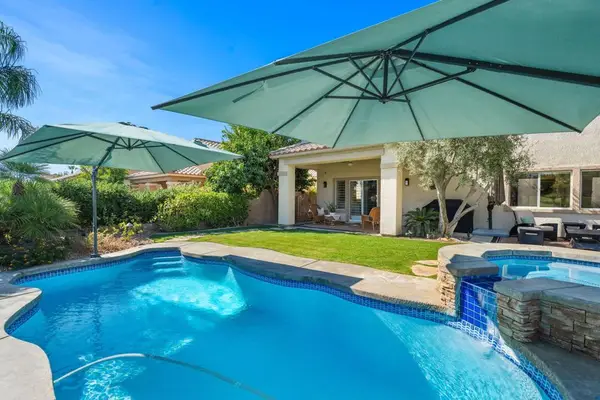 $759,000Active3 beds 3 baths2,162 sq. ft.
80228 Golden Horseshoe Drive, Indio, CA 92201
MLS# 219150903DAListed by: KELLER WILLIAMS REALTY - Coming Soon
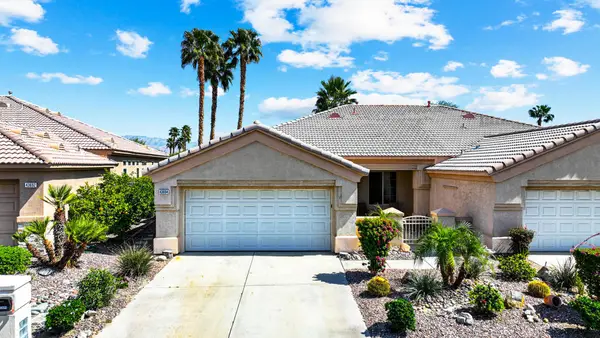 $345,000Coming Soon2 beds 2 baths
43694 Old Troon Court, Indio, CA 92201
MLS# 219150904DAListed by: DESERT SANDS REALTY - New
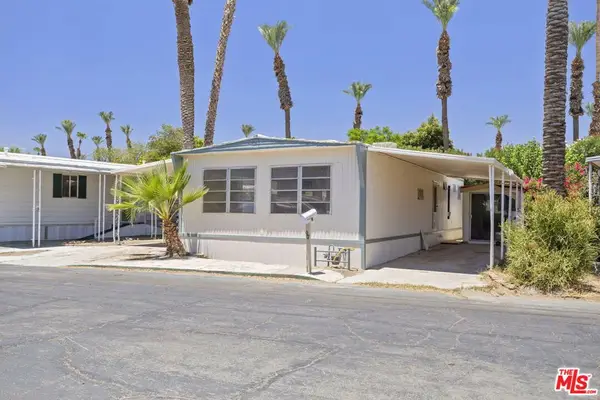 $49,997Active2 beds 2 baths1,248 sq. ft.
80870 Highway 111 #97, Indio, CA 92201
MLS# 26866717Listed by: BEYCOME BROKERAGE REALTY INC. - New
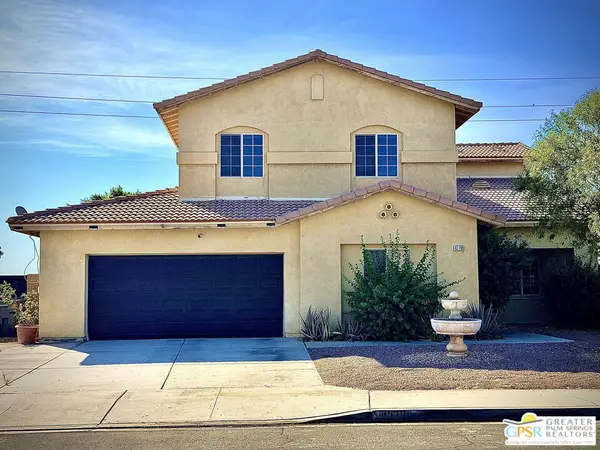 $499,000Active4 beds 5 baths2,554 sq. ft.
43780 Reclinata Way, Indio, CA 92201
MLS# 26865797PSListed by: COMPASS - New
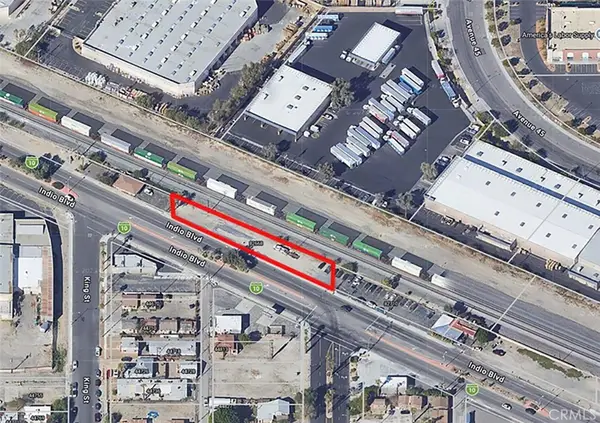 $149,900Active0.36 Acres
82668 Indio, Indio, CA 92201
MLS# PW26166845Listed by: ONE REALTY GROUP - New
 $829,000Active3 beds 3 baths2,549 sq. ft.
51890 Sawtooth Court, Indio, CA 92201
MLS# IG26162809Listed by: KELLER WILLIAMS-LA QUINTA


Protect your home and budget from life's surprises with an Assurant Home Warranty, backed by a partner that supports you through every step of homeownership. Explore Plans.
© 2023 - 2026 ERA Franchise Systems LLC. All rights reserved. ERA Franchise Systems LLC fully supports the principles of the Fair Housing Act and the Equal Opportunity Act. ERA, ERA Real Estate powered, and their respective logos are registered service marks of ERA Franchise Systems LLC. Each office is independently owned and operated.